$650,000Listed today
3 bedrooms2 bathrooms2,190 square feet
1875 Williamsport Street, Henderson 89052
Creative Real Estate Assoc
Sun City AnthemIDX MLS 2821299
Reduced from $660,000
Listed by Jim Marrs, Realty ONE Group, Inc, 702-898-7575
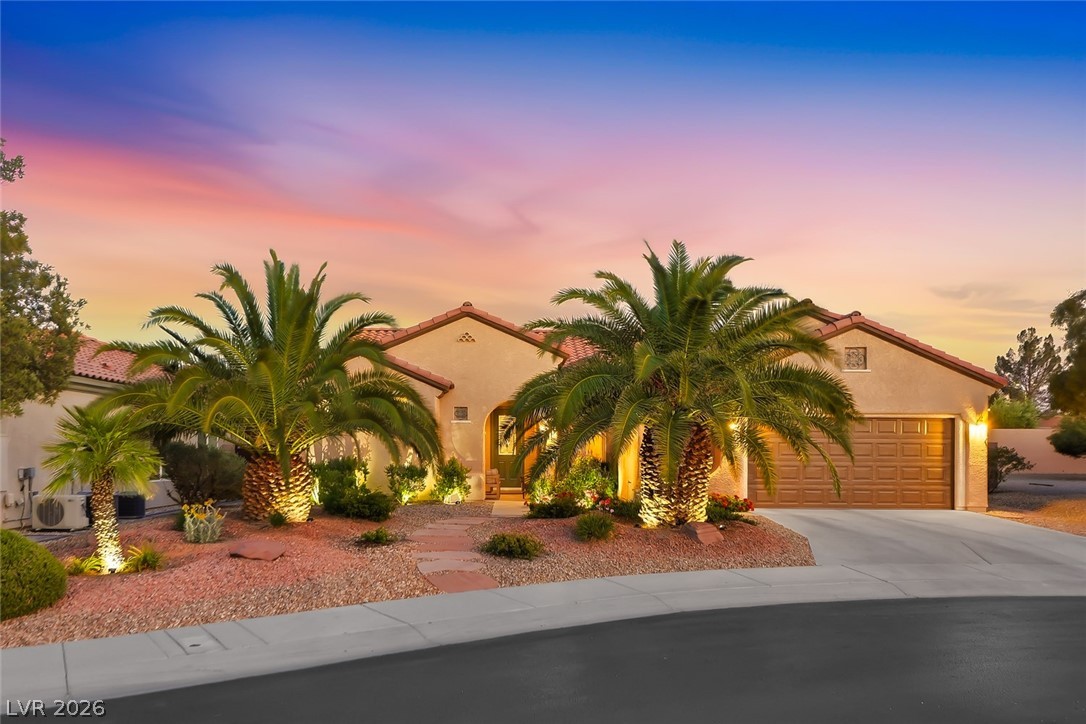
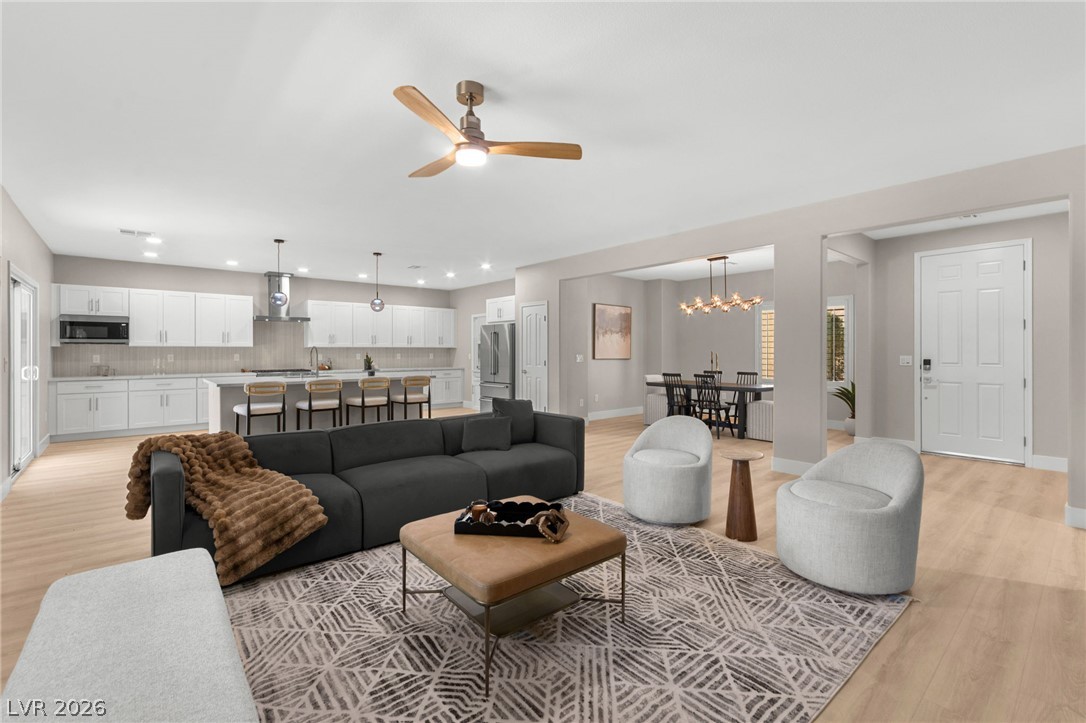
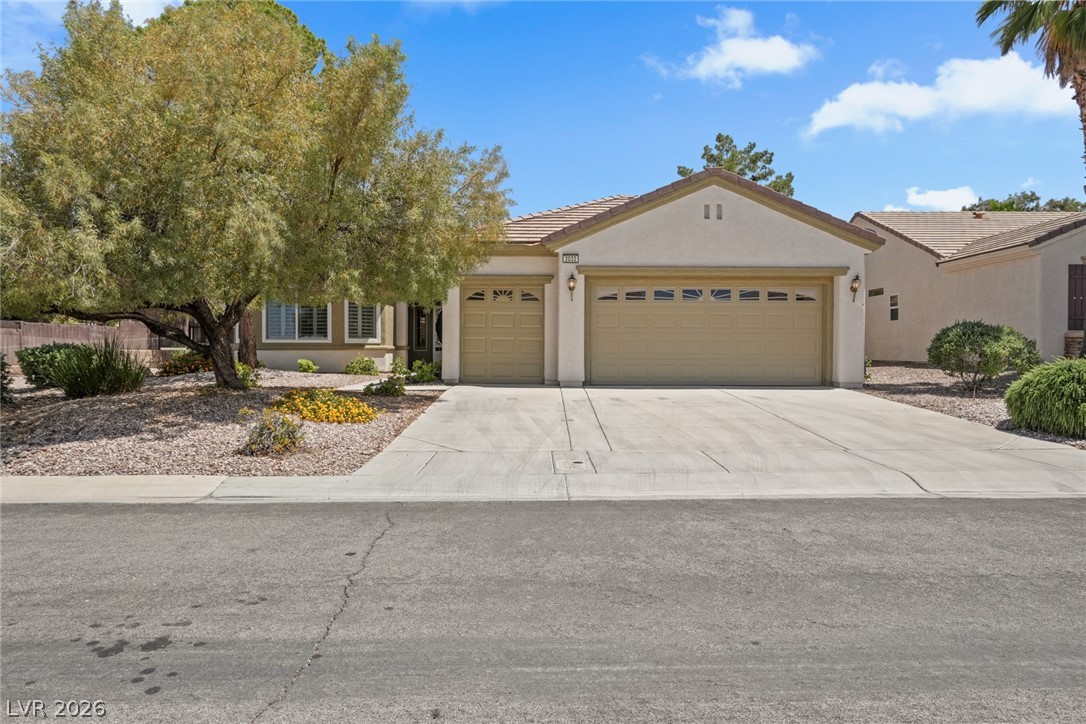
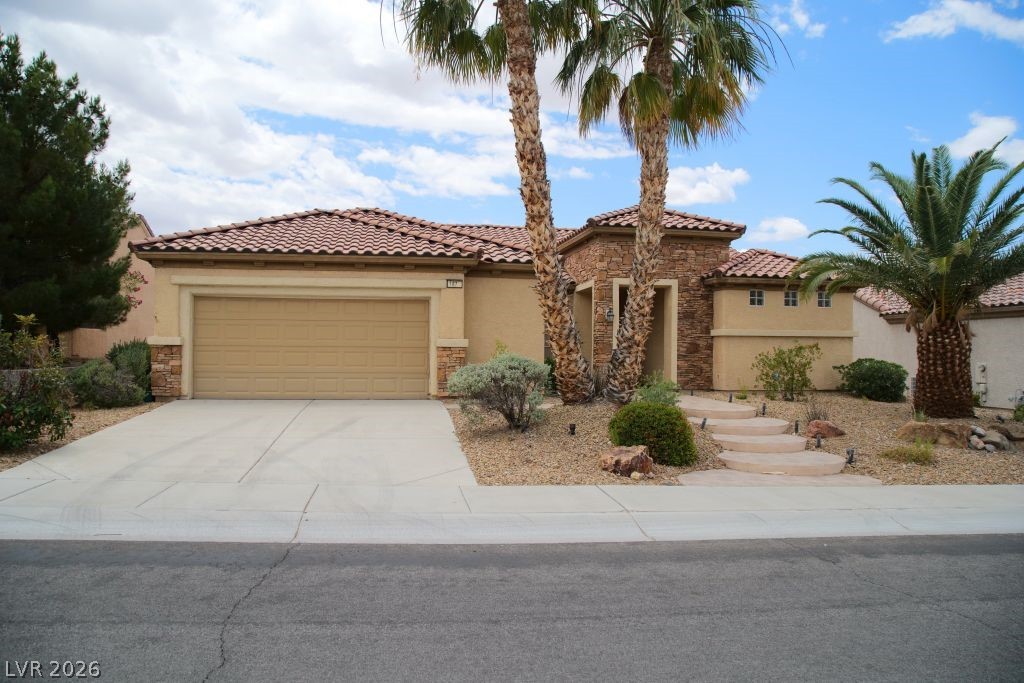
This popular Liberty Model is a show piece offering a bright, open floor plan. Enter through the gated courtyard to the leaded glass front doors. Inside you are met with an open layout that features double-arched openings to the living room & family room creating one large living space divided by a custom two-way fireplace. Living room features decorator designed wall with recessed lights, custom shelving, surround sound speakers.
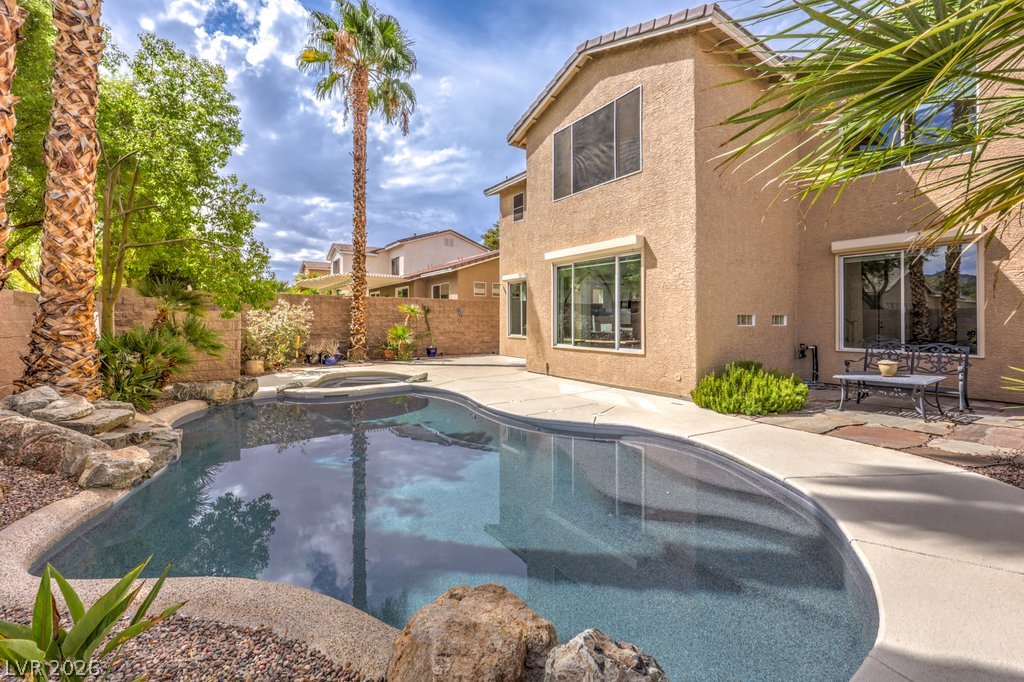
Glass French doors in the living room open to the covered patio & pool. Large arched door way opens to the family room & kitchen with an island, granite counters, glass decorator cabinet doors, & breakfast nook. Stainless steel appliances & built-in cook top & oven. Another arched door opens to the bedrooms & office/den. Primary bedroom suite offers a bay window plus an access door to the pool & covered patio. Primary bathroom features a walk-in closet & separate tub & shower. The covered & extended patio has cool decking that circles the pool & waterfall. Enjoy the backyard oasis where you can relax and swim. 2-car garage plus golf cart garage & storage area. Sun City Anthem 55-plus age restricted HOA includes 3 clubhouses, 4 pools & spas, 2 separate well-equipped gyms, tennis, pickleball, an array of activities plus 60 clubs & Revere golf club with two golf courses winds through the community. Welcome to resort-style living in the popular 55+-plus Sun City Anthem!
At $295 a square foot, this home is right at the Anthem median of $297. It is larger than 52% of the 218 homes for sale there.
Compared with the 218 homes for sale in Anthem today, from the MLS listings on this site.
Listed 57 days ago at $660,000. The price has come down once, $10,100 in all (2%).
As the listing names them. Schools are assigned by address and can change from year to year. Confirm with CCSD
Sellers take offers with a pre-approval more seriously. Jeremy Day at Five Star Mortgage can usually pre-approve you within a day.

Optional. You are free to use any lender.
Free, no obligation. VIPhomes.Vegas confirms by text.
Sellers take offers with a pre-approval more seriously. Jeremy Day at Five Star Mortgage can usually pre-approve you within a day.
Optional. You are free to use any lender.
In Sun City Anthem, part of Anthem, Henderson. The prices on the map are 6 similar homes for sale nearby.
At the list price of $649,900 with 20 percent down, here is an estimate of the monthly payment, including taxes, insurance, and HOA dues. Change any number to fit your budget.
Illustrative only. Your lender, the county assessor, and your insurer set the real numbers. Not a loan offer from VIPhomes.Vegas.
Homes in Anthem sold for a median of $625,000 over the last 12 months, usually in about 38 days at 96.3 percent of the original list price. With 219 homes for sale, that is 4.2 months of supply. Supply is balanced between buyers and sellers.
| Month | Median sold price | Sales |
|---|---|---|
| Nov 2025 | $675,000 | 45 |
| Dec 2025 | $665,000 | 46 |
| Jan 2026 | $684,000 | 56 |
| Feb 2026 | $552,500 | 45 |
| Mar 2026 | $625,000 | 63 |
| Apr 2026 | $658,275 | 55 |
| May 2026 | $627,000 | 53 |
| Jun 2026 | $630,000 | 64 |
| Jul 2026 | $650,000 | 47 |
| Aug 2026 | $515,000 | 58 |
| Sep 2026 | $580,000 | 42 |
| Oct 2026 | $620,000 | 11 |
Closed sales in Anthem, last 12 months, 616 sales. LVR data as of October 11, 2026.
Anthem has 219 homes for sale. The most, 55, are priced between $600K and $750K.
Creative Real Estate Assoc
Simply Vegas
BHHS Nevada Properties
Huntington & Ellis, A Real Est
BHHS Nevada Properties
Presidio Real Estate Services