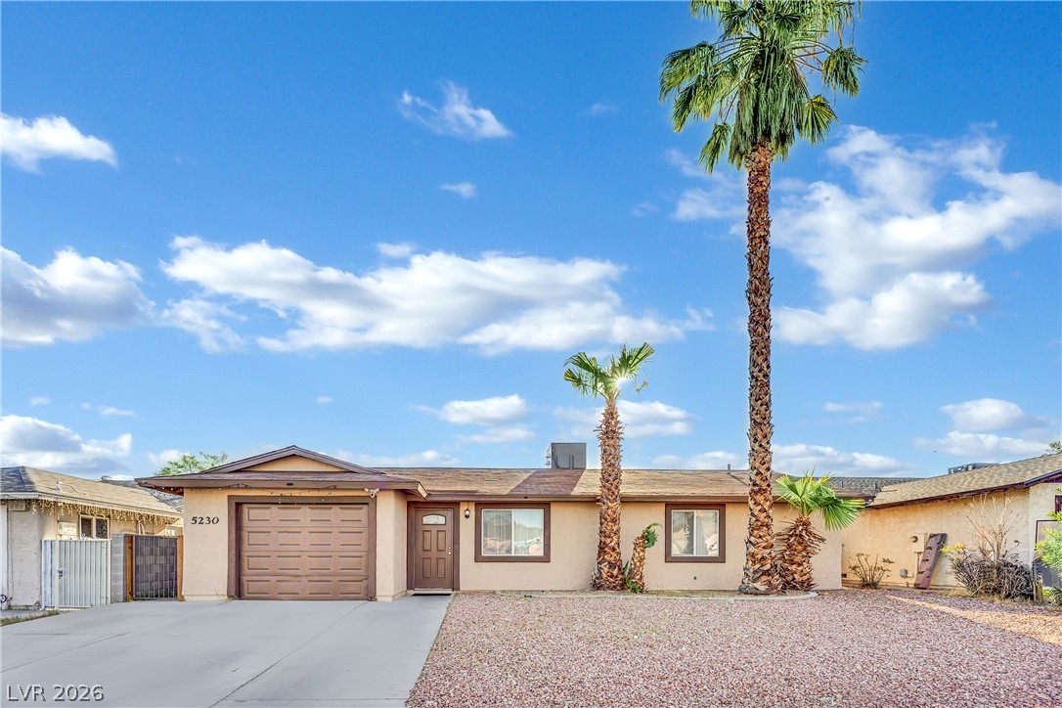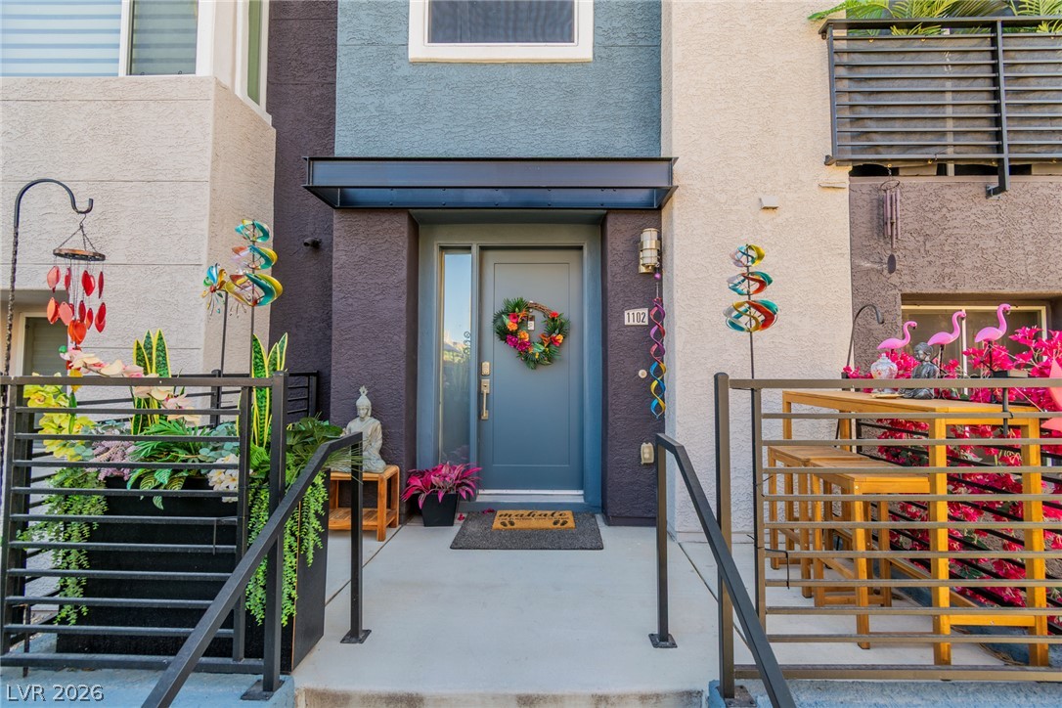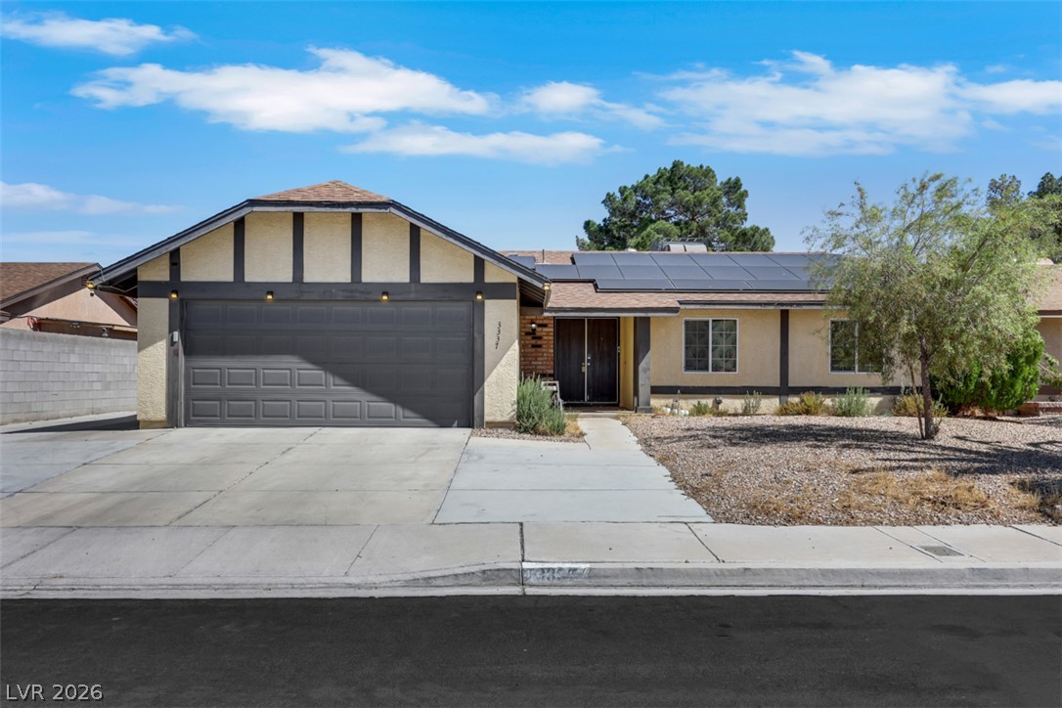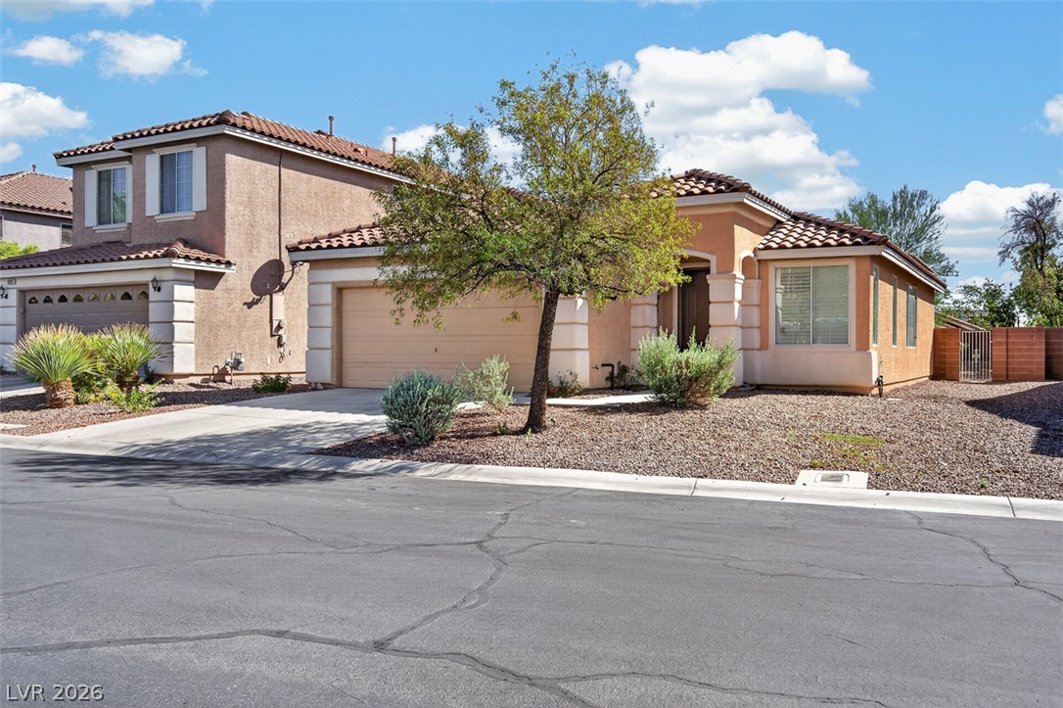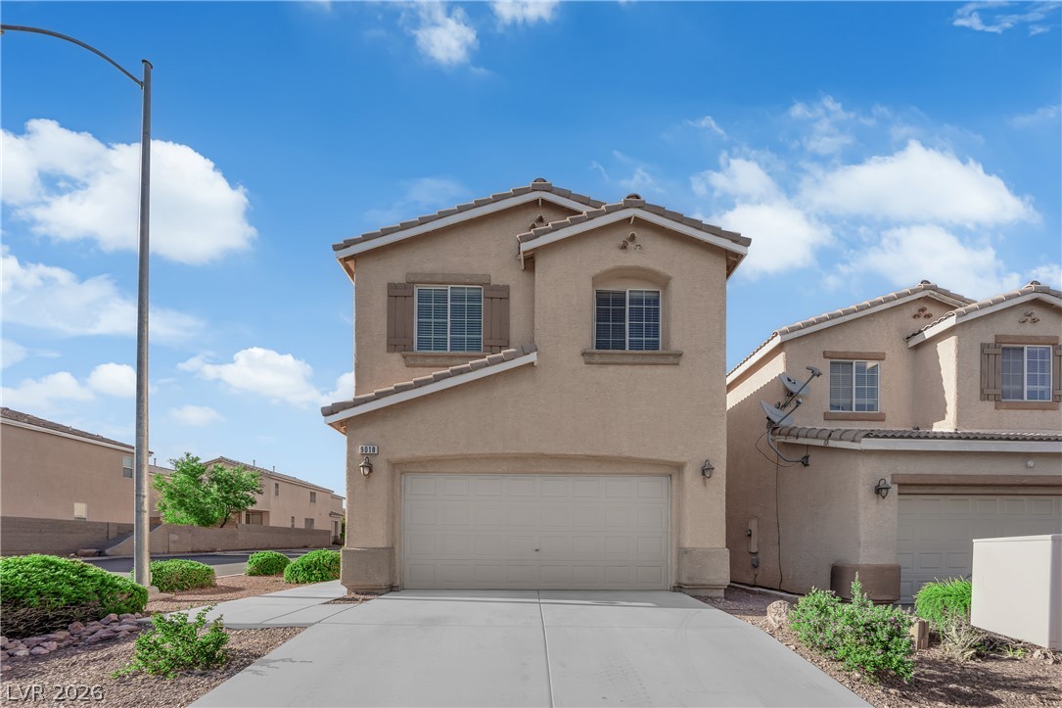
$420,000Listed today
4 bedrooms3 bathrooms1,943 square feet
9018 Toast Avenue, Las Vegas 89148
REICHI REALTY
Wineridge Est-Phase 1IDX MLS 2823647
Reduced from $435,000
Listed by Dave Reichert, eXp Realty, 702-871-7736
To buy or not to buy, on Shakespeare Road that is barely a question! Welcome to 2609 Shakespeare Rd—where comfort, efficiency, and Las Vegas living come together beautifully. This 3-bedroom, 2-bath single-story home offers approximately 1,622 sq. ft. of smart, livable space with a backyard built for enjoying the desert lifestyle. Take a dip in the private pool, entertain under the Nevada sky, or simply relax knowing this home is powered by a paid-off Tesla solar system including a battery wall—an incredible value for energy-conscious buyers.
With no solar lease to assume, you get the benefit without the baggage. The remodeled primary bathroom has a door directly to your pool deck. Nestled in the Smoke Ranch community residents enjoy community amenities including a pool, park, recreation room, and clubhouse-style gathering spaces. Conveniently located near shopping, schools, parks, and commuter routes, this home brings practical upgrades and everyday comfort together in one compelling package. The HVAC was replaced two years ago (September '24). Tour this home today!
At $259 a square foot, this home is 10% above the ZIP 89108 median of $236. It is larger than 71% of the 257 homes for sale there.
Compared with the 257 homes for sale in ZIP 89108 today, from the MLS listings on this site.
Listed 69 days ago at $435,000. The price has come down once, $15,000 in all (3%).
As the listing names them. Schools are assigned by address and can change from year to year. Confirm with CCSD
Sellers take offers with a pre-approval more seriously. Jeremy Day at Five Star Mortgage can usually pre-approve you within a day.

Optional. You are free to use any lender.
Free, no obligation. VIPhomes.Vegas confirms by text.
Sellers take offers with a pre-approval more seriously. Jeremy Day at Five Star Mortgage can usually pre-approve you within a day.
Optional. You are free to use any lender.
In Mission Bend Village Metropolitans, Las Vegas. The prices on the map are 6 similar homes for sale nearby.
At the list price of $420,000 with 20 percent down, here is an estimate of the monthly payment, including taxes, insurance, and HOA dues. Change any number to fit your budget.
Illustrative only. Your lender, the county assessor, and your insurer set the real numbers. Not a loan offer from VIPhomes.Vegas.
REICHI REALTY
United Realty Group
Platinum Real Estate Prof
Century 21 Americana
eXp Realty
New Era Realty LLC