$316,0008 days on market
3 bedrooms2 bathrooms1,255 square feet
473 Filaree Place, Henderson 89015
Toro Realty
Juniper TrailsIDX MLS 2816478
Reduced from $329,000
Listed by Rick Santora, Realty ONE Group, Inc, 702-898-7575
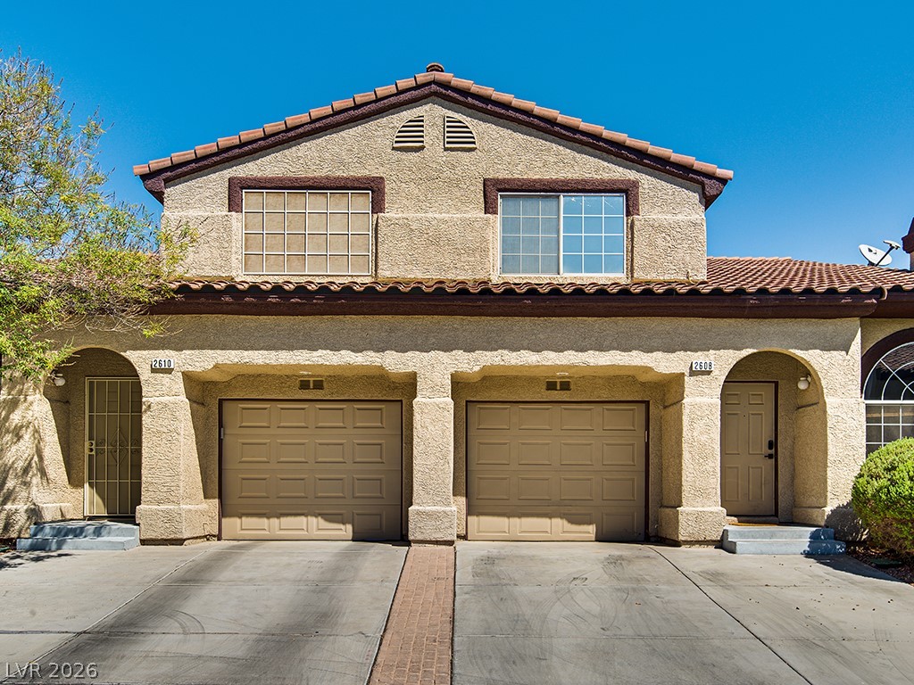
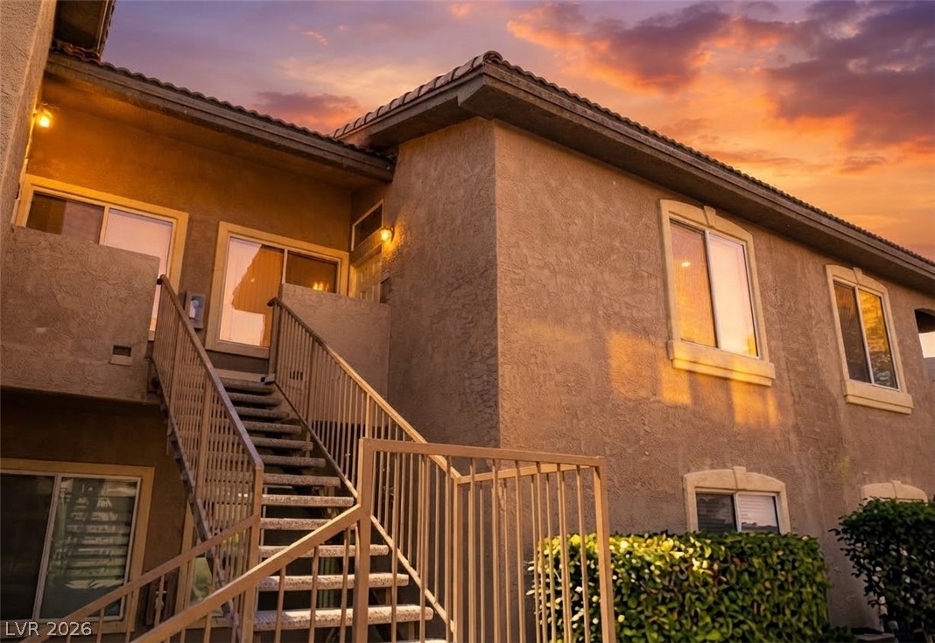
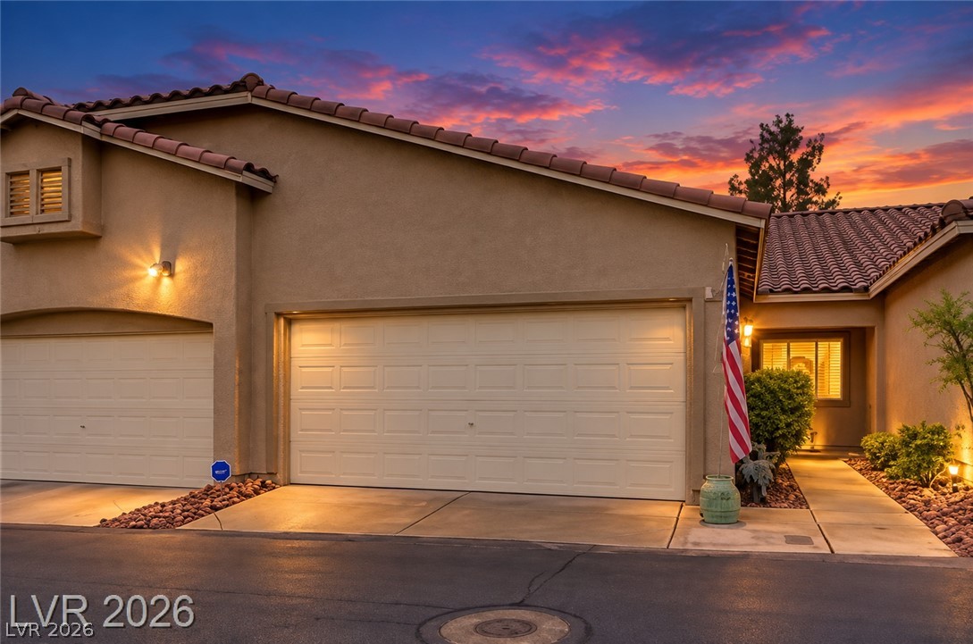
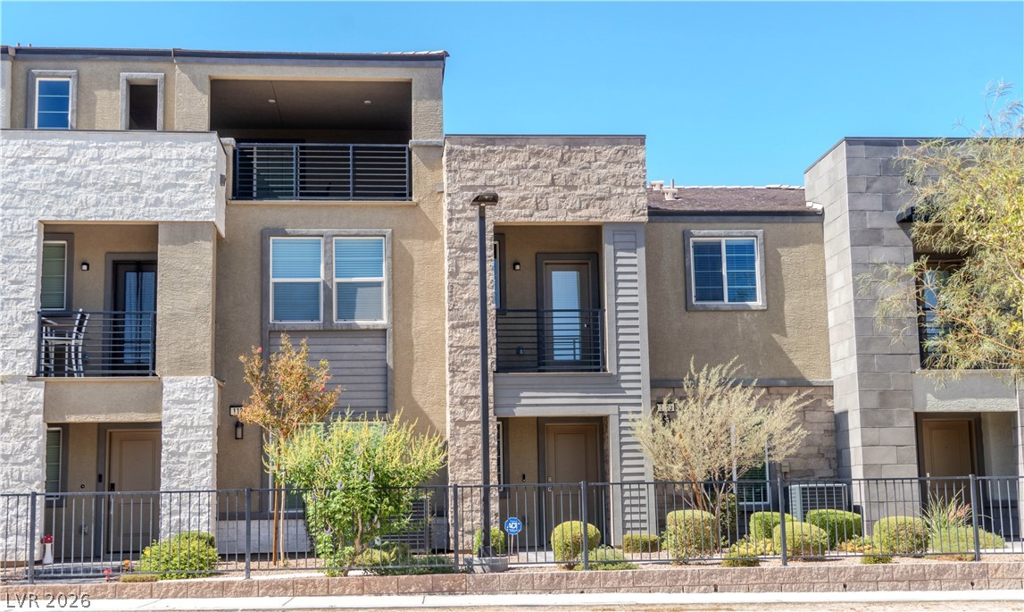
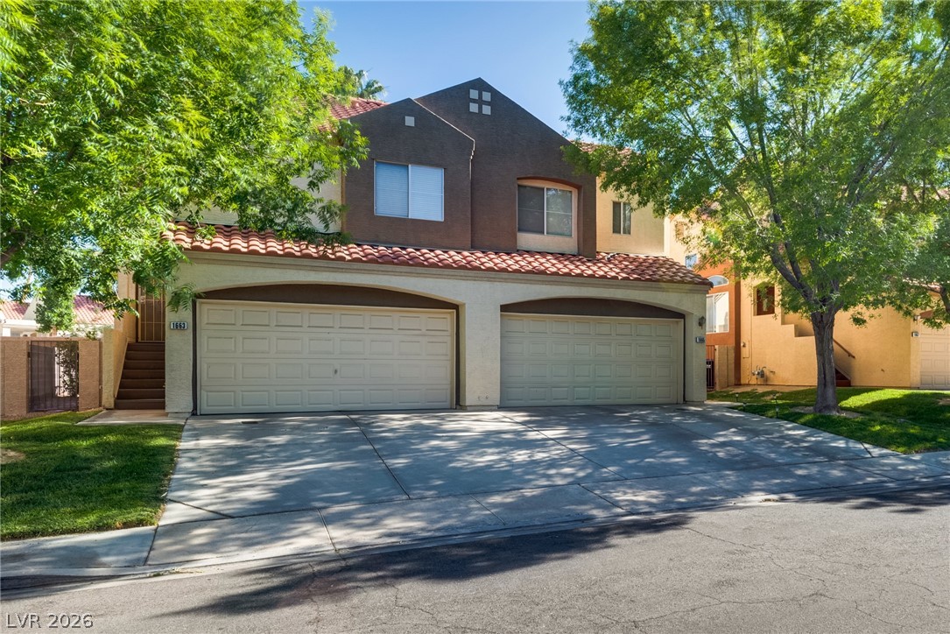
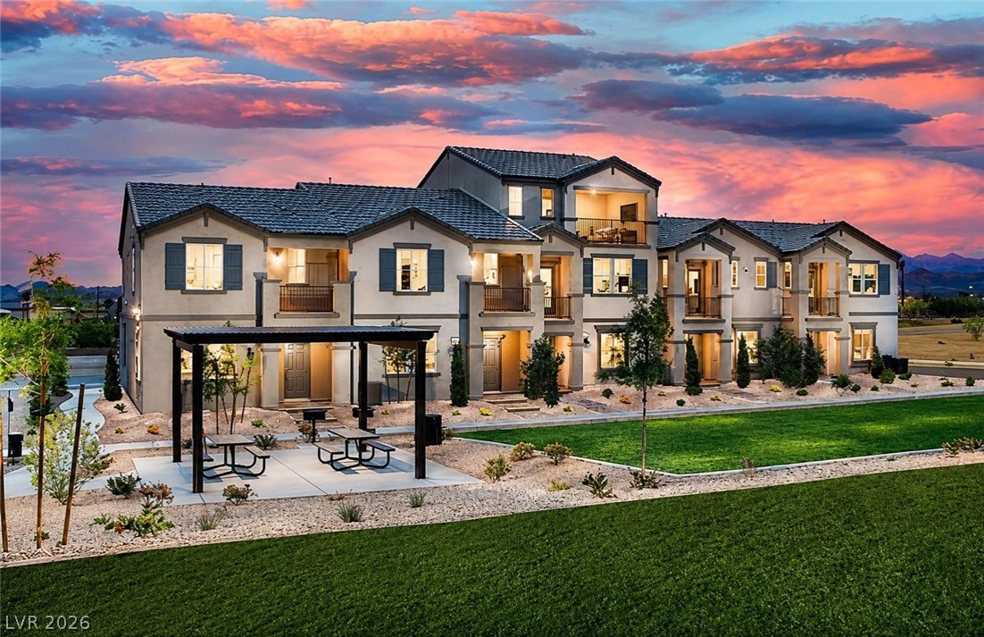
Welcome home to this meticulously maintained Townhome located in Green Valley, within a desirable Gated Community. This beautiful 2 bedroom, 2 bath residence features an open-concept floor plan that is perfect for both everyday living and entertaining. This spacious kitchen offers a breakfast bar with seating for four, a large pantry, and ample cabinet storage. It overlooks the Family and Dining areas, creating a bright and inviting space filled with natural light.
Just off the Dining Room you'll find a Private Balcony-perfect for enjoying your morning coffee or relaxing in the evening. The generously sized Primary Suite features a Walk-in closet and a private Ensuite bathroom.The secondary bedroom is also spacious and conveniently located across the guest bathroom. The entire home has been freshly cleaned, including professionally cleaned carpets, making it truly move-in ready. Additional highlights include attached garage, abundant guest parking throughout the community, and exclusive access to a resort-style pool and spa for residents. Ideally located near shopping, dining, Green Valley Ranch and the District, this home offers comfort and convenience. Don't miss this incredible opportunity.
At $258 a square foot, this home is 20% below the ZIP 89012 median of $321. It is larger than 9% of the 313 homes for sale there.
Compared with the 313 homes for sale in ZIP 89012 today, from the MLS listings on this site.
Listed 99 days ago at $329,000. The price has come down once, $12,501 in all (4%).
As the listing names them. Schools are assigned by address and can change from year to year. Confirm with CCSD
Sellers take offers with a pre-approval more seriously. Jeremy Day at Five Star Mortgage can usually pre-approve you within a day.

Optional. You are free to use any lender.
Free, no obligation. VIPhomes.Vegas confirms by text.
Sellers take offers with a pre-approval more seriously. Jeremy Day at Five Star Mortgage can usually pre-approve you within a day.
Optional. You are free to use any lender.
In Trilogy At Stephanie, Henderson. The prices on the map are 6 similar homes for sale nearby.
At the list price of $316,499 with 20 percent down, here is an estimate of the monthly payment, including taxes, insurance, and HOA dues. Change any number to fit your budget.
Illustrative only. Your lender, the county assessor, and your insurer set the real numbers. Not a loan offer from VIPhomes.Vegas.
Toro Realty
Coldwell Banker Premier
Coldwell Banker Premier
Keller Williams MarketPlace
Realty ONE Group, Inc
Insight Property Inc