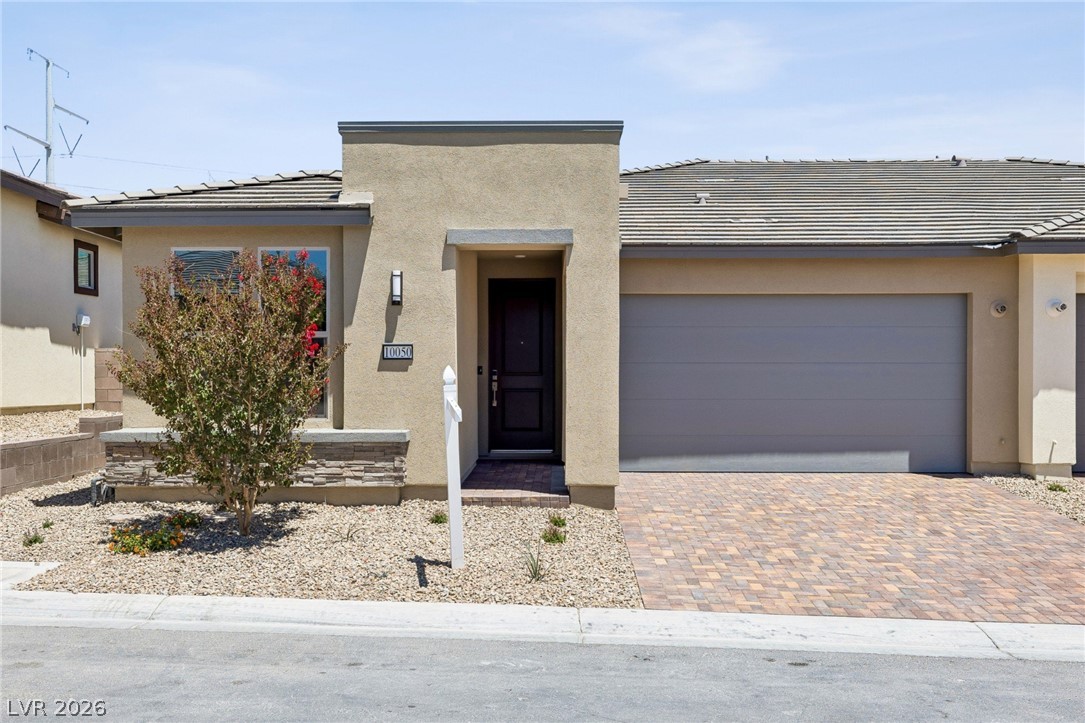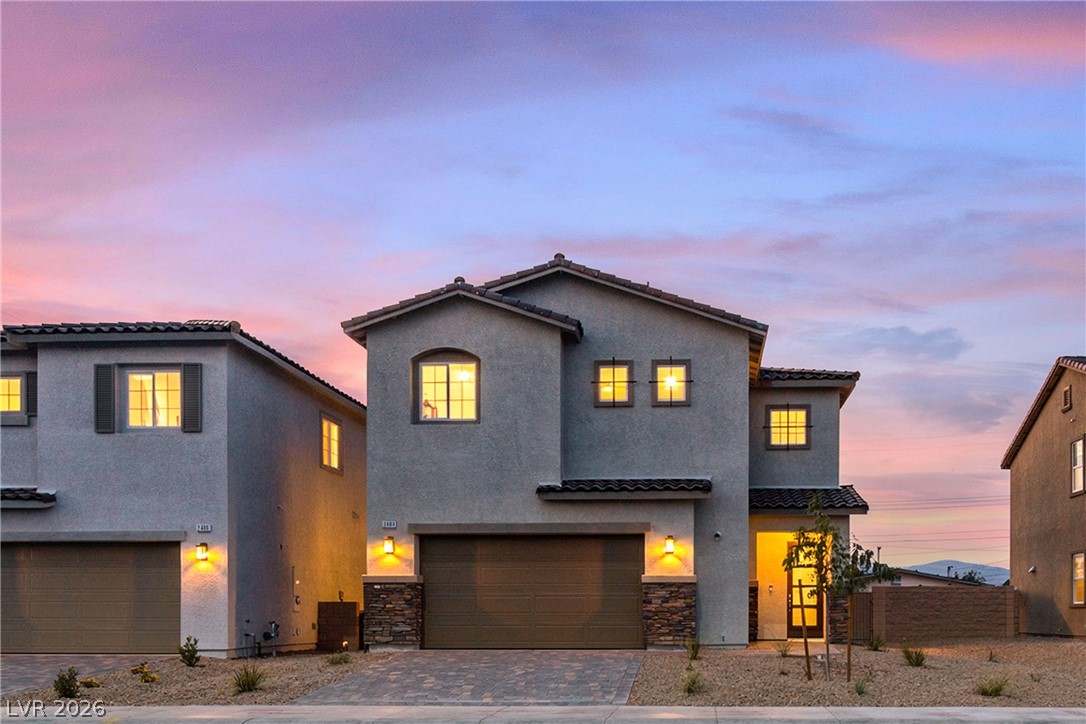
$449,99042 days on market
3 bedrooms2 bathrooms1,480 square feet
10414 Sapphire Storm Street, Las Vegas 89108
Realty ONE Group, Inc
Granite PointIDX MLS 2813014
Open house Sunday, October 11, 10 AM to 6 PM
Listed by Kim M. Stubler, Realty ONE Group, Inc, 702-898-7575
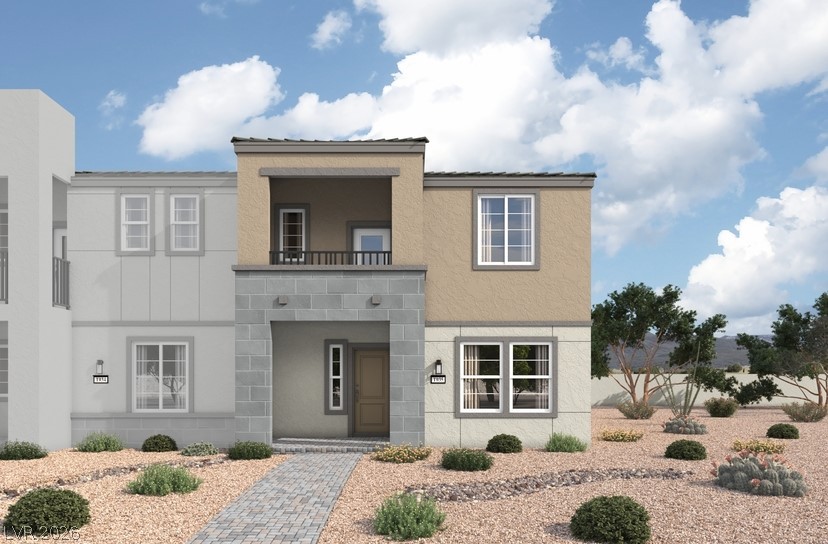
Welcome to the Bedford, a stunning townhome located in the highly desirable Southwest Las Vegas and built by Beazer Homes. This beautiful new construction home features 3 bedrooms and 2 bathrooms, providing a spacious and comfortable living environment. The 1,480 sq. ft. open floorplan includes a bright living room, a gourmet kitchen with a large island, Truffle cabinets, Simply White Quartz countertops, and a dining area perfect for gatherings.
The first floor primary suite offers a walk-in closet, double sinks and a walk-in shower, creating a serene retreat. Built tighter, built smarter. This home features thicker exterior framing, enhanced insulation packages, and advanced air sealing techniques that create a high performance building envelope. The result is fewer drafts, more consistent room temperatures, quieter interiors, and meaningfully lower heating and cooling costs. This home includes solar panels, helping reduce monthly energy costs and protection against rising utility rates. Ask about $25,000 buyer incentives for a limited time!
At $304 a square foot, this home is 19% above the ZIP 89118 median of $256. It is larger than 56% of the 155 homes for sale there.
Compared with the 155 homes for sale in ZIP 89118 today, from the MLS listings on this site.
Listed 116 days ago at $449,082.
As the listing names them. Schools are assigned by address and can change from year to year. Confirm with CCSD
Sellers take offers with a pre-approval more seriously. Jeremy Day at Five Star Mortgage can usually pre-approve you within a day.

Optional. You are free to use any lender.
Free, no obligation. VIPhomes.Vegas confirms by text.
Sellers take offers with a pre-approval more seriously. Jeremy Day at Five Star Mortgage can usually pre-approve you within a day.
Optional. You are free to use any lender.
In Aster Point, Las Vegas. The prices on the map are 6 similar homes for sale nearby.
At the list price of $449,990 with 20 percent down, here is an estimate of the monthly payment, including taxes, insurance, and HOA dues. Change any number to fit your budget.
Illustrative only. Your lender, the county assessor, and your insurer set the real numbers. Not a loan offer from VIPhomes.Vegas.
Realty ONE Group, Inc
eXp Realty
Coldwell Banker Premier
RHOME
PMI Henderson
Infinity Brokerage