Free account

See every photo and the full details

$3,988,888 · 1140 Julie Road. Create a free account to keep browsing homes like this one and save the ones you like.

By signing up, you agree that VIPhomes.Vegas may email you about homes you save and searches you set up, and call or text you about them if you add a phone number. Message frequency varies. Message and data rates may apply. Reply STOP to opt out or HELP for help. Consent is not a condition of purchase. Privacy policy and terms.

Already have an account? Sign in

$3,988,888Price reduced

Reduced from $4,000,000

1140 Julie RoadHenderson, NV 89002

  • 5 beds
  • 6 baths
  • 6,639 sq ft
  • 1.11 acres lot
  • Built 2008

Listed by Michelle Burke, LIFE Realty District, 702-475-3200

$601 per sq ft41 days on marketIDX MLS 2792055

Tour this home

Pick a time to see it

Free, no obligation. VIPhomes.Vegas confirms by text.

VIPhomes.VegasReplies the same day

About this home

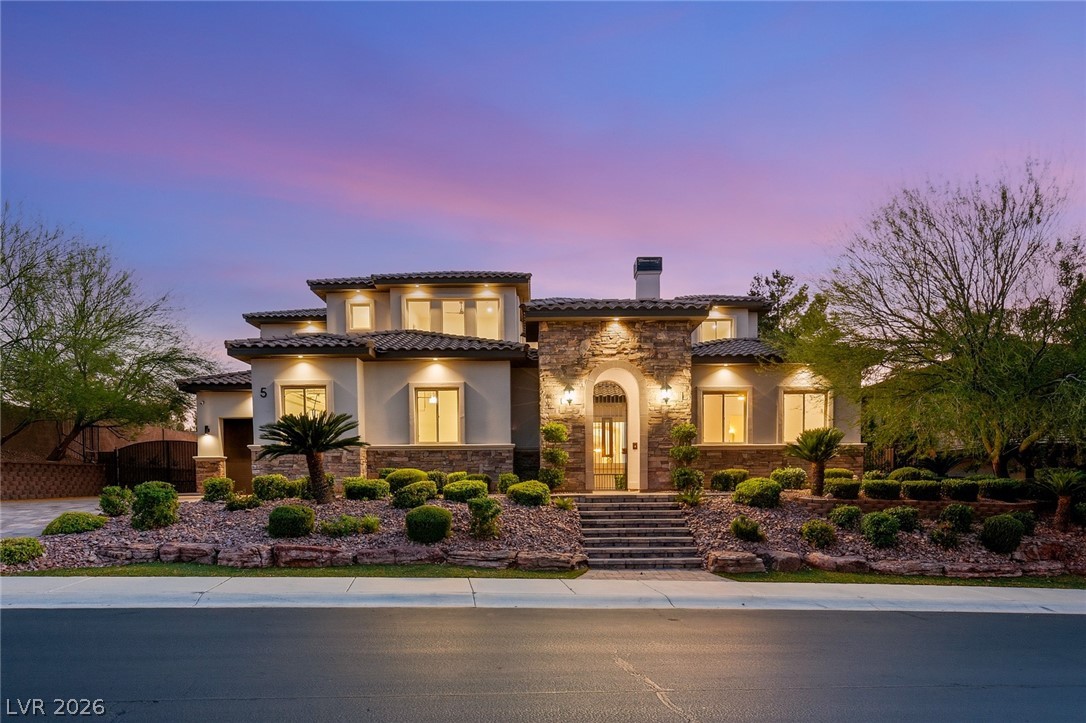
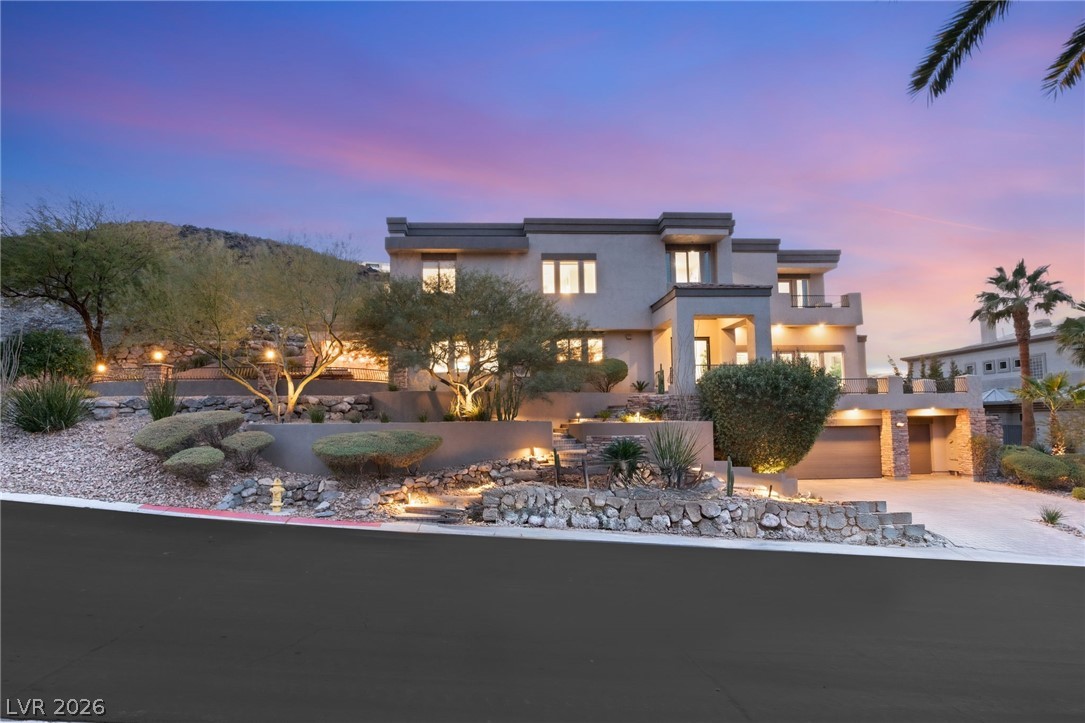
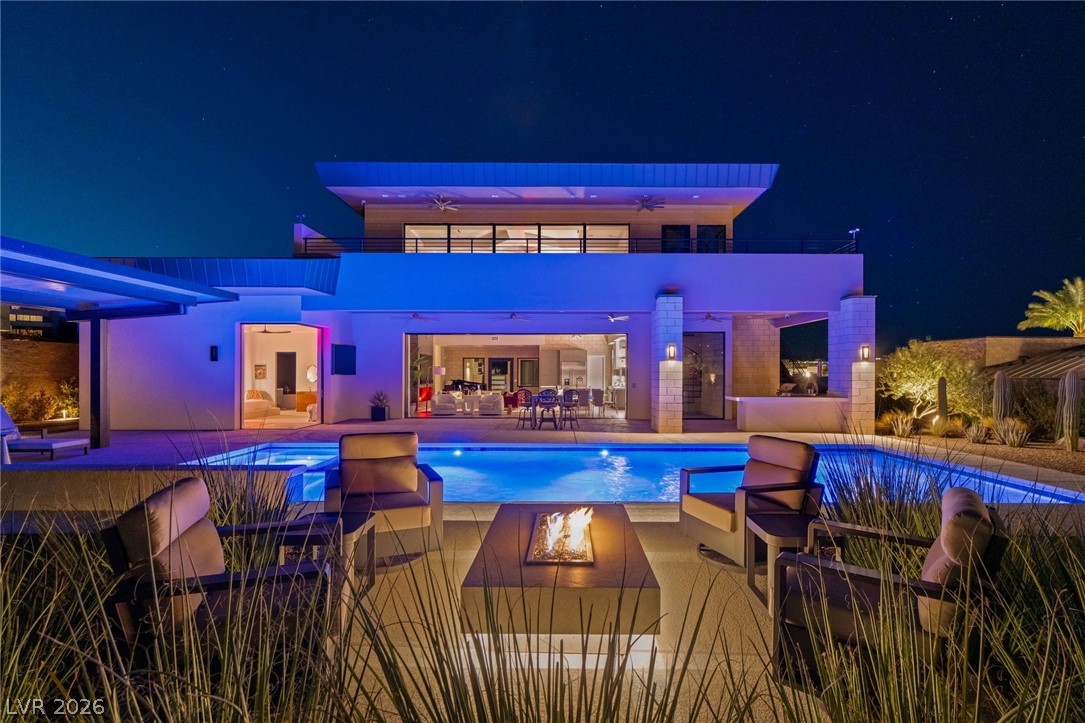
ALL NEW "Blue Heron style" MODERN masterpiece on ULTRA-PRIVATE 1.1 ACRE pie-shaped lot. Why WAIT to build a home? Choose YOUR luxury finishes for this ~7000 SqFt incredible CUSTOM ESTATE! This culdesac compound is nestled in the foothills of prestigious Paradise Hills: a multi-million dollar custom community w/MINIMUM 1 acre lots & no HOA drama! Open the contemporary solid glass pivot door to airy 30ft vaulted ceilings with a view of your showstopper 50 FOOT LONG POOL & SPA (twice the size of others).

Read more

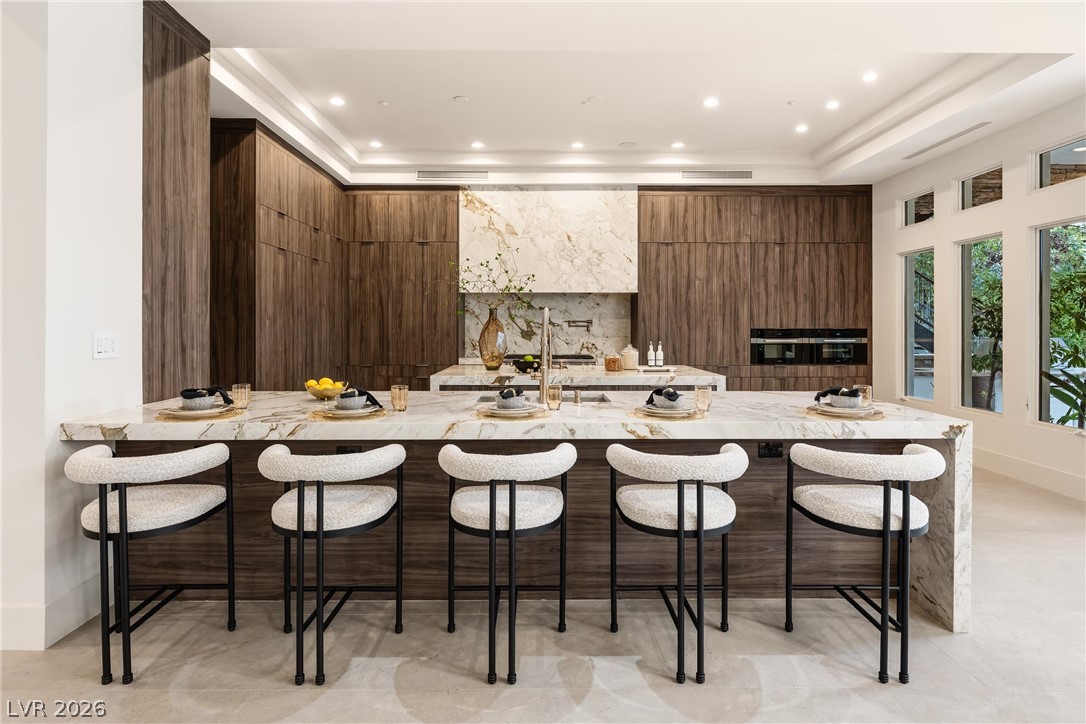
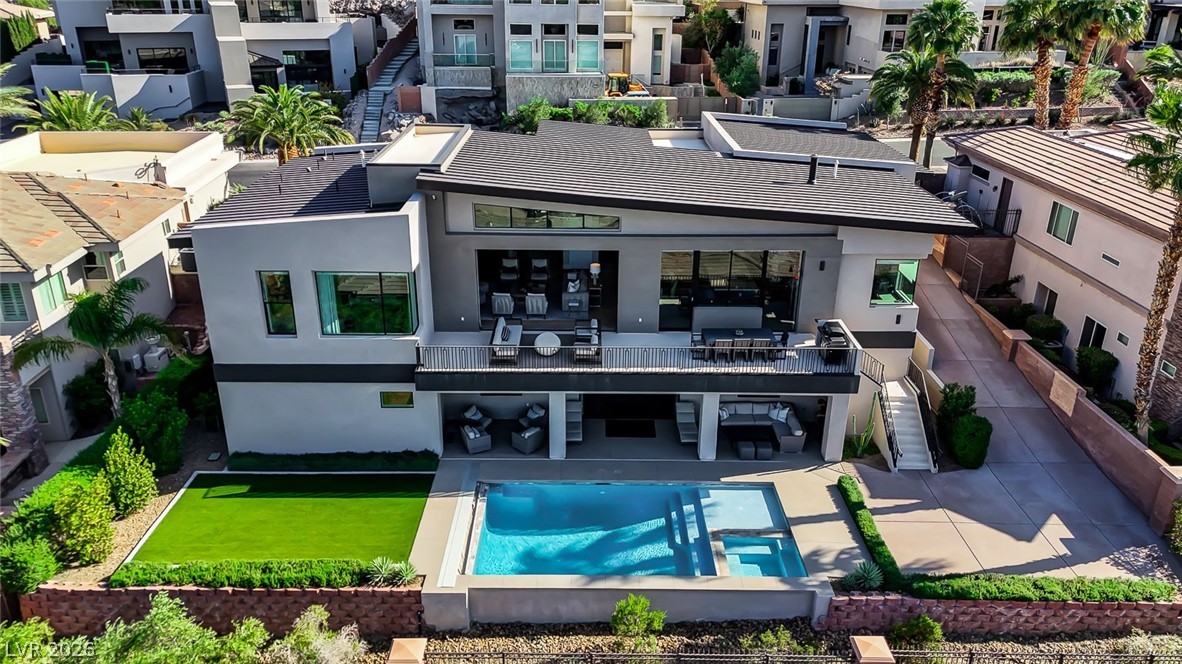
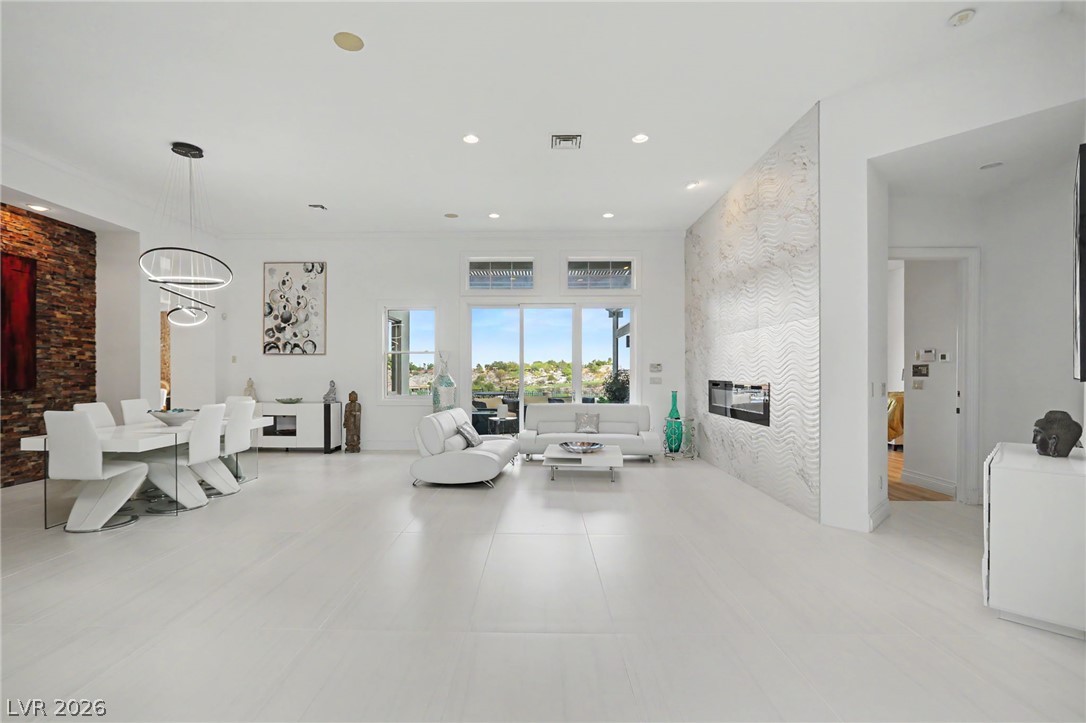
Enjoy unobstructed mountain views w/NO REAR NEIGHBORS! A blank slate for discerning buyers, OVER $1 MILLION spent on remodel/update! NEW Low-E windows/stacking sliders/glass doors throughout! FIVE new hi-efficiency HVAC! THREE new gas TANKLESS water heaters! NEW paint, new electrical, new plumbing, new insulation/drywall, new recessed lighting/AV wiring in every room. Private backyard paradise built for effortless ENTERTAINING: giant HEATED pool/spa w/WET DECK, NEW Quartz plaster+tile+NEW $9k automatic cover! Gated paver courtyard, multiple covered patios, balconies, pagodas, SPORTS/PICKLEBALL COURT & built-in VIKING OUTDOOR KITCHEN complete your oasis escape. Inside, use your imagination to decorate with YOUR favorite finishes. Open kitchen w/TWO giant walk-in pantries overlooks family room/patio, pool & spa! Large living/den/dining/family rooms can be configured multiple ways to suit your lifestyle. Residence features FIVE en-suite bedrooms w/5.5 baths, including "topknot" casita with kitchenette, 2nd laundry, bed/bath, balcony, & a private entrance. 4th bedroom off spacious family room has exterior door for convenient pool bath. Giant 8-CAR garage incl two extra-tall RV garages, PLUS double RV gates! Opportunity knocks! You CANNOT duplicate this one-of-a-kind lot, mature landscaping & home. Owners may carry w/large dn, & CAN finish home during escrow~CALL for info. Photos don't convey the grandeur~schedule your private tour today & come HOME to 1140 JULIE Road.

How does this home compare?

At $601 a square foot, this home is 138% above the ZIP 89002 median of $252. It is larger than 97% of the 169 homes for sale there.

  • Priced higher than98%
  • Larger than97%
  • Listed longer than62%

Compared with the 169 homes for sale in ZIP 89002 today, from the MLS listings on this site.

What has the price done?

Listed 41 days ago at $4,000,000. The price has come down once, $11,112 in all (0%).

  1. Listed$4,000,000
  2. Price cut $11,112$3,988,888

Facts and features

The home

Type
Single Family Residence
Bedrooms
5
Bathrooms
6
Living area
6,639 sq ft
Stories
1
Year built
2008
Primary bedroom
Downstairs
Fireplace
Yes
Solar power
Yes

Inside

Heating
Central, Gas, Multiple Heating Units, Zoned
Cooling
Central Air, Electric, High Efficiency, Two Units
Flooring
Concrete
Appliances
Built In Electric Oven, Double Oven, Gas Cooktop, Gas Water Heater, Multiple Water Heaters, Tankless Water Heater, and more
Laundry
Cabinets, Electric Dryer Hookup, Gas Dryer Hookup, and more
Features
Bathroomon Main Level, Bedroom On Main Level, Full Bath On Main Level, Handicap Access, Primary Downstairs, Additional Living Quarters, and more

The lot and outside

Lot
1.11 acres
Garage
8 spaces
Private pool
Yes
Spa
Yes
RV parking
Yes
Casita or guest house
Yes
View
Mountains
Pool
Heated, In Ground, Pool Cover, Private, and more
Parking
Attached, Exterior Access Door, Finished Garage, Garage, and more
Roof
Tile
Built of
Frame, Stucco
Outside
Built In Barbecue, Balcony, Barbecue, Courtyard, and more
Facing
East

Costs

Property tax
$15,040 a year
Builder
CUSTOM

The community

Neighborhood
Canyon View
Gated
No

Schools

Elementary
Smalley, James E. & A
Middle
Mannion Jack & Terry
High
Foothill

As the listing names them. Schools are assigned by address and can change from year to year. Confirm with CCSD

Get pre-approved

Know your number before you tour

Sellers take offers with a pre-approval more seriously. Jeremy Day at Five Star Mortgage can usually pre-approve you within a day.

Jeremy DayFive Star Mortgage · NMLS 2819600
Or apply online with Jeremy

Optional. You are free to use any lender.

Tour this home

Pick a time to see it

Free, no obligation. VIPhomes.Vegas confirms by text.

VIPhomes.VegasReplies the same day
Get pre-approved

Know your number before you tour

Sellers take offers with a pre-approval more seriously. Jeremy Day at Five Star Mortgage can usually pre-approve you within a day.

Jeremy DayFive Star Mortgage · NMLS 2819600
Or apply online with Jeremy

Optional. You are free to use any lender.

Where it is

Where is 1140 Julie Road?

In Canyon View, Henderson. The prices on the map are 6 similar homes for sale nearby.

Cost of ownership

What would this home cost each month?

At the list price of $3,988,888 with 20 percent down, here is an estimate of the monthly payment, including taxes, insurance, and HOA dues. Change any number to fit your budget.

Estimated monthly payment $22,331
  • Principal and interest$20,170
  • Property tax$1,994
  • Home insurance$167
  • HOA dues$0

Illustrative only. Your lender, the county assessor, and your insurer set the real numbers. Not a loan offer from VIPhomes.Vegas.

Fine print
  • Listing information from LVR IDX, refreshed October 11, 2026. Deemed reliable but not guaranteed. Square footage and lot size are from the listing and may not be exact.
  • The payment estimate is illustrative. Your lender, the county assessor, and your insurer set the real numbers.

Share this home

Get pre-approved

Find out what you can buy

We will introduce you to Jeremy Day at Five Star Mortgage. Nothing is shared until you ask us to.

By submitting, you agree that VIPhomes.Vegas may call, text, or email you about real estate and financing at the number you gave, and introduce you to our preferred lender. Message frequency varies. Message and data rates may apply. Reply STOP to opt out or HELP for help. Consent is not a condition of purchase. Privacy policy and terms.

Request a tour

See 1140 Julie Road

In person

VIPhomes.Vegas will confirm the time by text, usually the same day.

By submitting, you agree that VIPhomes.Vegas may call, text, or email you about your request at the number you gave. Message frequency varies. Message and data rates may apply. Reply STOP to opt out or HELP for help. Consent is not a condition of purchase. Privacy policy and terms.

Search homes in Las Vegas

Browse every home for sale

Free account

Save this home

Create an account to keep your favorites, get price drop alerts, and pick up on any device.

By signing up, you agree that VIPhomes.Vegas may email you about homes you save and searches you set up, and call or text you about them if you add a phone number. Message frequency varies. Message and data rates may apply. Reply STOP to opt out or HELP for help. Consent is not a condition of purchase. Privacy policy and terms.

Already have an account? Sign in