$334,90043 days on market
3 bedrooms3 bathrooms1,755 square feet
2077 Alki Beach Avenue, Laughlin 89029
Renaissance Realty Inc
Cove East At Bilbray RanchIDX MLS 2790140
Reduced from $349,000
Listed by Kevin Barbarita, Barbarita Realty Consultants, 702-298-3805
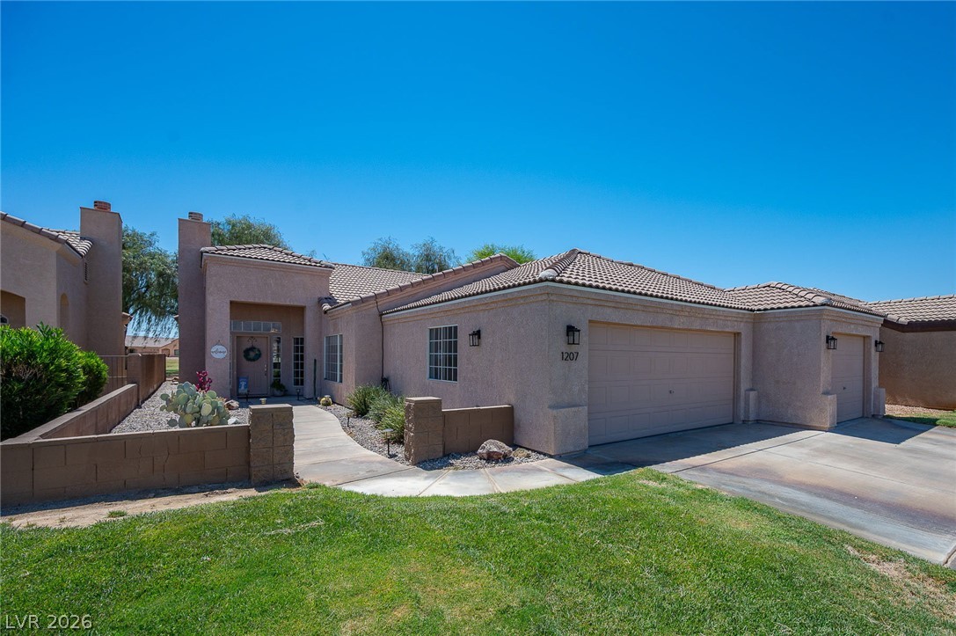
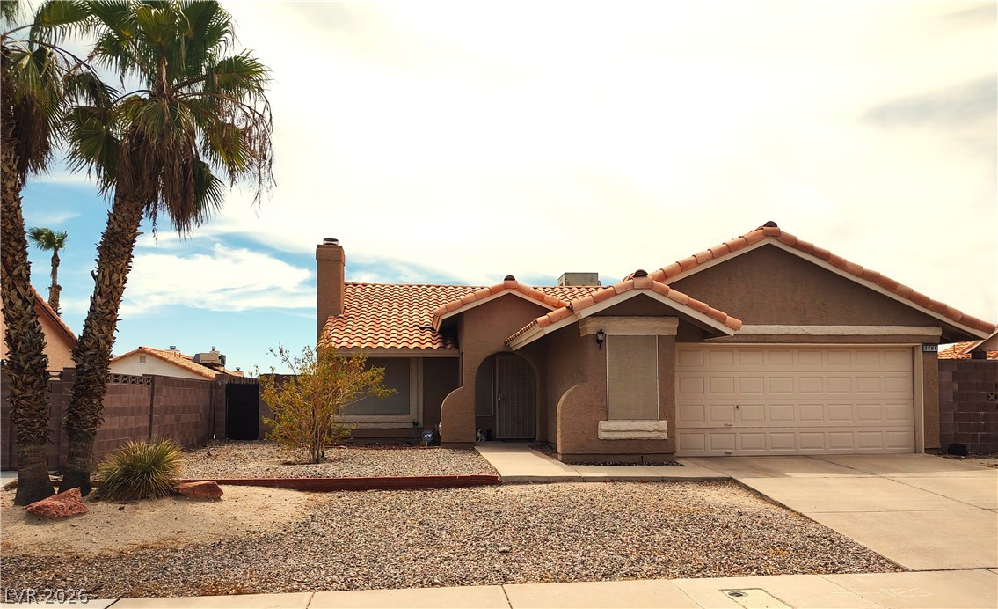
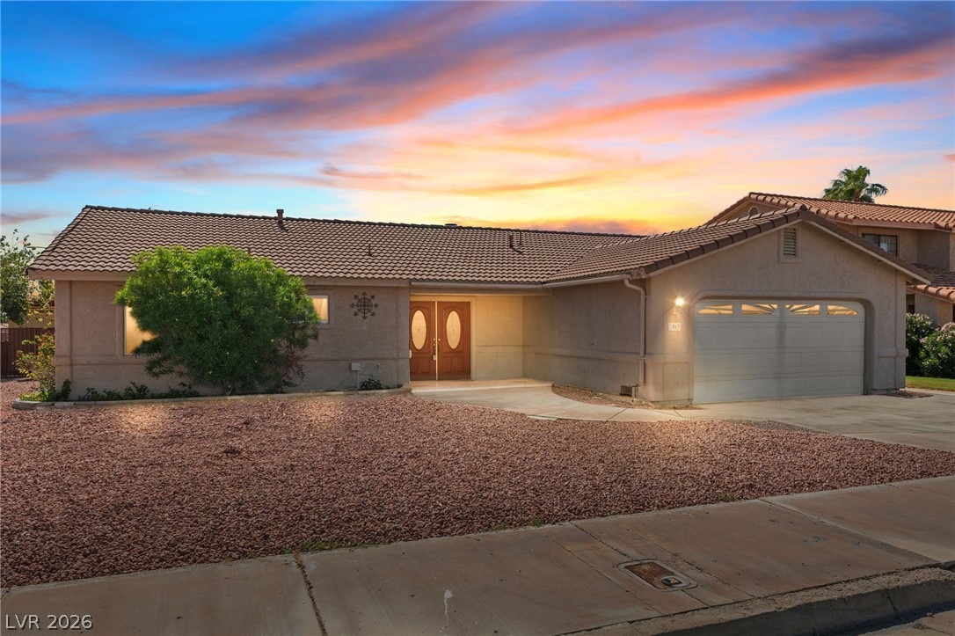
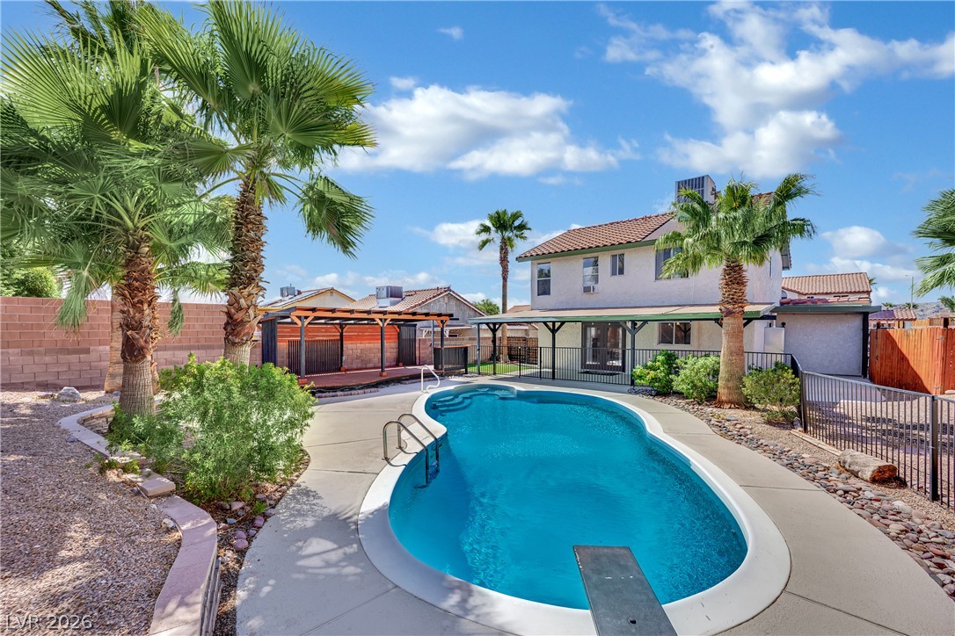
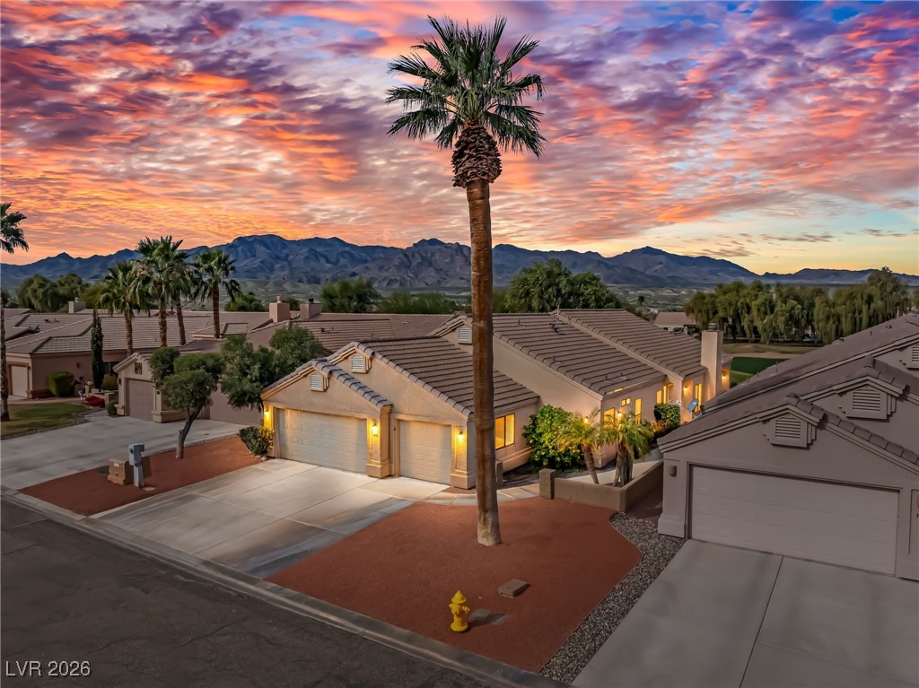
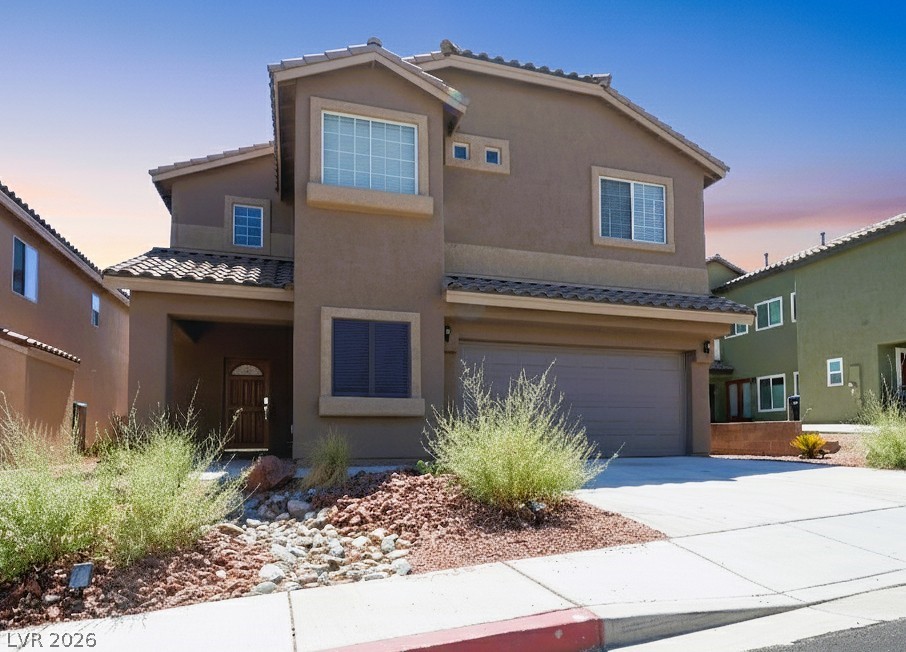
PRICED TO SELL! MODERN 4 BEDROOM HOME!!!! LARGE POOL SIZED LOT! ON CUL DE SAC WITH PRIMARY SUITE ON GROUND LEVEL AND BACKYARD COVERED PATIO Great floor plan on this Laughlin home, offering a versatile layout with the primary bedroom conveniently located on the main level and three additional bedrooms upstairs, plus a spacious upstairs loft ideal for a second living area, home office, or game room. Tile flooring runs throughout the main living spaces with carpeted bedrooms for comfort, and three of the bedrooms include walk-in closets for easy storage.
Step outside to a fully fenced backyard with a covered patio, along with a long side yard, and a 2 car garage perfect for all your desert/river toys and storage needs. Located minutes from the Colorado River, casinos, dining, and shopping, this home delivers space, function, and location in one inviting package. Come experience the Laughlin lifestyle with NO STATE INCOME TAX.
At $179 a square foot, this home is 3% above the ZIP 89029 median of $175. It is larger than 86% of the 164 homes for sale there.
Compared with the 164 homes for sale in ZIP 89029 today, from the MLS listings on this site.
Listed 28 days ago at $349,000. The price has come down once, $100 in all (0%).
As the listing names them. Schools are assigned by address and can change from year to year. Confirm with CCSD
Sellers take offers with a pre-approval more seriously. Jeremy Day at Five Star Mortgage can usually pre-approve you within a day.

Optional. You are free to use any lender.
Free, no obligation. VIPhomes.Vegas confirms by text.
Sellers take offers with a pre-approval more seriously. Jeremy Day at Five Star Mortgage can usually pre-approve you within a day.
Optional. You are free to use any lender.
In Cove East At Bilbray Ranch, Laughlin. The prices on the map are 6 similar homes for sale nearby.
At the list price of $348,900 with 20 percent down, here is an estimate of the monthly payment, including taxes, insurance, and HOA dues. Change any number to fit your budget.
Illustrative only. Your lender, the county assessor, and your insurer set the real numbers. Not a loan offer from VIPhomes.Vegas.
Renaissance Realty Inc
Bellway Realty LLC
RE/Max Five Star Realty
RE/Max Five Star Realty
Rothwell Gornt Companies
Vice Realty