$390,00011 days on market
3 bedrooms3 bathrooms1,775 square feet
1525 Spiced Wine Avenue #3105, Henderson 89074
BHGRE Universal
Ladera Villas Condo-Loretta Bay AmdIDX MLS 2822197
Reduced from $410,000
Listed by Cathy Rojas, Signature Real Estate Group, 702-268-2631
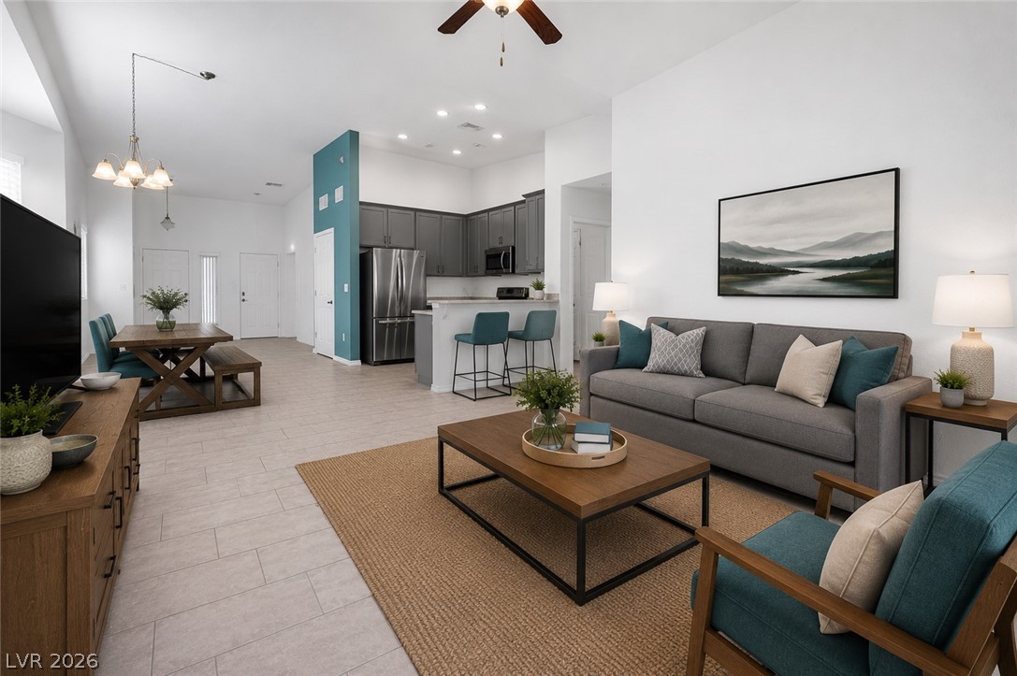
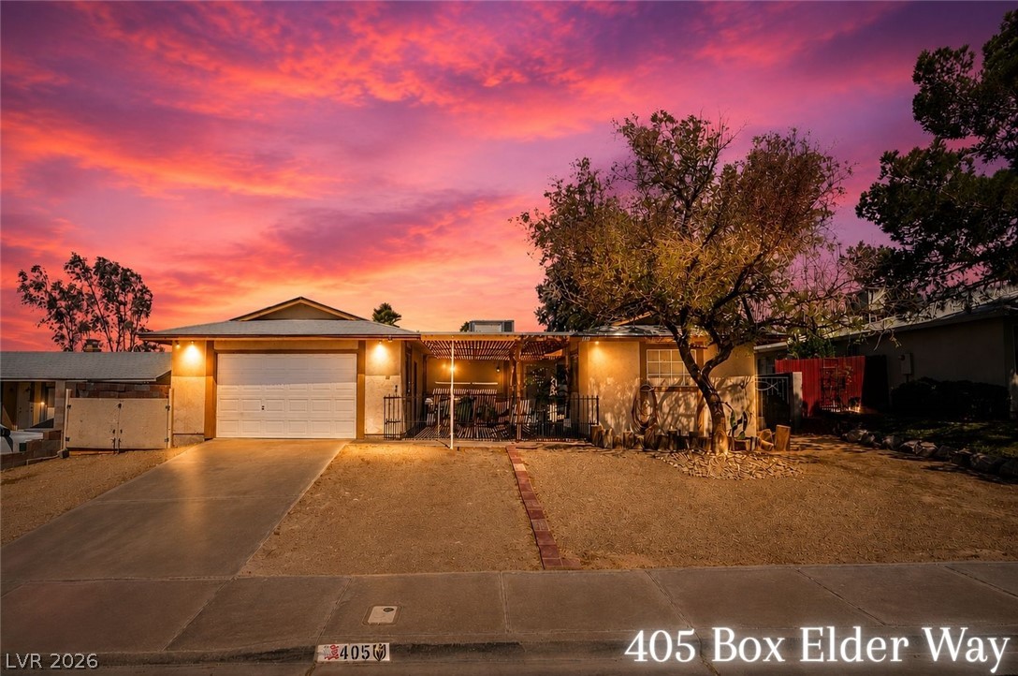
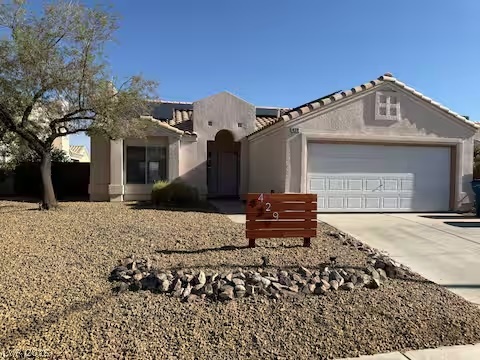
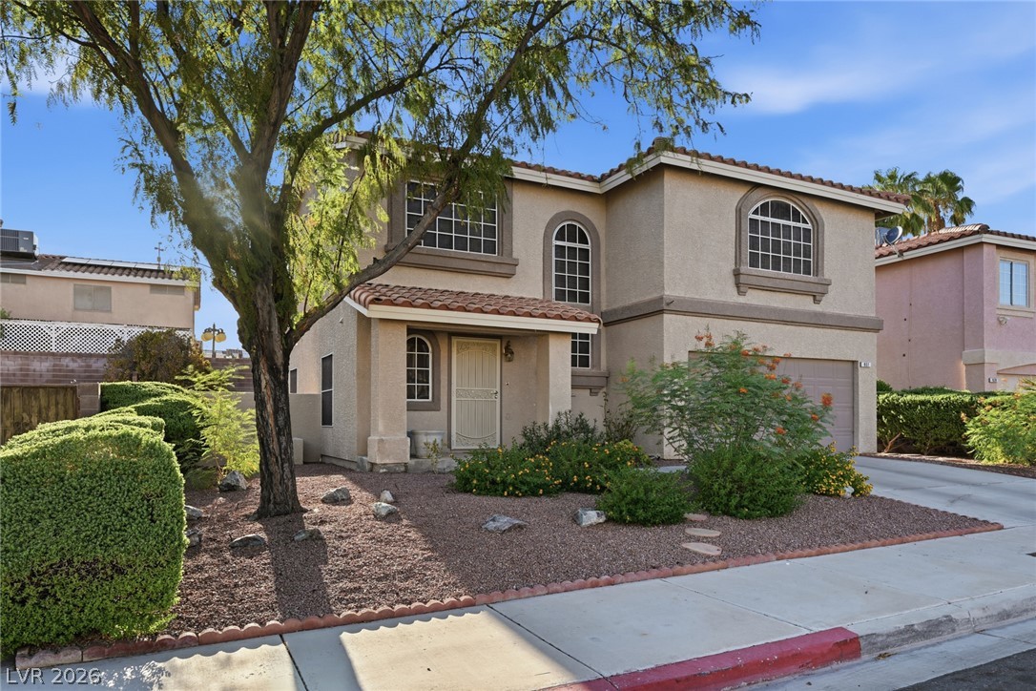
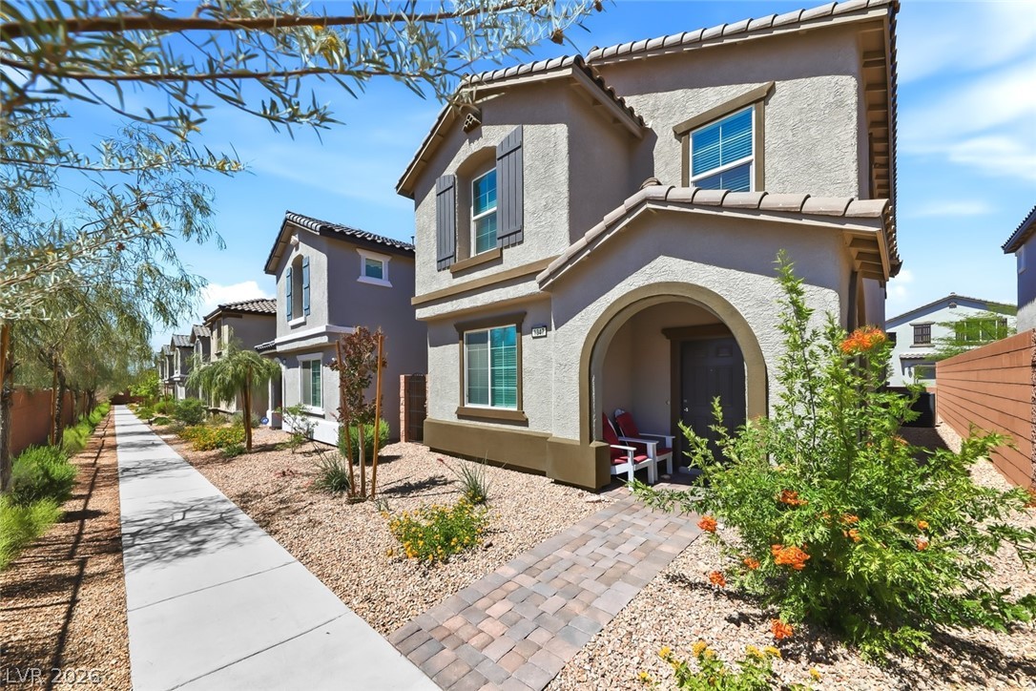
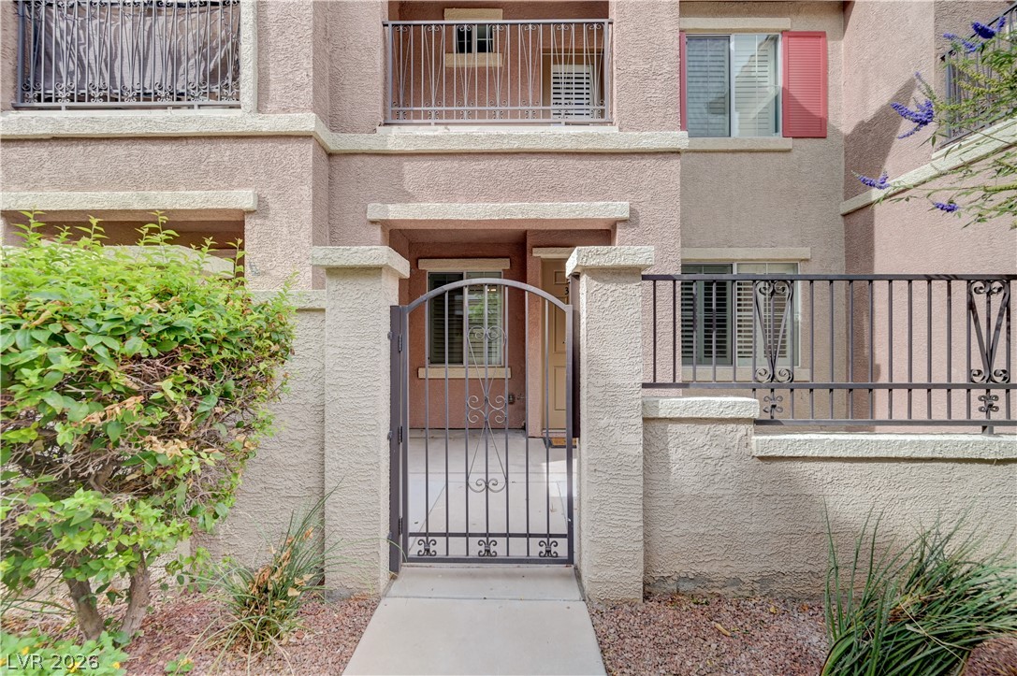
Discover this 2-story residence located within a highly sought-after, family-friendly gated community in Henderson. Enjoy peace of mind with 24-hour roving security and embrace a lifestyle of convenience and leisure. This impressive home spans 2261 square feet, offering four spacious bedrooms and two and a half bathrooms, ensuring ample space for everyone. Ceiling fans and blinds are featured throughout, enhancing comfort and privacy.
Each of the four bedrooms boasts a walk-in closet, providing exceptional storage solutions. Residents of this vibrant community benefit from access to a refreshing community pool and spa, perfect for relaxation, and a community park, ideal for outdoor activities. The location is truly exceptional, just minutes from a variety of shopping areas and gyms, including Costco and the Galleria Mall. Additionally, Step outside to a covered patio, featuring graceful archways and a tiled floor, creating an ideal space for outdoor relaxation and entertaining. This home is perfectly situated to enjoy all the amenities and conveniences in the Henderson Experience.
At $172 a square foot, this home is 38% below the ZIP 89011 median of $280. It is larger than 56% of the 662 homes for sale there.
Compared with the 662 homes for sale in ZIP 89011 today, from the MLS listings on this site.
Listed 86 days ago at $410,000. The price has come down once, $20,000 in all (5%).
As the listing names them. Schools are assigned by address and can change from year to year. Confirm with CCSD
Sellers take offers with a pre-approval more seriously. Jeremy Day at Five Star Mortgage can usually pre-approve you within a day.

Optional. You are free to use any lender.
Free, no obligation. VIPhomes.Vegas confirms by text.
Sellers take offers with a pre-approval more seriously. Jeremy Day at Five Star Mortgage can usually pre-approve you within a day.
Optional. You are free to use any lender.
In Twilight At Boulder Ranch, Henderson. The prices on the map are 6 similar homes for sale nearby.
At the list price of $390,000 with 20 percent down, here is an estimate of the monthly payment, including taxes, insurance, and HOA dues. Change any number to fit your budget.
Illustrative only. Your lender, the county assessor, and your insurer set the real numbers. Not a loan offer from VIPhomes.Vegas.
BHGRE Universal
Foster Realty
United Realty Group
LIFE Realty District
LPT Realty, LLC
RE/MAX Advantage