$440,0002 days on market
4 bedrooms2 bathrooms2,011 square feet
6543 Mahogany Peak Avenue, Las Vegas 89110
Realty ONE Group, Inc
Hollywood Highlands East #3- Lewis HomesIDX MLS 2824160
Reduced from $469,000
Listed by Andrew J. Kehl, Keller Williams MarketPlace, 702-939-0000
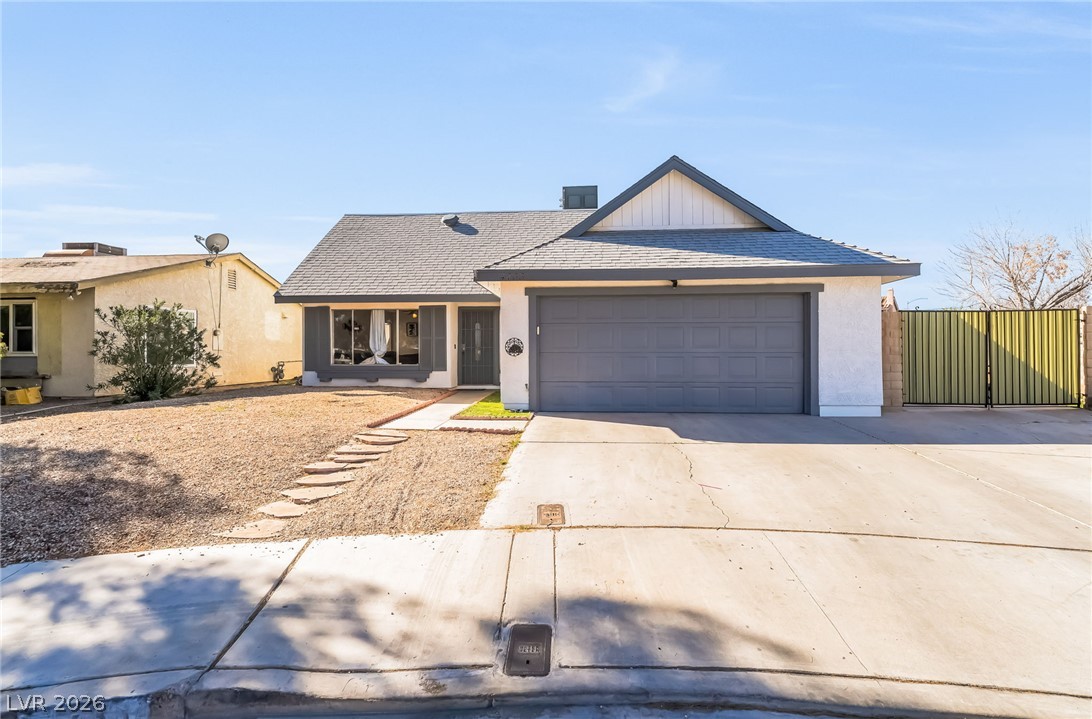
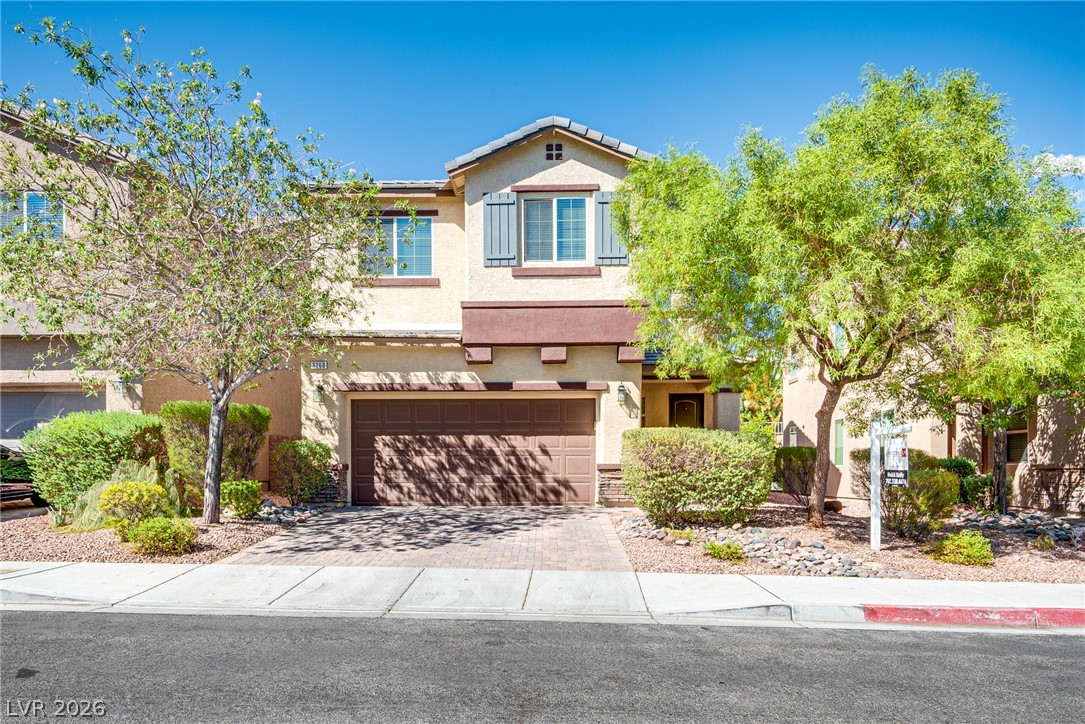
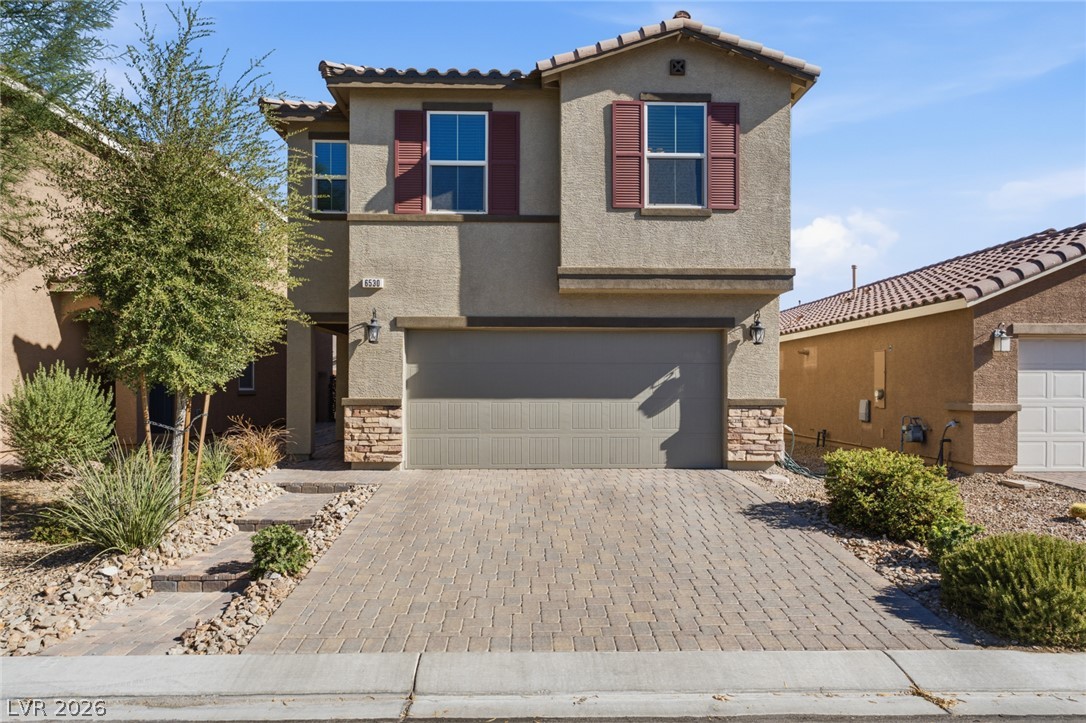
Elevated, updated, and move-in ready in the sought-after Sunrise Highlands. This beautifully maintained 2-story home sits near the base of Frenchman Mountain and delivers the kind of turnkey condition buyers are chasing: brand-new luxury flooring throughout, fresh interior paint, a fully finished backyard with artificial turf, and a new water softener already in place. The open floor plan is flooded with natural light and anchored by a chef-ready kitchen featuring a custom backsplash, granite counters, breakfast bar, and walk-in pantry.
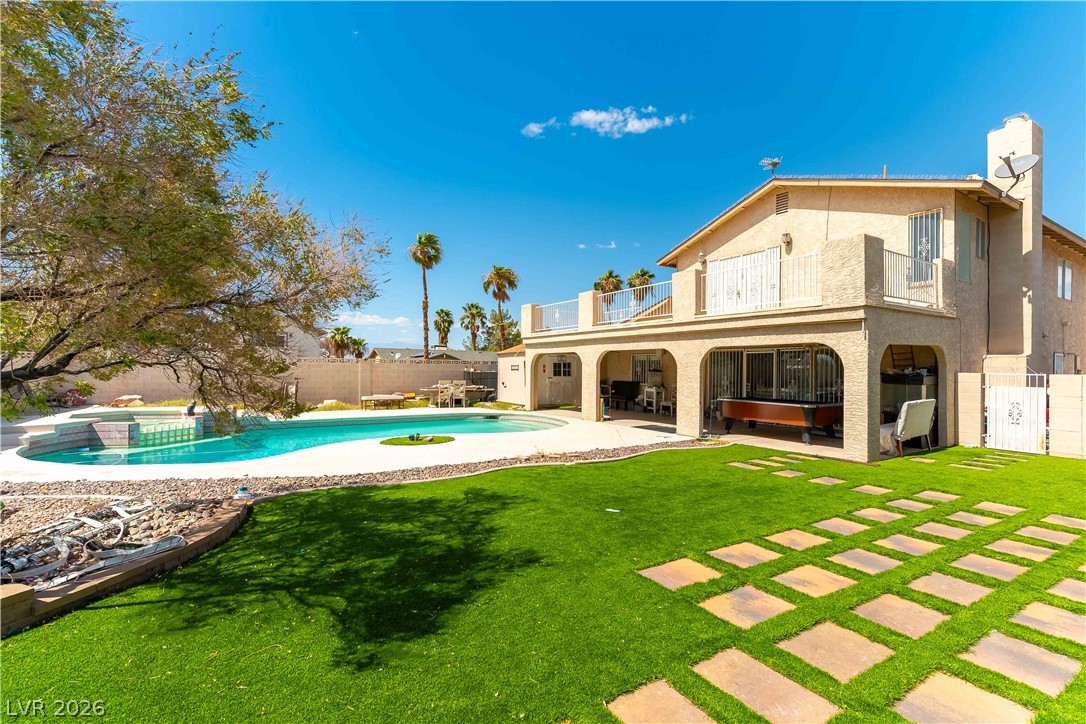
Downstairs tile flows seamlessly to French doors opening to your private, low-maintenance backyard oasis. Upstairs: 4 spacious bedrooms, a flexible loft perfect as an office or second living area, and a primary suite with double sinks, separate shower, and soaking tub.Additional highlights: tankless water heater, dual-pane windows, 2-car attached garage, and tile roof, all wrapped in a community with only $42/month HOA. Assumable solar lease in place. Seller reports system covers the full electric bill, making this one of the most cost-efficient homes in the neighborhood. Minutes to Wetlands Park, Stallion Mountain Golf Club, and Hollywood Regional Park
At $194 a square foot, this home is 12% below the ZIP 89142 median of $221. It is larger than 86% of the 103 homes for sale there.
Compared with the 103 homes for sale in ZIP 89142 today, from the MLS listings on this site.
Listed 83 days ago at $469,000. The price has come down once, $29,000 in all (6%).
As the listing names them. Schools are assigned by address and can change from year to year. Confirm with CCSD
Sellers take offers with a pre-approval more seriously. Jeremy Day at Five Star Mortgage can usually pre-approve you within a day.

Optional. You are free to use any lender.
Free, no obligation. VIPhomes.Vegas confirms by text.
Sellers take offers with a pre-approval more seriously. Jeremy Day at Five Star Mortgage can usually pre-approve you within a day.
Optional. You are free to use any lender.
In Sunrise Highlands1, Las Vegas. The prices on the map are 6 similar homes for sale nearby.
At the list price of $440,000 with 20 percent down, here is an estimate of the monthly payment, including taxes, insurance, and HOA dues. Change any number to fit your budget.
Illustrative only. Your lender, the county assessor, and your insurer set the real numbers. Not a loan offer from VIPhomes.Vegas.
Realty ONE Group, Inc
Realty of America LLC
Lifestyle LV
Sphere Real Estate
Key Realty
Shelter Realty, Inc