$840,0006 days on market
2 bedrooms3 bathrooms1,823 square feet
4525 Dean Martin #3009, Las Vegas 89103
eXp Realty
n/aIDX MLS 2820684
Reduced from $850,000
Listed by Marti R. Ladd, Las Vegas Sotheby's Int'l, 702-360-1414
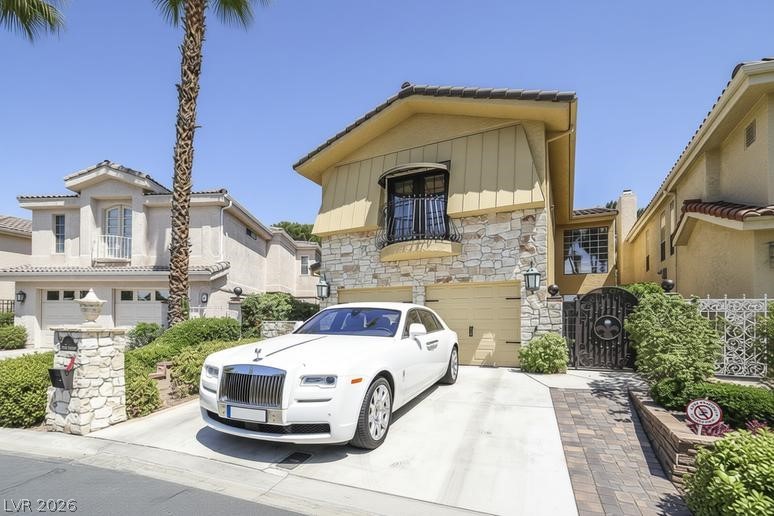
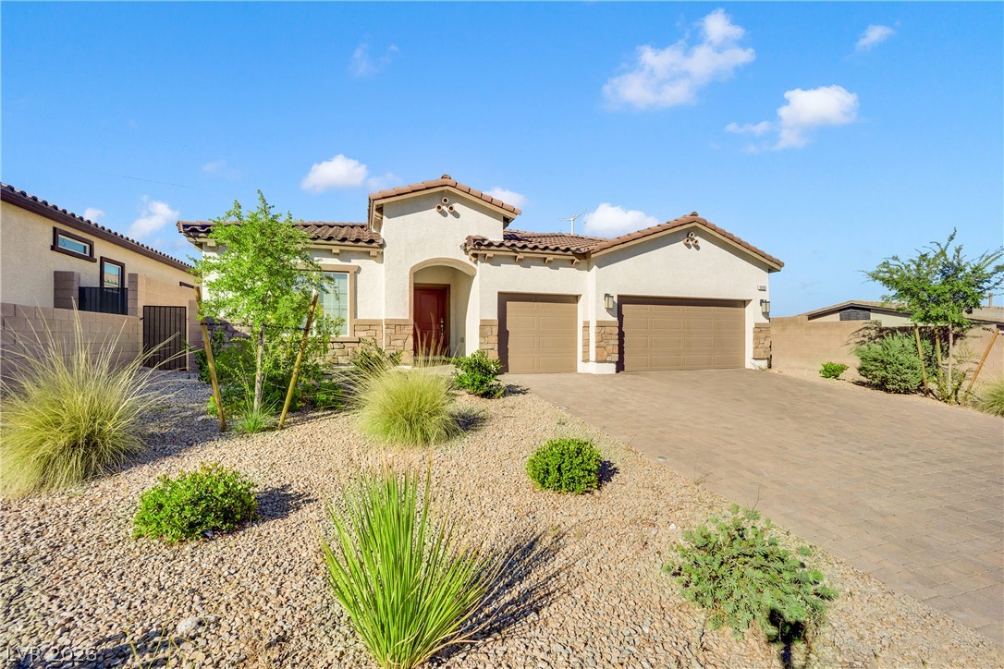
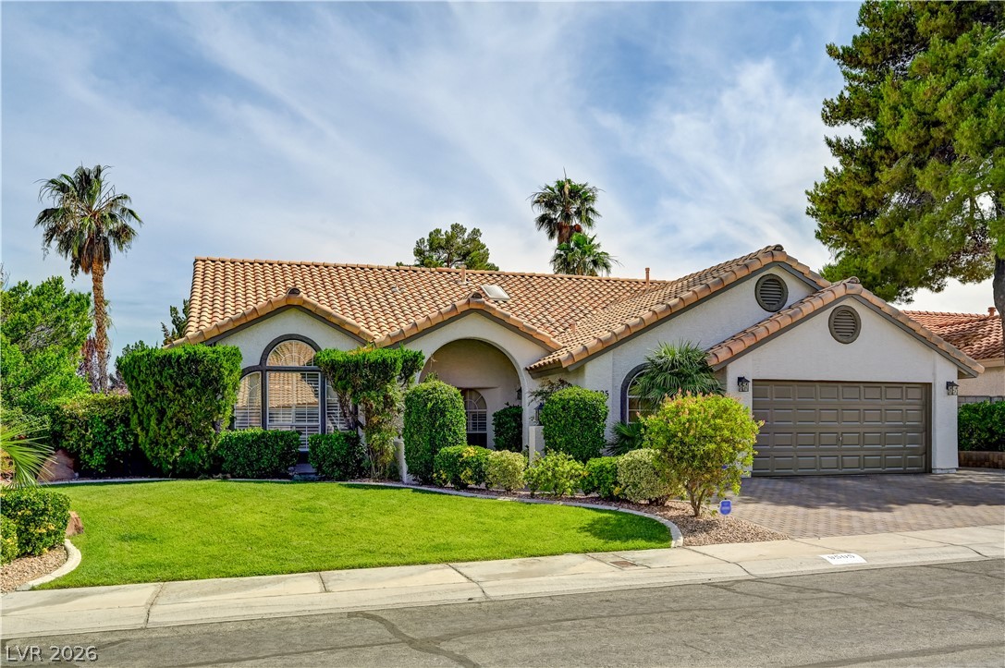
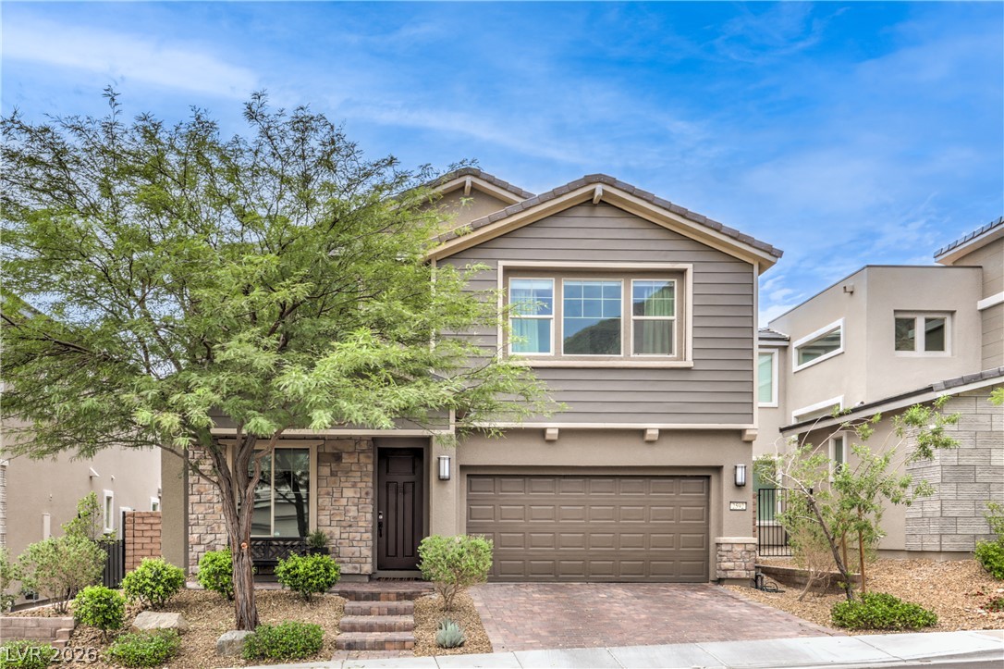
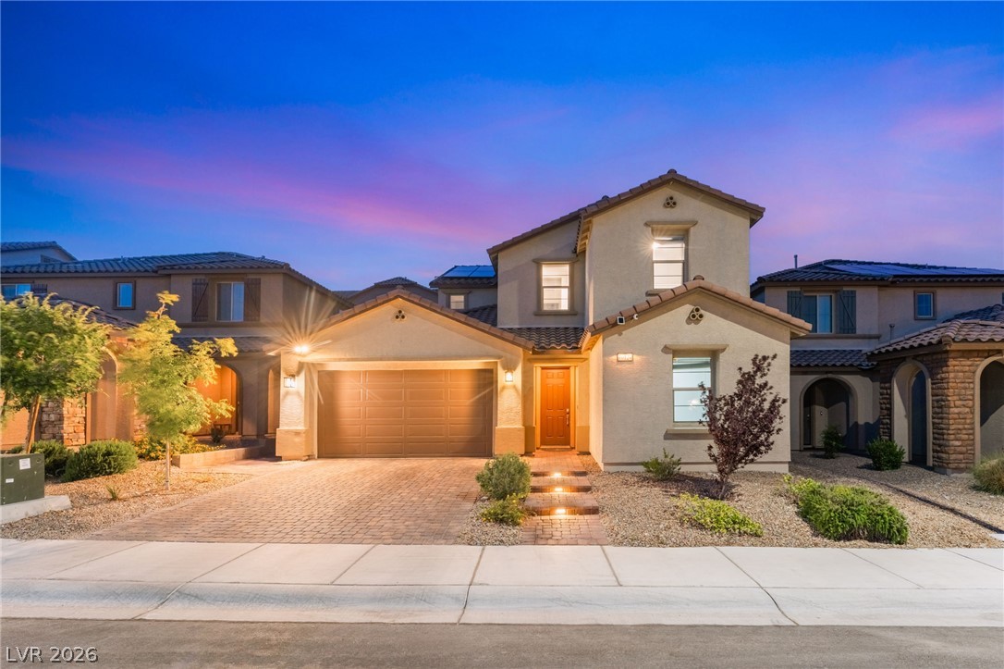
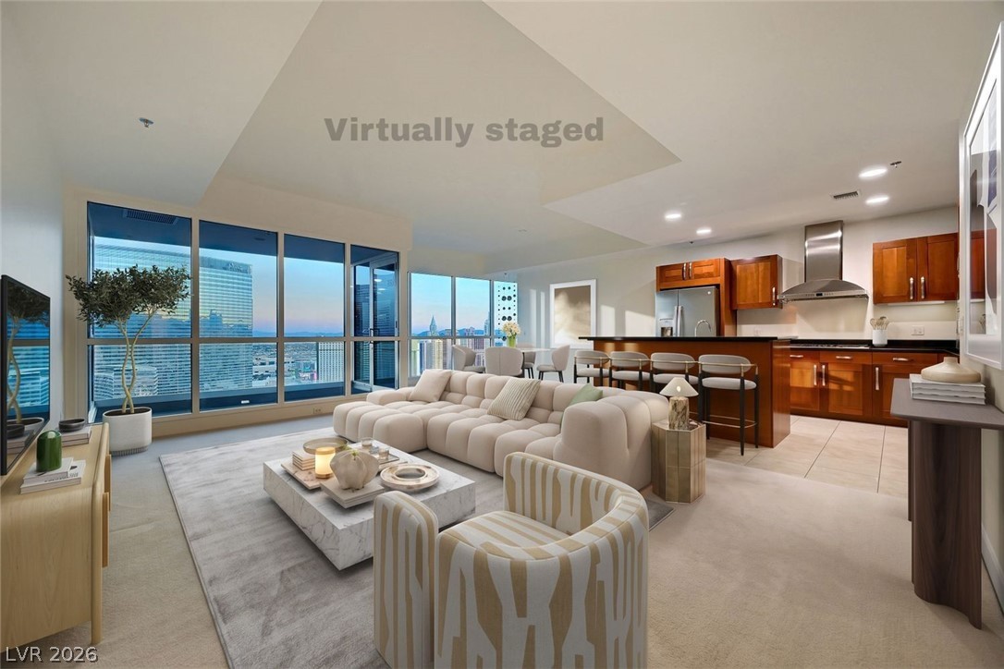
This impressive residence spans a generous 4664 square feet, offering an abundance of space and luxury living. As you step inside, you'll immediately be greeted by the grandeur of this home. The centerpiece is the expansive kitchen, perfect for both culinary enthusiasts and casual entertainers alike. Featuring custom cabinets and a custom backsplash, the kitchen exudes style and sophistication. The large island provides ample room for meal preparation and doubles as a gathering spot for friends and family.
Equipped with stainless steel appliances, the kitchen is as functional as it is beautiful. With 5 bedrooms and 3.5 bathrooms, this home offers plenty of room for the whole family. Whether you prefer the convenience of a downstairs bedroom or the privacy of an upstairs retreat, you'll find both options available here. Located in a desirable neighborhood, this home offers proximity to shopping, dining, and entertainment options.
At $180 a square foot, this home is 29% below the ZIP 89141 median of $254. It is larger than 85% of the 261 homes for sale there.
Compared with the 261 homes for sale in ZIP 89141 today, from the MLS listings on this site.
Listed 95 days ago at $850,000. The price has come down once, $10,000 in all (1%).
As the listing names them. Schools are assigned by address and can change from year to year. Confirm with CCSD
Sellers take offers with a pre-approval more seriously. Jeremy Day at Five Star Mortgage can usually pre-approve you within a day.

Optional. You are free to use any lender.
Free, no obligation. VIPhomes.Vegas confirms by text.
Sellers take offers with a pre-approval more seriously. Jeremy Day at Five Star Mortgage can usually pre-approve you within a day.
Optional. You are free to use any lender.
In Highlands Ranch, Las Vegas. The prices on the map are 6 similar homes for sale nearby.
At the list price of $840,000 with 20 percent down, here is an estimate of the monthly payment, including taxes, insurance, and HOA dues. Change any number to fit your budget.
Illustrative only. Your lender, the county assessor, and your insurer set the real numbers. Not a loan offer from VIPhomes.Vegas.
eXp Realty
American Realty Properties LLC
Weichert Realtors-Millennium
Barrett Real Estate
Precision Realty
Realty of America LLC