$639,00015 days on market
4 bedrooms3 bathrooms2,504 square feet
315 Modesto Street, Henderson 89014
BHHS Nevada Properties
Park BrisasIDX MLS 2821491
Reduced from $707,000
Listed by John Paulson, BHHS Nevada Properties, 702-458-8888
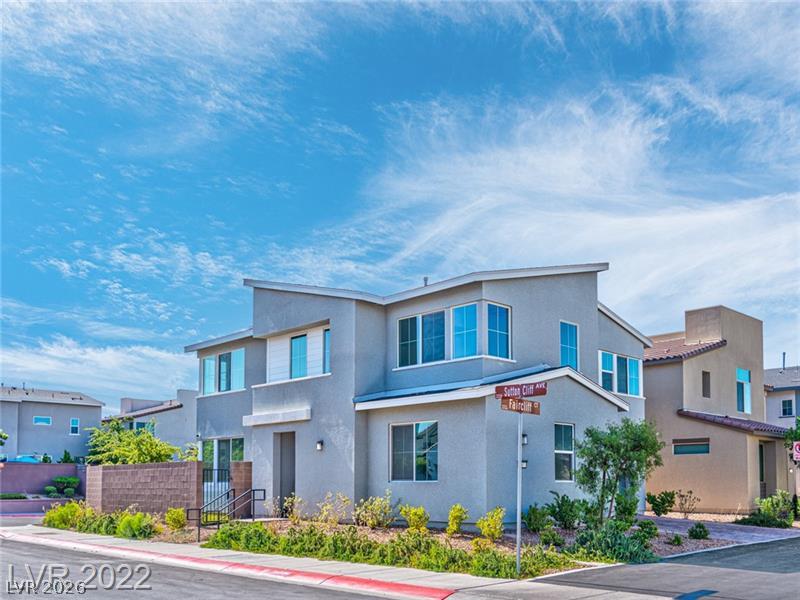
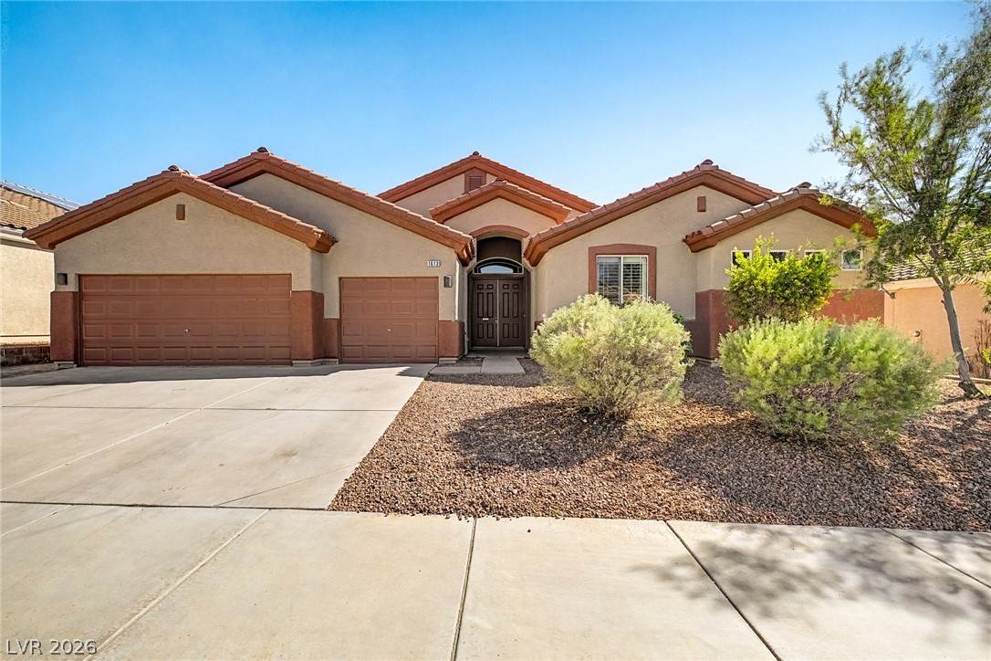
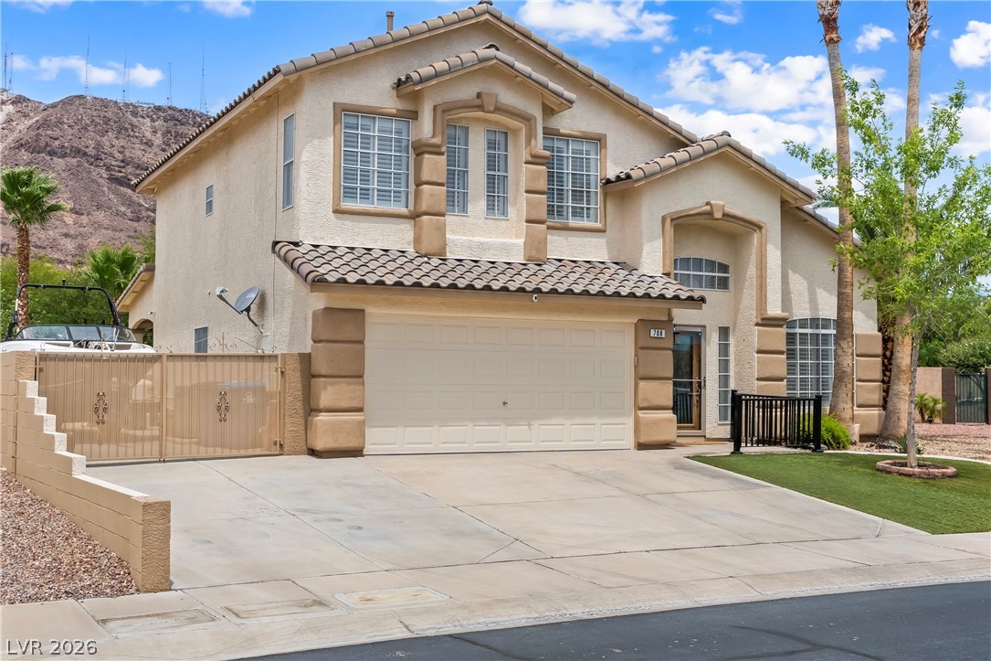
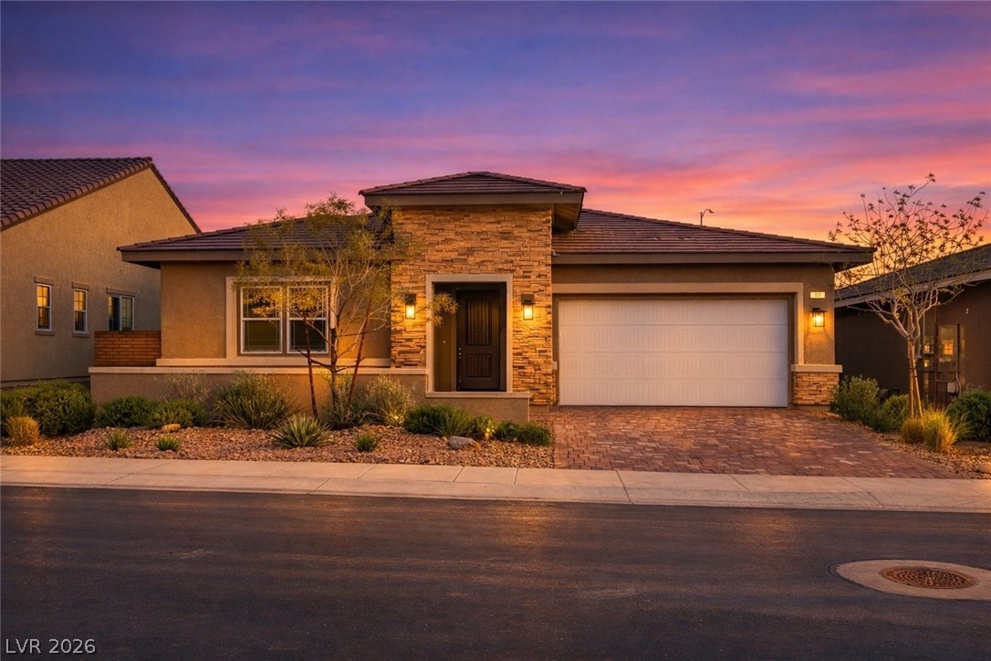
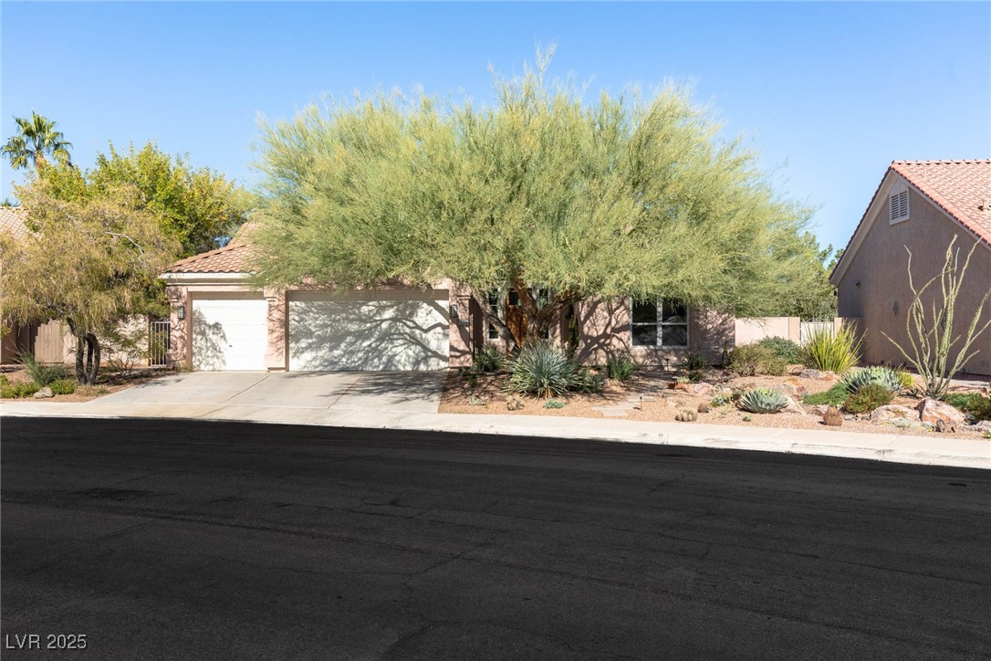
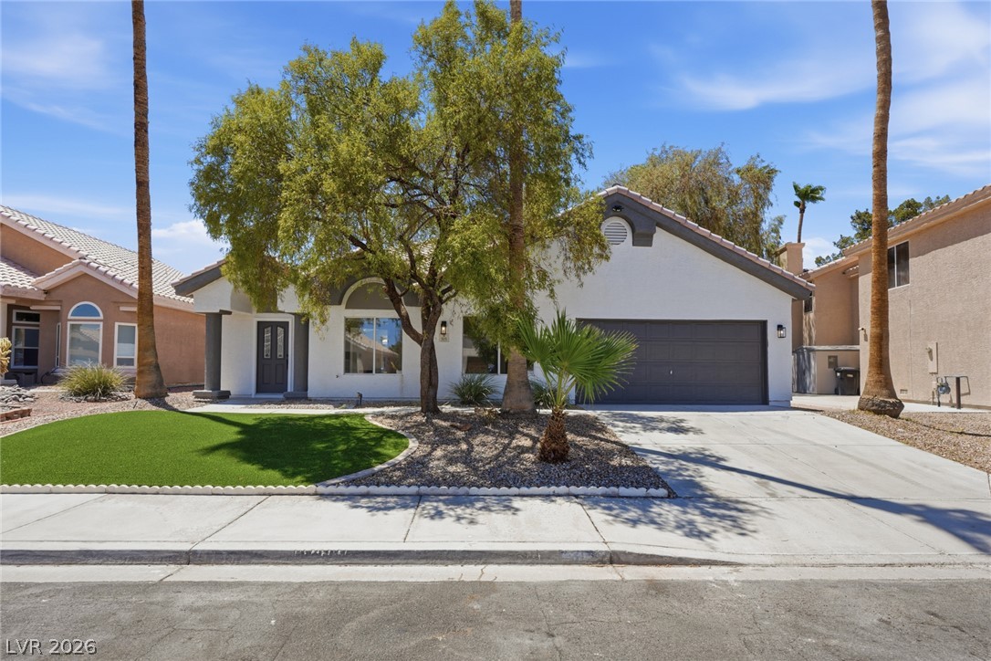
Nestled in a desirable gated Henderson community, this beautifully updated home offers the perfect blend of comfort, style, and breathtaking views. Step inside to soaring ceilings, an open and inviting floor plan, fresh interior finishes, and abundant natural light throughout. The spacious kitchen features granite countertops, ample cabinetry, and a functional layout that flows seamlessly into the main living areas. Upstairs, the generous primary suite provides a relaxing retreat with a spa-inspired bath, dual vanities, soaking tub, separate shower, and large walk-in closet.
The backyard is truly the showpiece, featuring a sparkling pool and spa, covered patio, and spectacular city and mountain views that create an unforgettable setting for relaxing or entertaining. Conveniently located near shopping, dining, parks, schools, and freeway access. A rare opportunity to enjoy resort-style living in one of Henderson's most sought-after locations.
At $253 a square foot, this home is 16% below the ZIP 89052 median of $302. It is larger than 59% of the 381 homes for sale there.
Compared with the 381 homes for sale in ZIP 89052 today, from the MLS listings on this site.
Listed 112 days ago at $707,000. The price has come down once, $68,000 in all (10%).
As the listing names them. Schools are assigned by address and can change from year to year. Confirm with CCSD
Sellers take offers with a pre-approval more seriously. Jeremy Day at Five Star Mortgage can usually pre-approve you within a day.

Optional. You are free to use any lender.
Free, no obligation. VIPhomes.Vegas confirms by text.
Sellers take offers with a pre-approval more seriously. Jeremy Day at Five Star Mortgage can usually pre-approve you within a day.
Optional. You are free to use any lender.
In Carnegie Heights, Henderson. The prices on the map are 6 similar homes for sale nearby.
At the list price of $639,000 with 20 percent down, here is an estimate of the monthly payment, including taxes, insurance, and HOA dues. Change any number to fit your budget.
Illustrative only. Your lender, the county assessor, and your insurer set the real numbers. Not a loan offer from VIPhomes.Vegas.
BHHS Nevada Properties
Huntington & Ellis, A Real Est
Realty of America LLC
Simply Vegas
Realty ONE Group, Inc
Realty ONE Group, Inc