$140,0002 days on market
1 bedrooms1 bathrooms702 square feet
5107 Greene Lane #L, Las Vegas 89119
Since 1917 Realty
Century Garden Sub AmdIDX MLS 2824097
Reduced from $160,000
Listed by Slava Slavina, Signature Real Estate Group, 702-799-9598
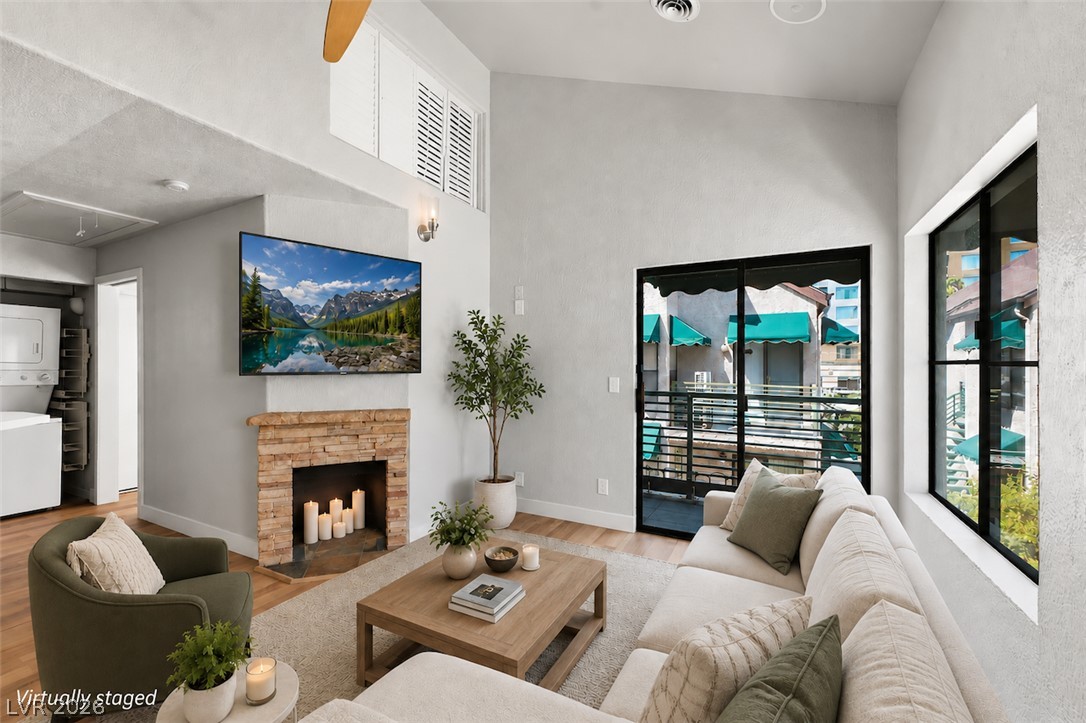
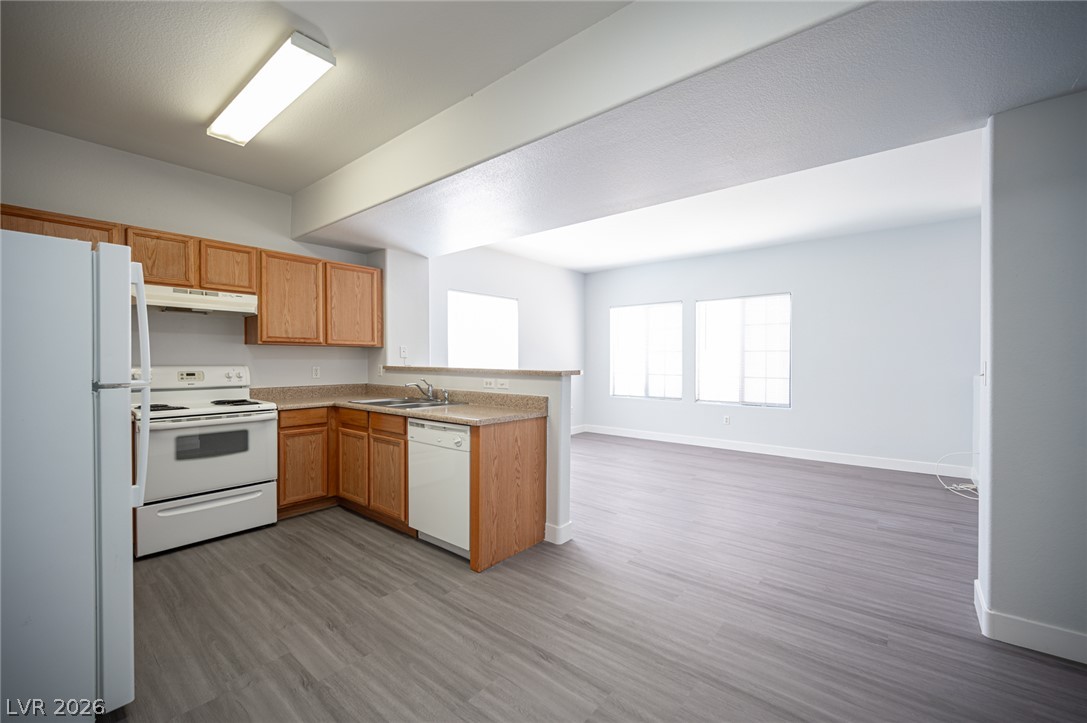
Impeccable, fully upgraded 2-bedroom, 2-bath Las Vegas residence, a modern elegance with refined comfort. Every finish is intentional and professionally curated. A wide-plank flooring, designer countertops, custom tile-work, and premium stainless steel appliances. The open-concept layout flows effortlessly around a statement fireplace, creating a warm and inviting space that is perfect for both relaxation and entertaining.
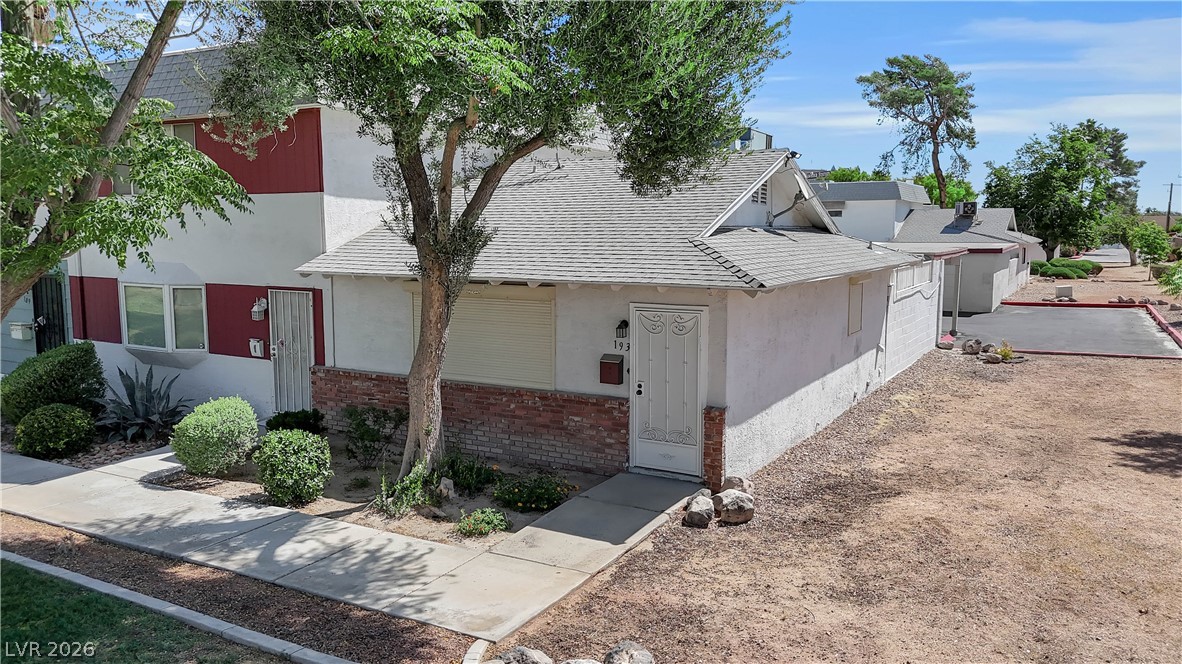
A well-designed floor plan offers seamless flow between spaces, enhanced by a private balcony that extends the living area outdoors. Thoughtful upgrades continue in the stylish bathrooms and full-size in-unit laundry. Nestled within a resort-style community with pool, spa, and clubhouse amenities, this condo is ready for immediate occupancy and is ideal for a personal retreat, residence, or investment property. Assigned covered parking space convey with the property.
At $143 a square foot, this home is 41% below the ZIP 89130 median of $242. It is larger than 0% of the 154 homes for sale there.
Compared with the 154 homes for sale in ZIP 89130 today, from the MLS listings on this site.
Listed 103 days ago at $160,000. The price has come down once, $20,000 in all (13%).
As the listing names them. Schools are assigned by address and can change from year to year. Confirm with CCSD
Sellers take offers with a pre-approval more seriously. Jeremy Day at Five Star Mortgage can usually pre-approve you within a day.

Optional. You are free to use any lender.
Free, no obligation. VIPhomes.Vegas confirms by text.
Sellers take offers with a pre-approval more seriously. Jeremy Day at Five Star Mortgage can usually pre-approve you within a day.
Optional. You are free to use any lender.
In DECATUR VILLAS, Las Vegas. The prices on the map are 6 similar homes for sale nearby.
At the list price of $140,000 with 20 percent down, here is an estimate of the monthly payment, including taxes, insurance, and HOA dues. Change any number to fit your budget.
Illustrative only. Your lender, the county assessor, and your insurer set the real numbers. Not a loan offer from VIPhomes.Vegas.
Since 1917 Realty
Century 21 Americana
BHHS Nevada Properties
BHHS Nevada Properties
LIFE Realty District
The International Team