$299,999Listed today
2 bedrooms2 bathrooms902 square feet
4200 S Valley View Boulevard #2117, Las Vegas 89103
Select Properties Group
Flamingo Palms VillasIDX MLS 2823671
Reduced from $350,000
Listed by James Bandy, Platinum Real Estate Prof, 702-616-9400
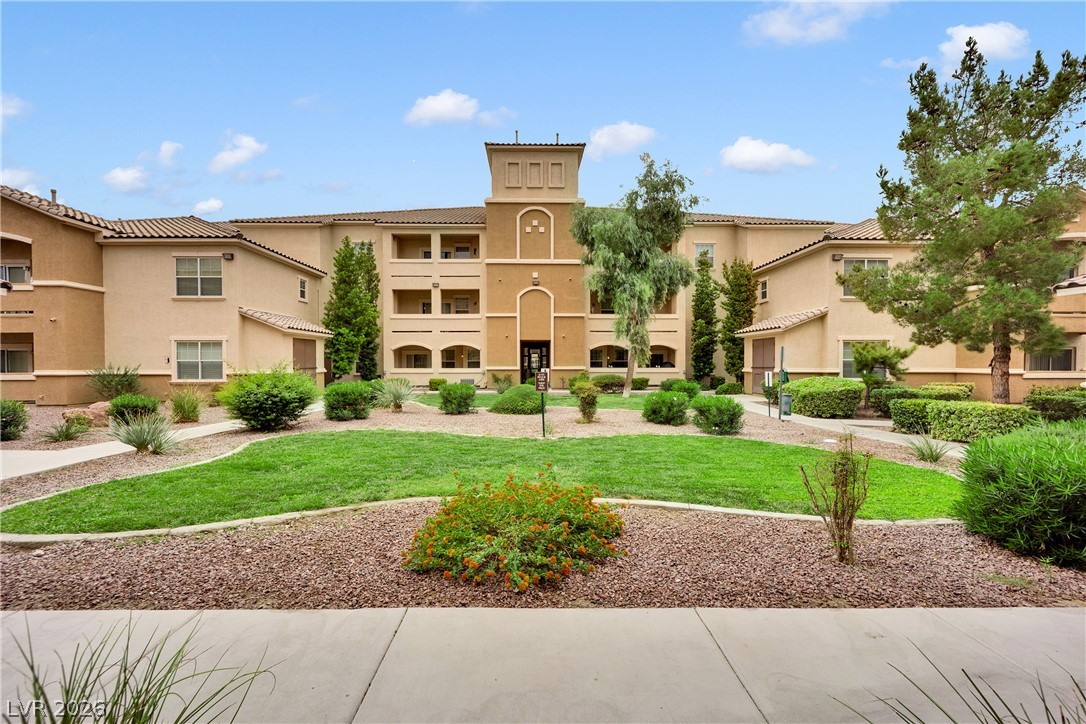
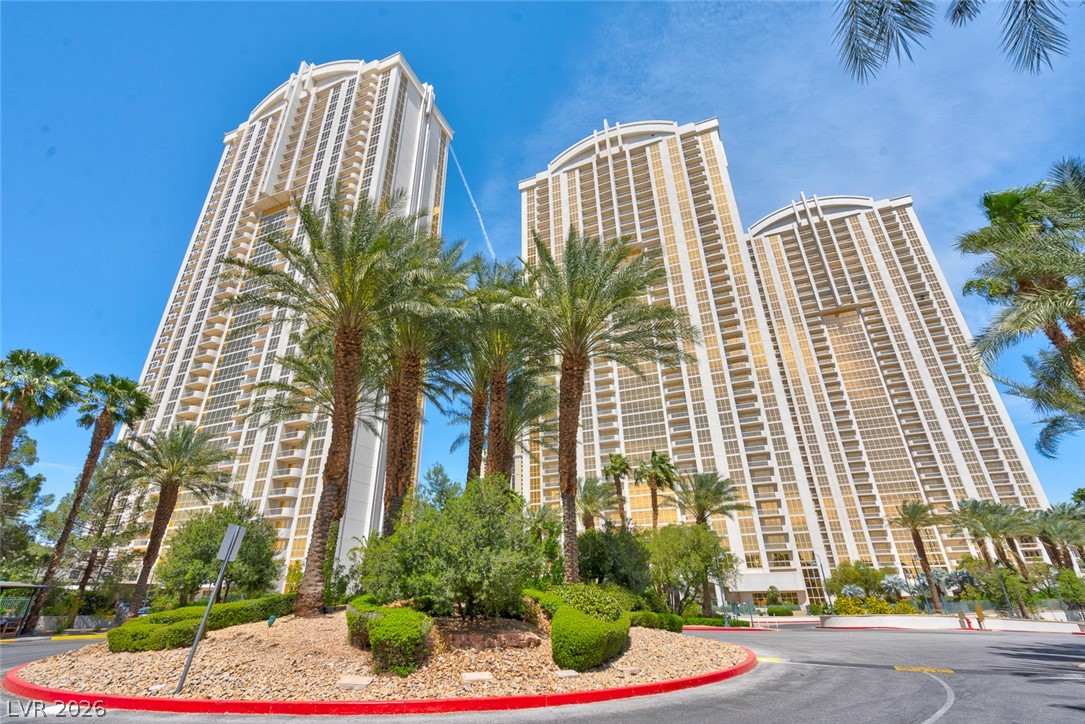
The Las Vegas address for people who need REAL garage space. Two of the Manhattan Condominiums' four private garages - secure, free-standing, powered, exclusive-use - plus an assigned underground space and a refreshed 2BD loft. Among the community's 690 residences, only four private garages exist; and this home has two of them. The residence: 2 bed, 2 bath on the 4th floor with tall ceilings, a true New York–style open plan, and city views over the park, tennis, and pickleball courts.
Designer wood flooring throughout, modern lighting, open chef's kitchen with granite counters, stainless GE appliances, and breakfast bar. New water heater (2026). Exceptional light and volume unlike typical condo layouts. Guard-gated 24/7, just south of the Strip: 10,000 sq ft clubhouse, resort pools, fitness centers, tennis, basketball, and dog parks. Garage assignment documentation — full chain from the developer — available in due diligence. A rare setup for the enthusiast, the collector, or anyone who simply wants secured private garage space with a lock-and-leave Las Vegas address. Two garages, underground parking, and a turnkey loft in one sale.
At $265 a square foot, this home is right at the ZIP 89123 median of $264. It is larger than 15% of the 237 homes for sale there.
Compared with the 237 homes for sale in ZIP 89123 today, from the MLS listings on this site.
Listed 67 days ago at $350,000. The price has come down once, $50,001 in all (14%).
As the listing names them. Schools are assigned by address and can change from year to year. Confirm with CCSD
Sellers take offers with a pre-approval more seriously. Jeremy Day at Five Star Mortgage can usually pre-approve you within a day.

Optional. You are free to use any lender.
Free, no obligation. VIPhomes.Vegas confirms by text.
Sellers take offers with a pre-approval more seriously. Jeremy Day at Five Star Mortgage can usually pre-approve you within a day.
Optional. You are free to use any lender.
In Manhattan Condo, Las Vegas. The prices on the map are 6 similar homes for sale nearby.
At the list price of $299,999 with 20 percent down, here is an estimate of the monthly payment, including taxes, insurance, and HOA dues. Change any number to fit your budget.
Illustrative only. Your lender, the county assessor, and your insurer set the real numbers. Not a loan offer from VIPhomes.Vegas.
Select Properties Group
BHHS Nevada Properties
Real Broker LLC
Windermere Anthem Hills LLC
Lyons Share Real Estate
eXp Realty