$450,0001 day on market
5 bedrooms4 bathrooms1,959 square feet
4609 Swaying Ferns Drive, Las Vegas 89147
Keller Williams MarketPlace
Glenmoor 2IDX MLS 2823202
Reduced from $468,000
Listed by Georgia A. Baldau, America's Choice Realty LLC, 702-685-6531
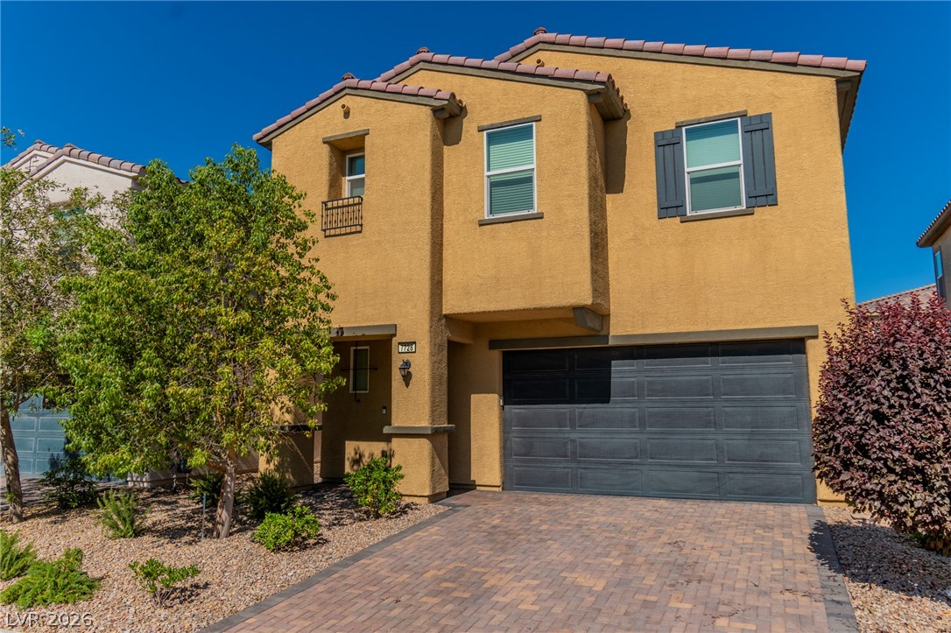
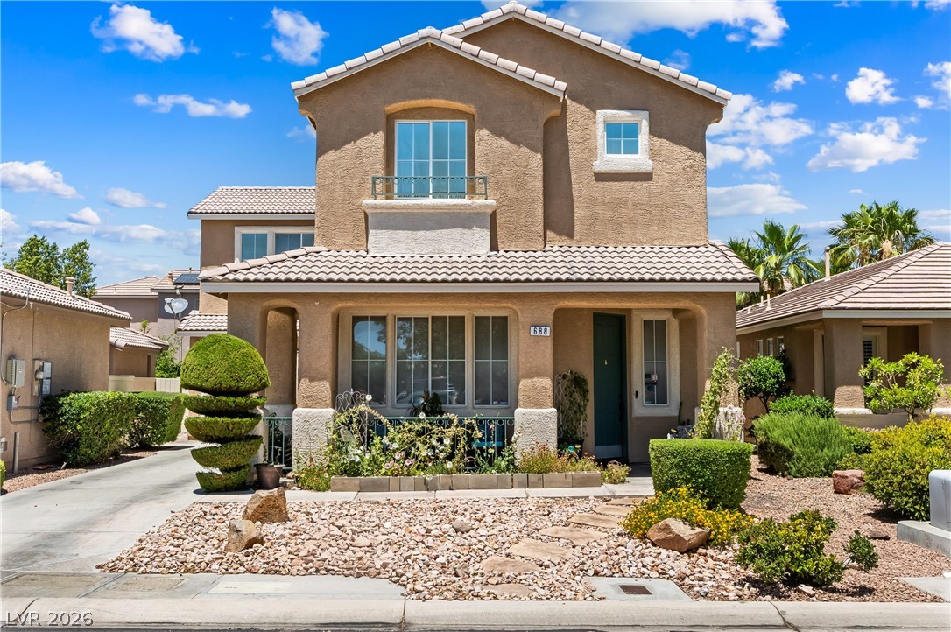
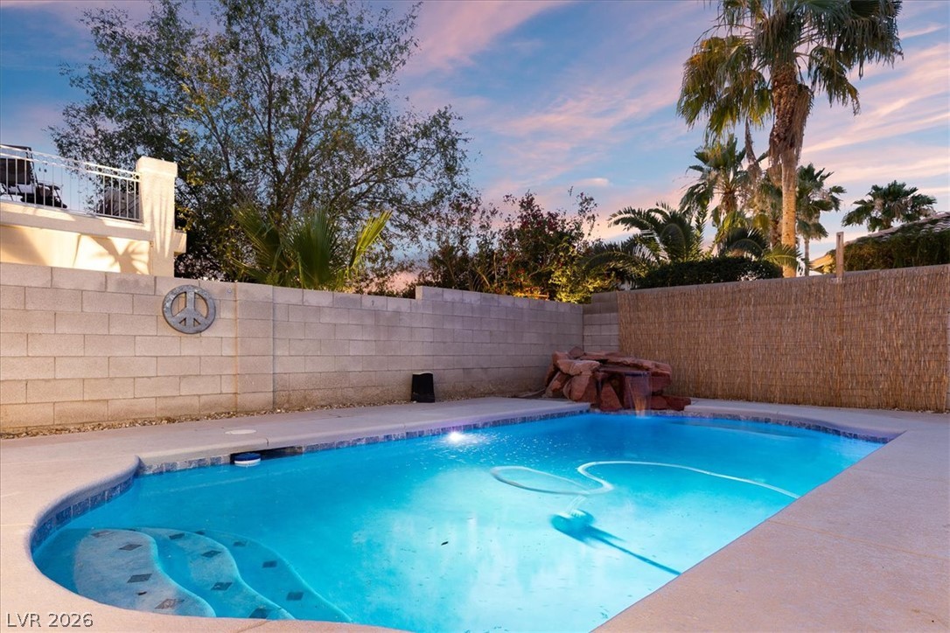
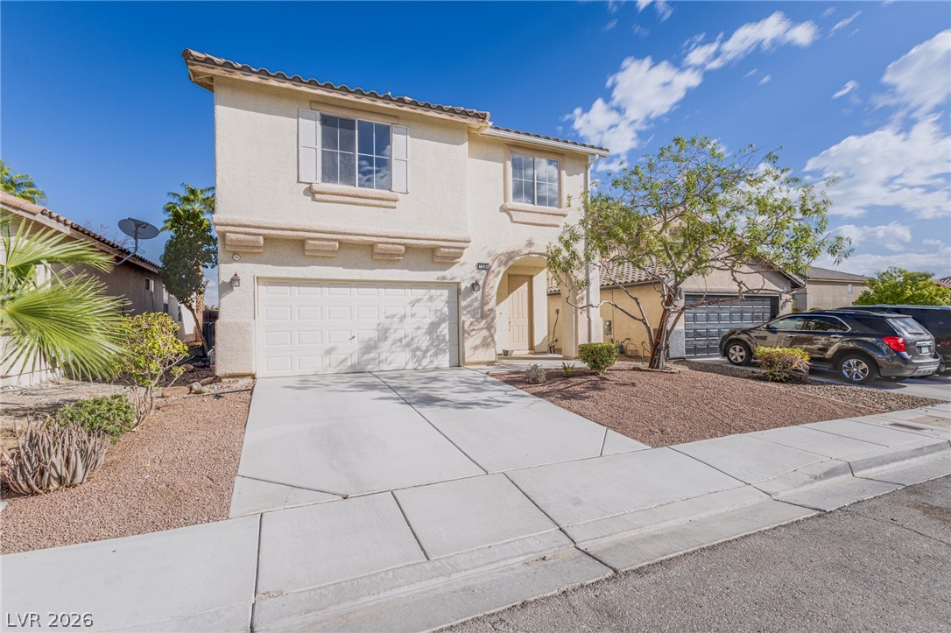
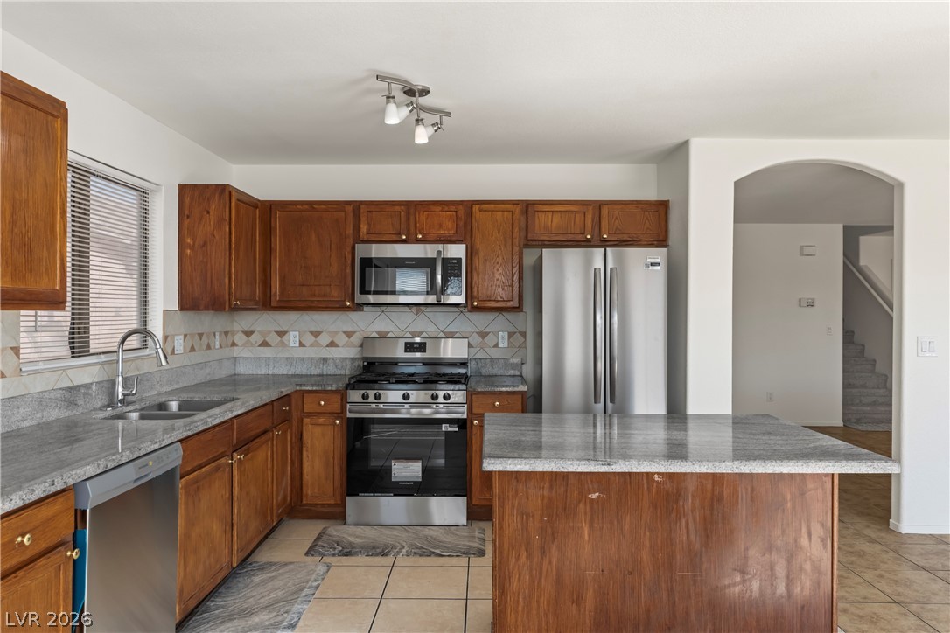
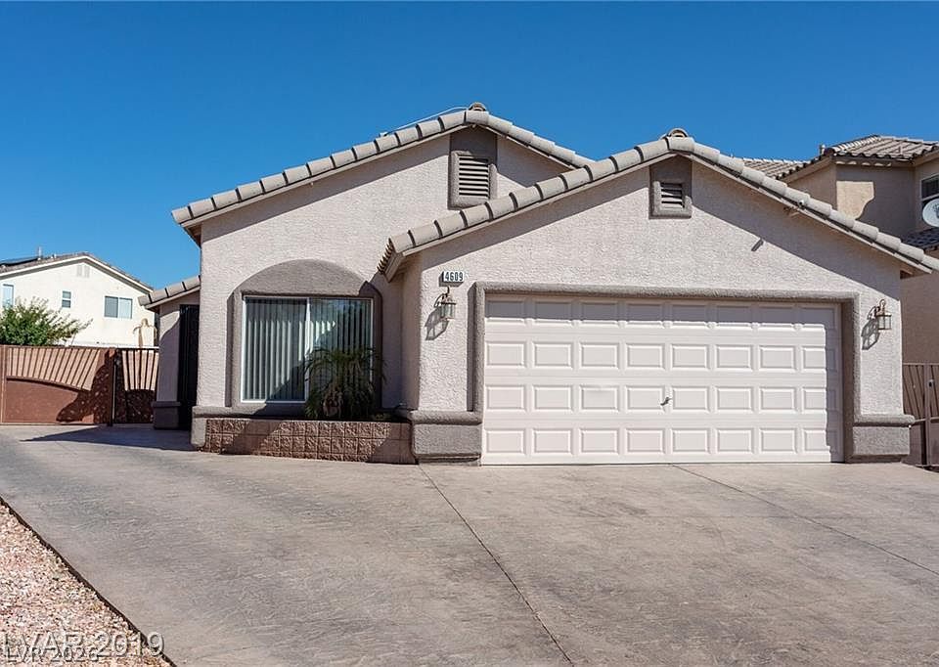
OPEN HOUSE 8-22-26 from 11am-4pm. 3bed/2 bath/pool/spa/screened in patio for additional sq'/& additional parking. NO carpet. Being Sold Fully furnished or unfurnished. 2 K beds/1 Q bed. NO HOA!!! Stunning Fully Renovated 6-2026. Move In Ready - Single Story 3 bed 2 bath. Oversized driveway. Enclosed fully screened in patio for additional sq'. Gorgeous Pool. Hot tub. Private Backyard. No carpet! Porcelain and Ceramic tile flooring thru-out.
All new screens on patio and slider. All new window coverings thru-out. Huge oversized living room overlooking pool with 2 sets of sliding doors to enclosed patio from both living room and kitchen/dining area. Large hallway fully mirrored closet. Primary with walk-in closet and private bath and sliding exterior backdoor to outside back patio. Pot shelving in kitchen dining area. 2 car garage oversized fully renovated. Oversized wide driveway. Full ADT alarm system included. View and make offer. Also, listed for Rent. Location is prime to 95 and Flamingo between downtown LV and Henderson shopping and close to Boulder HWY.
At $345 a square foot, this home is 62% above the ZIP 89121 median of $212. It is larger than 25% of the 267 homes for sale there.
Compared with the 267 homes for sale in ZIP 89121 today, from the MLS listings on this site.
Listed 68 days ago at $468,000. The price has come down once, $18,000 in all (4%).
As the listing names them. Schools are assigned by address and can change from year to year. Confirm with CCSD
Sellers take offers with a pre-approval more seriously. Jeremy Day at Five Star Mortgage can usually pre-approve you within a day.

Optional. You are free to use any lender.
Free, no obligation. VIPhomes.Vegas confirms by text.
Sellers take offers with a pre-approval more seriously. Jeremy Day at Five Star Mortgage can usually pre-approve you within a day.
Optional. You are free to use any lender.
In Flamingo Shadows, Las Vegas. The prices on the map are 6 similar homes for sale nearby.
At the list price of $450,000 with 20 percent down, here is an estimate of the monthly payment, including taxes, insurance, and HOA dues. Change any number to fit your budget.
Illustrative only. Your lender, the county assessor, and your insurer set the real numbers. Not a loan offer from VIPhomes.Vegas.
Keller Williams MarketPlace
Signature Real Estate Group
Simply Vegas
LPT Realty, LLC
New Home Resource
Signature Real Estate Group