$440,0002 days on market
4 bedrooms2 bathrooms2,011 square feet
6543 Mahogany Peak Avenue, Las Vegas 89110
Realty ONE Group, Inc
Hollywood Highlands East #3- Lewis HomesIDX MLS 2824160
Listed by Joel N. Torres, Realty ONE Group, Inc, 702-898-1221
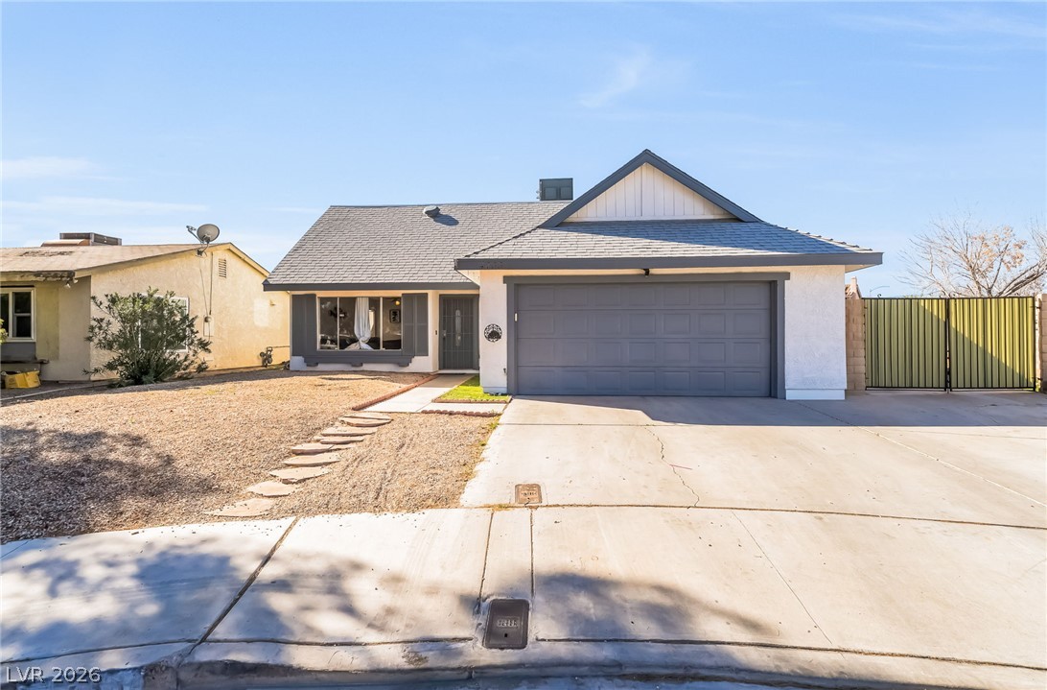
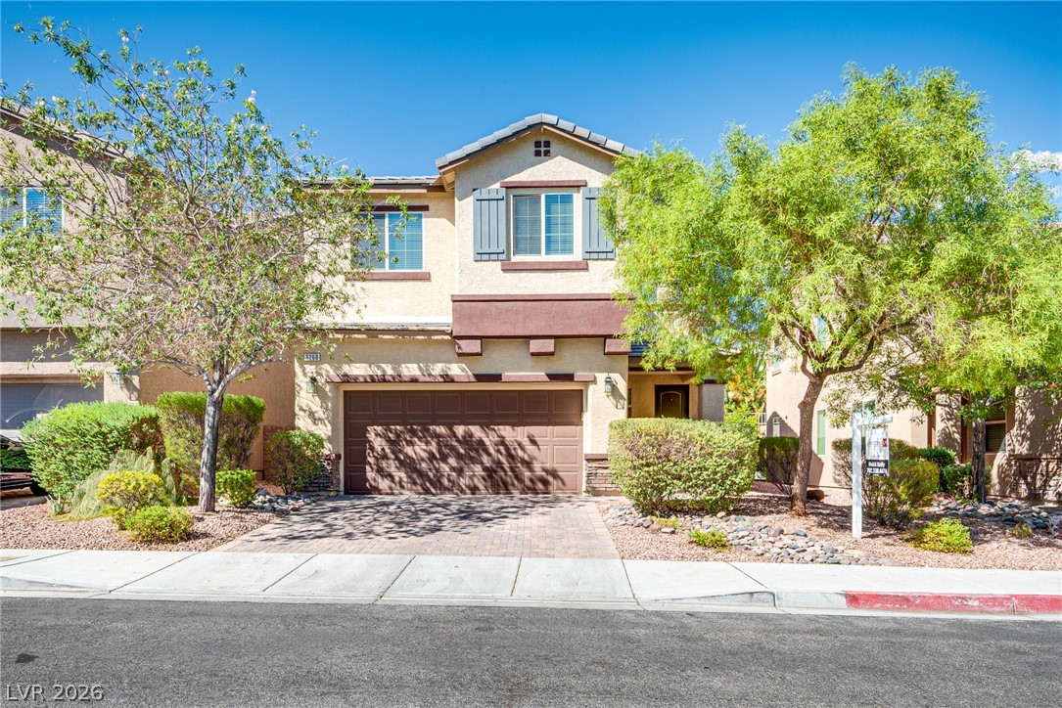
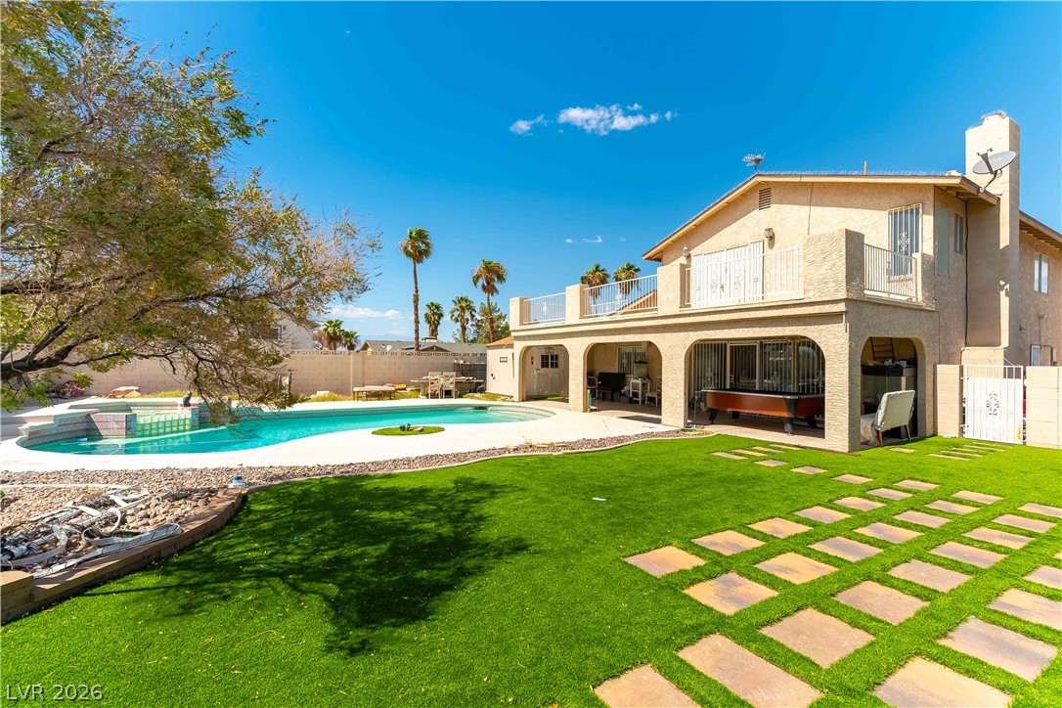
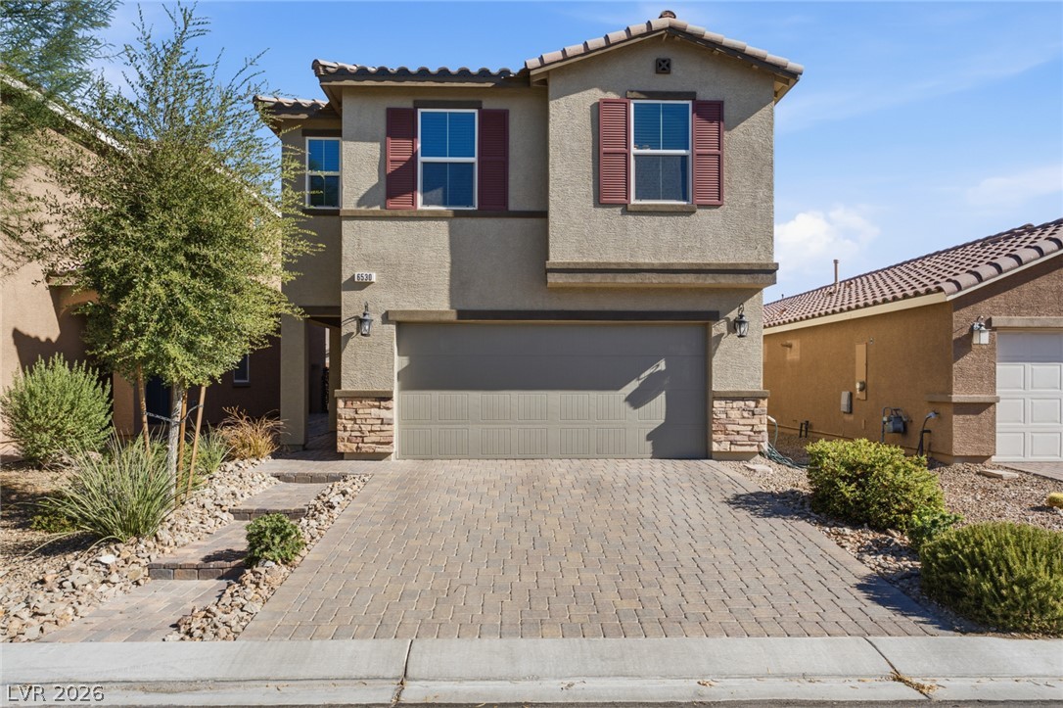
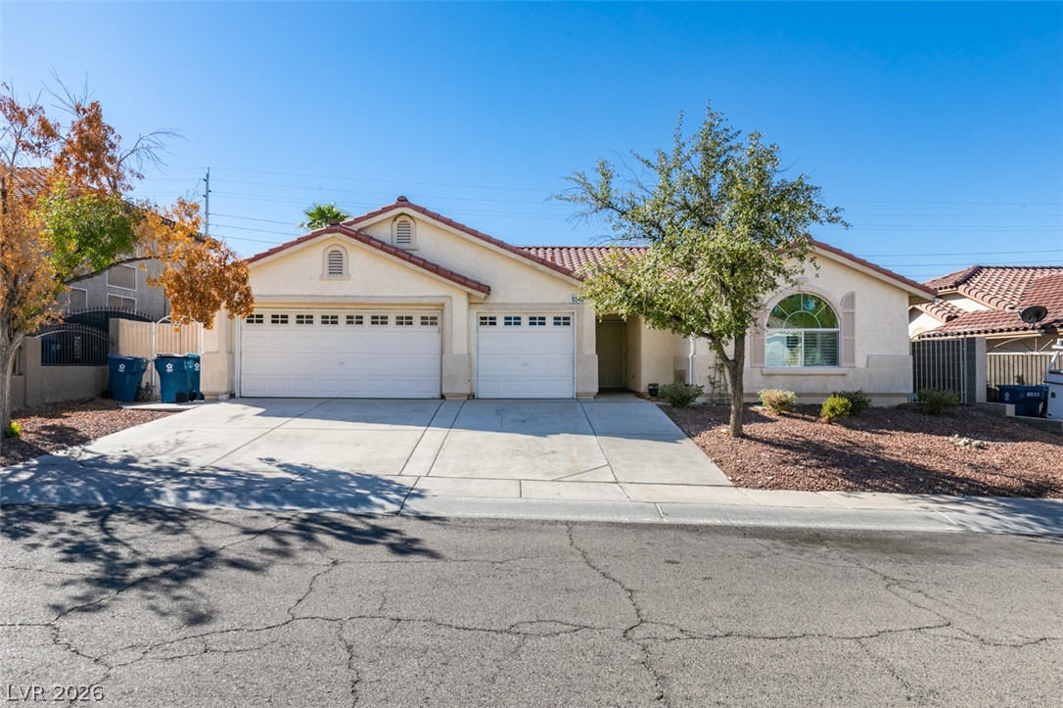
Tucked behind the gates of one of Las Vegas's most sought-after golf communities, this stunning single-story home delivers the kind of living most people only dream about. Whether you're teeing off at sunrise or unwinding under your covered patio as the desert sky turns gold, every day here feels like a weekend. Inside, the open floor plan flows effortlessly from room to room, anchored by a chef-worthy kitchen featuring granite countertops and stainless steel appliances that are as functional as they are beautiful.
Tile flooring runs throughout the entire home, easy to maintain, timeless in style, and perfect for the Las Vegas climate. The oversized garage goes beyond the ordinary, with extra depth designed to accommodate your golf cart, because when the course is this close, convenience matters. Step outside and the covered patio invites you to entertain, relax, or simply breathe. And with solar panels already installed, you'll enjoy the Nevada sun working for you, keeping energy bills low while the investment value stays high. Stallion Mountain isn't just a neighborhood, it's a guard-gated community built around a lifestyle. Golf, security, pride of ownership, and proximity to parks, dining, and Las Vegas entertainment all come standard here. This is more than a home. It's a decision you'll feel good about every single day.
At $229 a square foot, this home is 3% above the ZIP 89122 median of $221. It is larger than 89% of the 250 homes for sale there.
Compared with the 250 homes for sale in ZIP 89122 today, from the MLS listings on this site.
As the listing names them. Schools are assigned by address and can change from year to year. Confirm with CCSD
Sellers take offers with a pre-approval more seriously. Jeremy Day at Five Star Mortgage can usually pre-approve you within a day.

Optional. You are free to use any lender.
Free, no obligation. VIPhomes.Vegas confirms by text.
Sellers take offers with a pre-approval more seriously. Jeremy Day at Five Star Mortgage can usually pre-approve you within a day.
Optional. You are free to use any lender.
In Stallion Mountain Estate 2, Las Vegas. The prices on the map are 6 similar homes for sale nearby.
At the list price of $440,000 with 20 percent down, here is an estimate of the monthly payment, including taxes, insurance, and HOA dues. Change any number to fit your budget.
Illustrative only. Your lender, the county assessor, and your insurer set the real numbers. Not a loan offer from VIPhomes.Vegas.
Realty ONE Group, Inc
Realty of America LLC
Lifestyle LV
Sphere Real Estate
Key Realty
Shelter Realty, Inc