$449,00020 days on market
3 bedrooms2 bathrooms1,876 square feet
6141 S Lisa Lane #1, Pahrump 89048
Nevada Realty
Mesa Oeste Estates U1IDX MLS 2810625
Reduced from $475,000
Listed by Jesse Torres, BHHS Nevada Properties, 702-458-8888
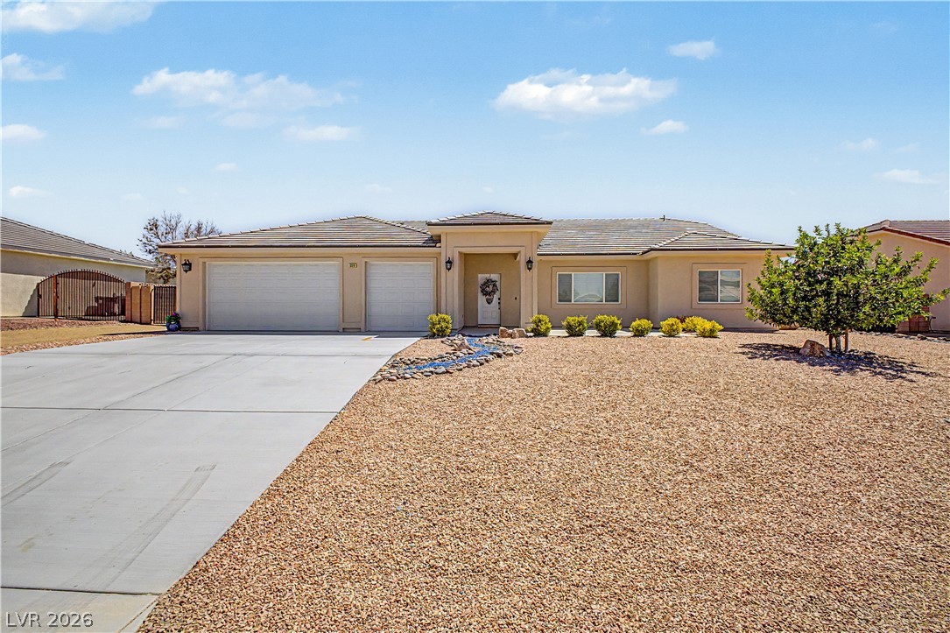
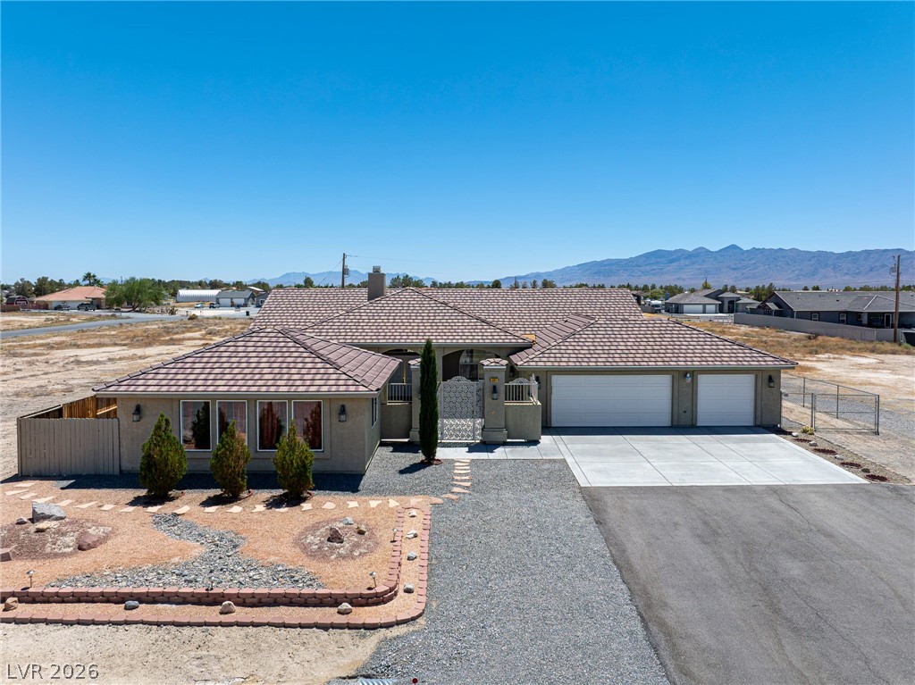
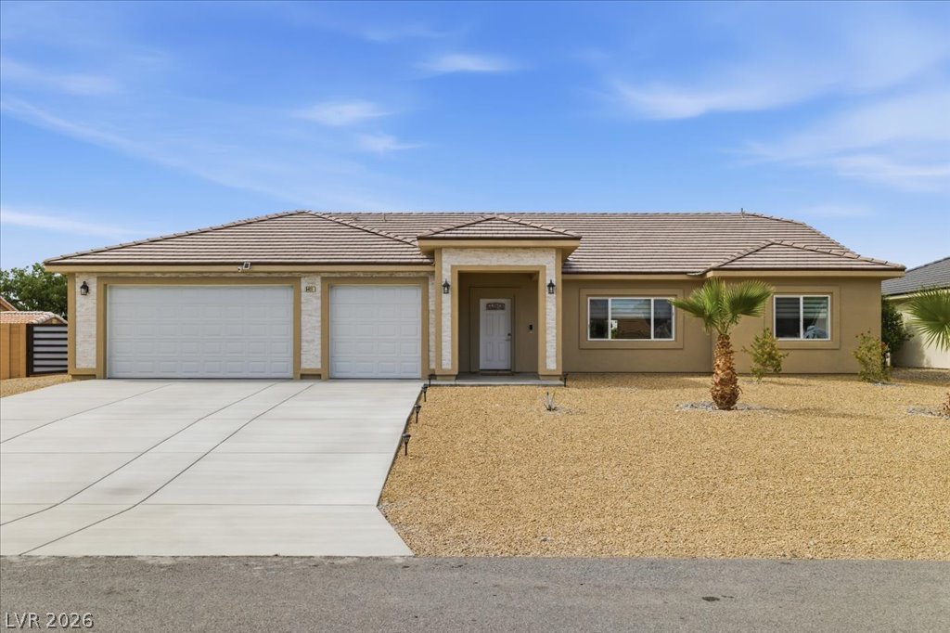
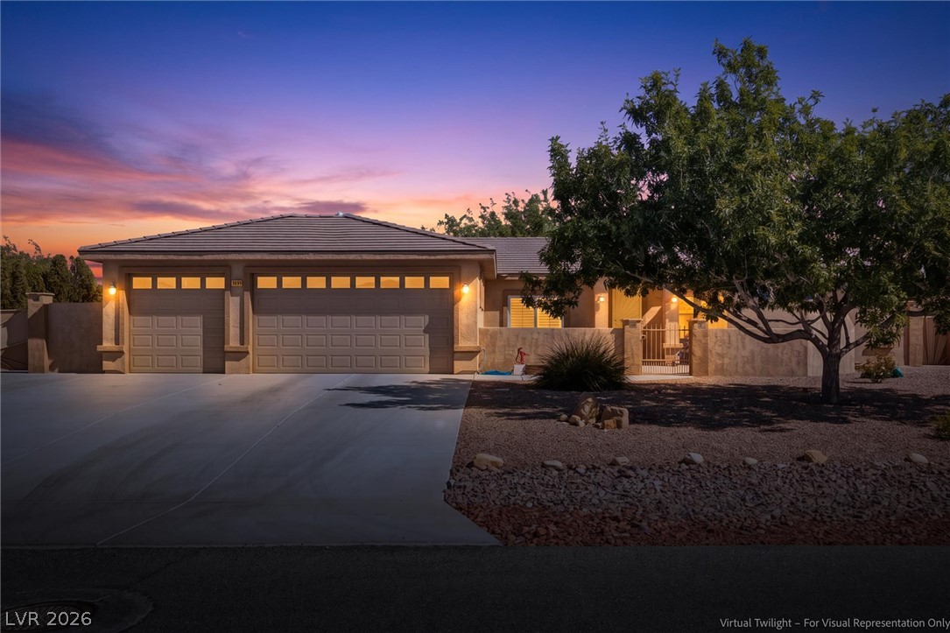
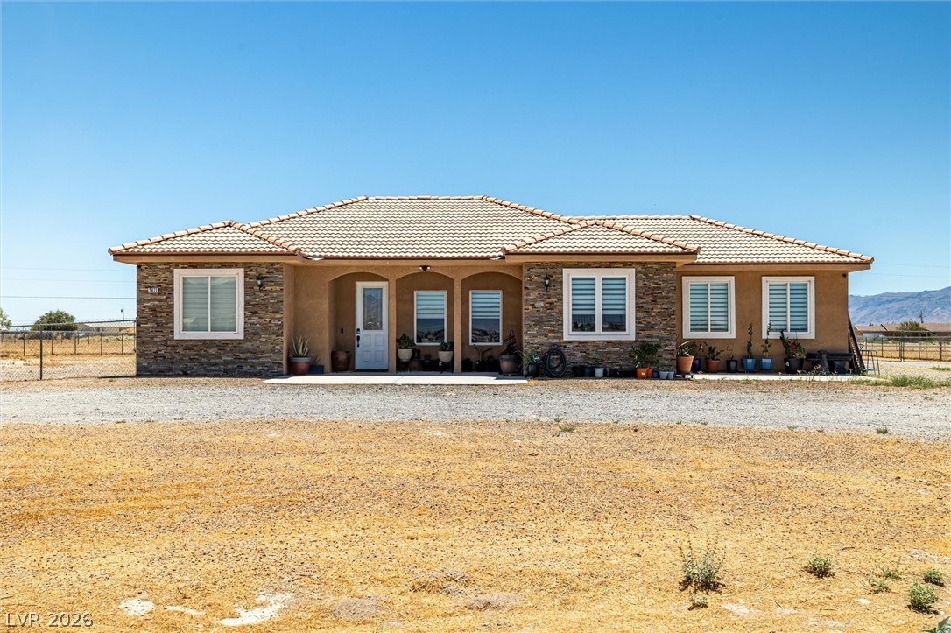
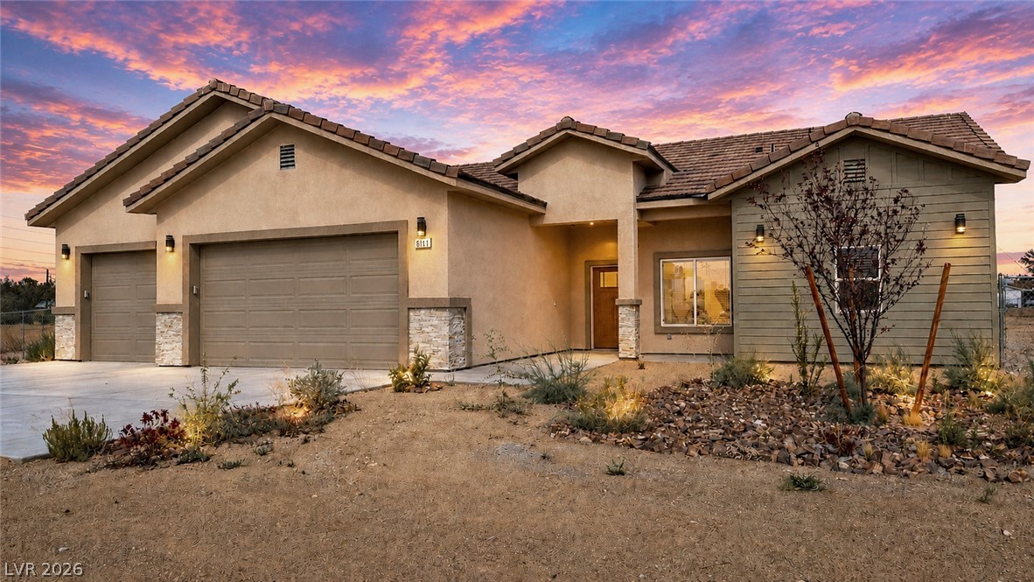
Discover unparalleled comfort and modern living at 4951 Parkwood Drive, where every detail has been thoughtfully curated for an exceptional lifestyle. This single-story residence, boasting 3 bedrooms and 3 bathrooms across 2057 square feet, sits on a meticulously landscaped 0.35-acre lot. The heart of this home is an open-concept design that seamlessly integrates the living and dining areas with a stunning kitchen, complete with a large gathering island, stainless steel appliances, dual garbage disposals, and a convenient pot filler over the stove.
The outdoor spaces are an entertainer's dream, featuring a covered patio with a misting system and a cozy fire pit area, all within a fully landscaped half-acre plus lot. Functionality meets convenience with a separate RV gate, cross-fenced section, and ample space for recreational vehicles or additional storage. Energy efficiency is a key advantage, thanks to a fully paid-off solar system. The climate-controlled garage with epoxy floors adds year-round comfort and versatility. Inside, thoughtful upgrades abound, including motorized blinds for effortless light control, a water softener, and a luxury automated heated-seat toilet in the primary bath, ensuring this home is truly move-in ready.
At $218 a square foot, this home is 4% above the ZIP 89061 median of $209. It is larger than 65% of the 230 homes for sale there.
Compared with the 230 homes for sale in ZIP 89061 today, from the MLS listings on this site.
Listed 109 days ago at $475,000. The price has come down once, $26,000 in all (5%).
As the listing names them. Schools are assigned by address and can change from year to year. Confirm with CCSD
Sellers take offers with a pre-approval more seriously. Jeremy Day at Five Star Mortgage can usually pre-approve you within a day.

Optional. You are free to use any lender.
Free, no obligation. VIPhomes.Vegas confirms by text.
Sellers take offers with a pre-approval more seriously. Jeremy Day at Five Star Mortgage can usually pre-approve you within a day.
Optional. You are free to use any lender.
In Artesiahafen Ranch Phs#4, Pahrump. The prices on the map are 6 similar homes for sale nearby.
At the list price of $449,000 with 20 percent down, here is an estimate of the monthly payment, including taxes, insurance, and HOA dues. Change any number to fit your budget.
Illustrative only. Your lender, the county assessor, and your insurer set the real numbers. Not a loan offer from VIPhomes.Vegas.
Nevada Realty
United Realty Group
Executive Realty Services
Nevada Realty
Top Dog Real Estate
Nevada Realty