$699,0002 days on market
2 bedrooms3 bathrooms2,050 square feet
2747 Paradise Road #104, Las Vegas 89109
The Agency Las Vegas
Turnberry Place Phase 3 AmdIDX MLS 2823345
Reduced from $779,000
Listed by Steve P. Hawks, Platinum Real Estate Prof, 702-616-9400
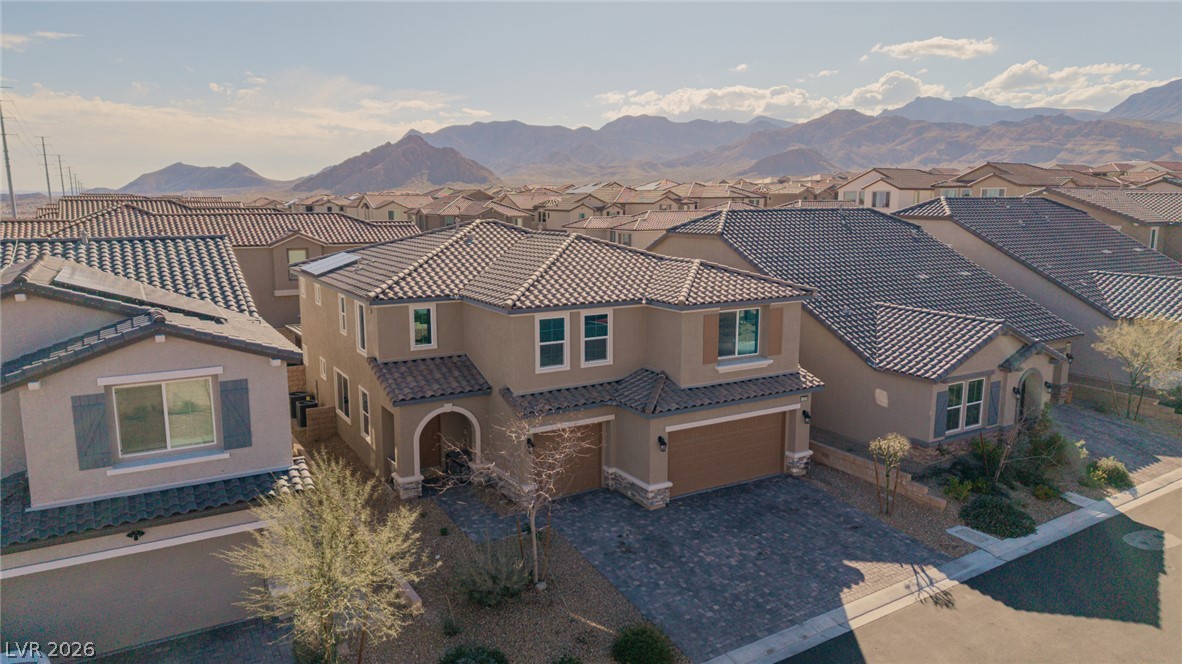
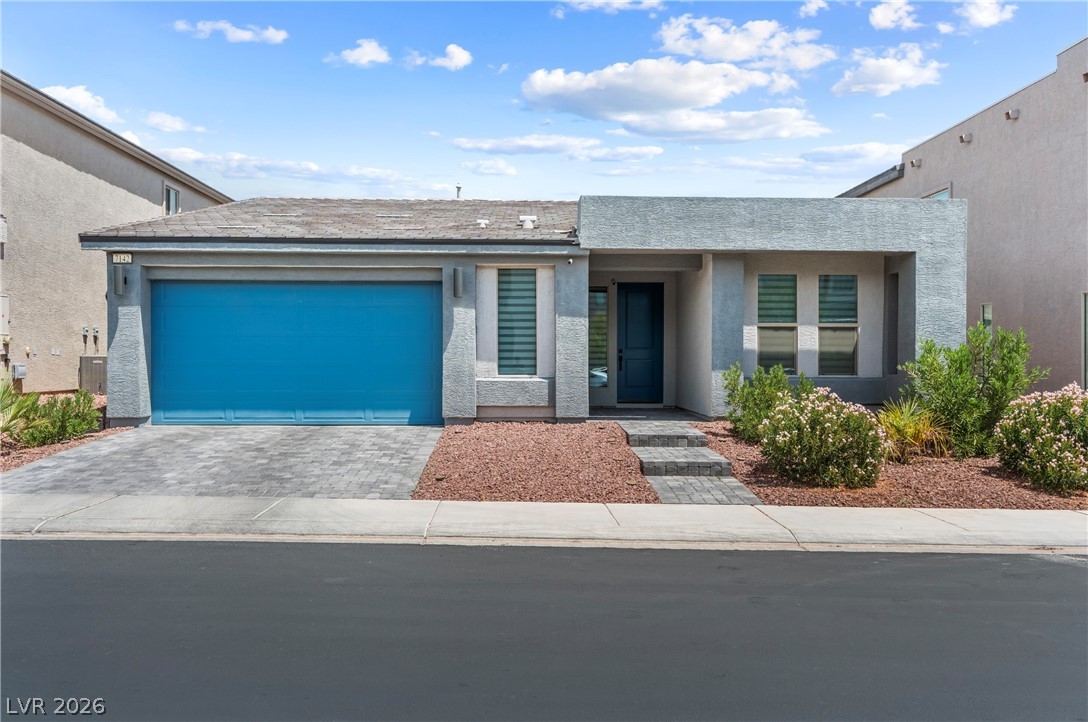
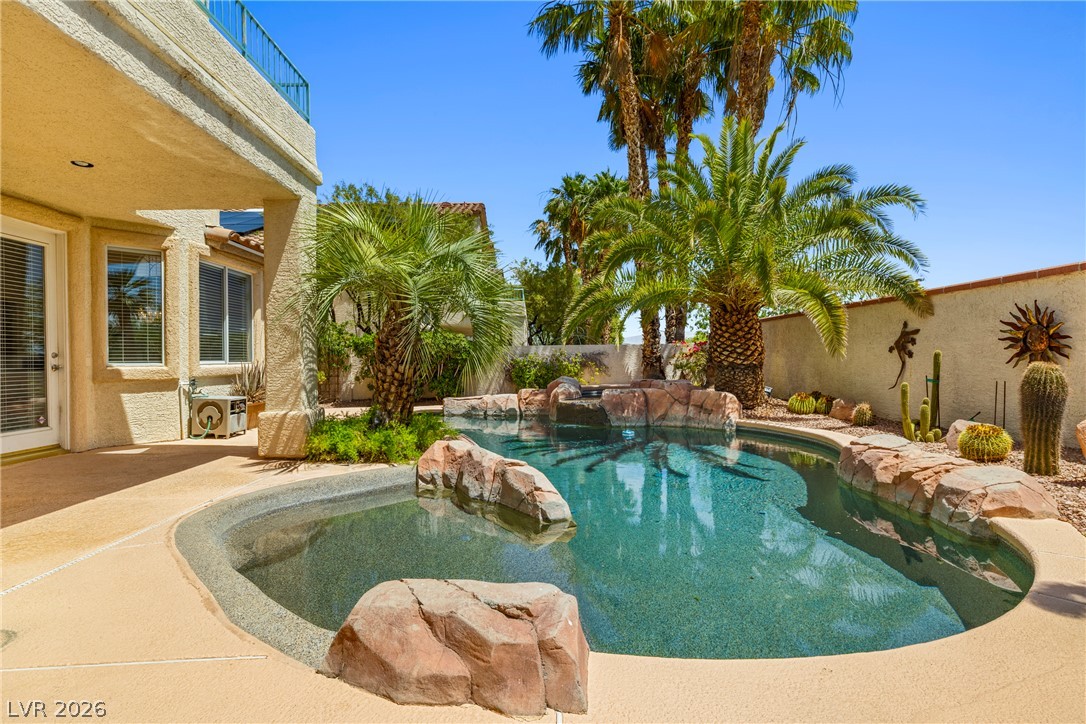
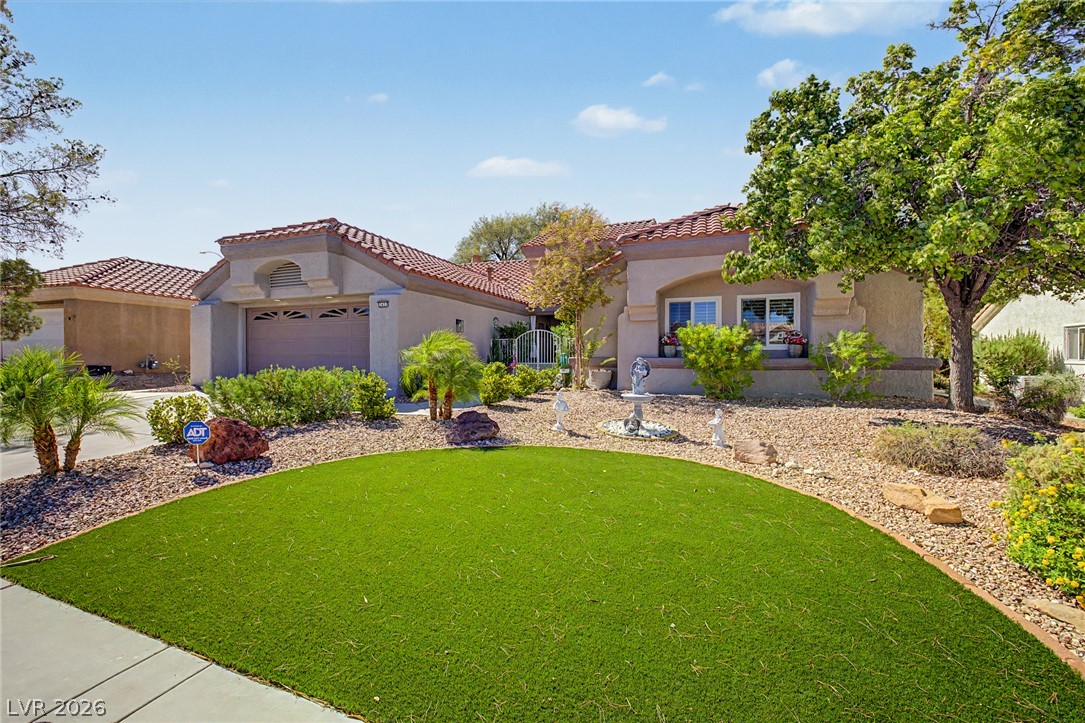
Stunning 2023 Pulte home in the desirable Highlands Ranch area offering 3,960 sq. ft. of thoughtfully designed living space. This 5-bedroom, 3.5-bath residence features an open-concept floor plan with soaring 9-foot ceilings, upgraded flooring, custom staircase railing, designer lighting, and elegant window treatments throughout. The gourmet kitchen is a chef’s dream with upgraded cabinetry, quartz countertops, stainless steel appliances, a walk-in pantry, water filtration system, and oversized island perfect for entertaining.
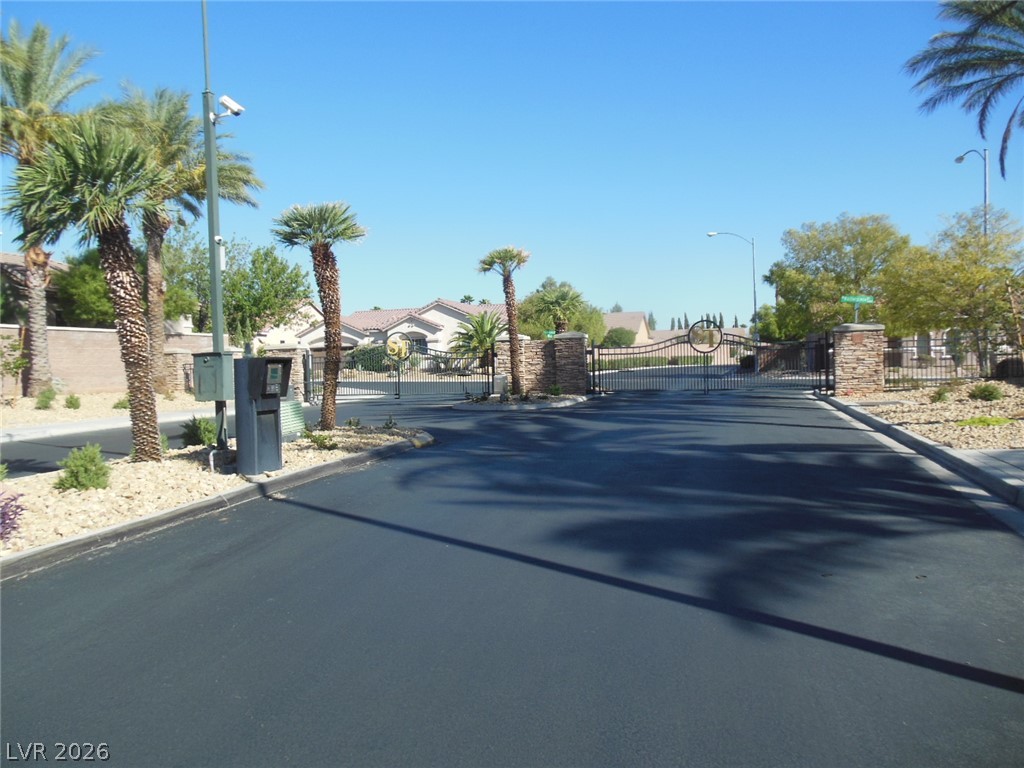
A private first-floor guest suite with full bath, dedicated den/flex space, and expansive upstairs loft provide exceptional versatility for work, play, or multigenerational living. The spacious primary retreat boasts a spa-inspired bath and large walk-in closet. Energy-efficient solar, a 3-car garage, extended paver driveway, gated community amenities, and convenient access to parks, shopping, dining, and freeways complete this exceptional home.
At $177 a square foot, this home is 31% below the ZIP 89141 median of $254. It is larger than 78% of the 261 homes for sale there.
Compared with the 261 homes for sale in ZIP 89141 today, from the MLS listings on this site.
Listed 107 days ago at $779,000. The price has come down once, $80,000 in all (10%).
As the listing names them. Schools are assigned by address and can change from year to year. Confirm with CCSD
Sellers take offers with a pre-approval more seriously. Jeremy Day at Five Star Mortgage can usually pre-approve you within a day.

Optional. You are free to use any lender.
Free, no obligation. VIPhomes.Vegas confirms by text.
Sellers take offers with a pre-approval more seriously. Jeremy Day at Five Star Mortgage can usually pre-approve you within a day.
Optional. You are free to use any lender.
In Highlands Ranch, Las Vegas. The prices on the map are 6 similar homes for sale nearby.
At the list price of $699,000 with 20 percent down, here is an estimate of the monthly payment, including taxes, insurance, and HOA dues. Change any number to fit your budget.
Illustrative only. Your lender, the county assessor, and your insurer set the real numbers. Not a loan offer from VIPhomes.Vegas.
The Agency Las Vegas
KNJ Real Estate
City Villa Realty & Management
Redfin
Zzyzx Realty
LIFE Realty District