$400,0009 days on market
3 bedrooms3 bathrooms2,071 square feet
751 Bunarch Road, Pahrump 89060
Classic Realty Group Inc
Bumarch EstatesIDX MLS 2812523
Listed by Crystal Martinez, SimpliHOM, 855-856-9466
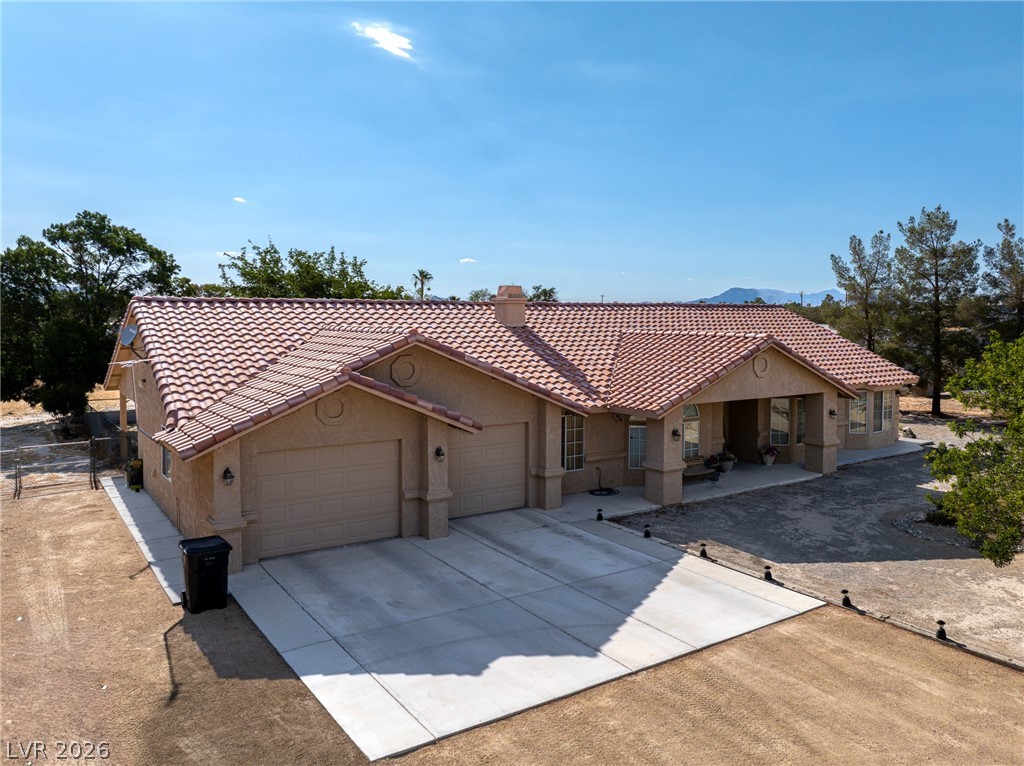
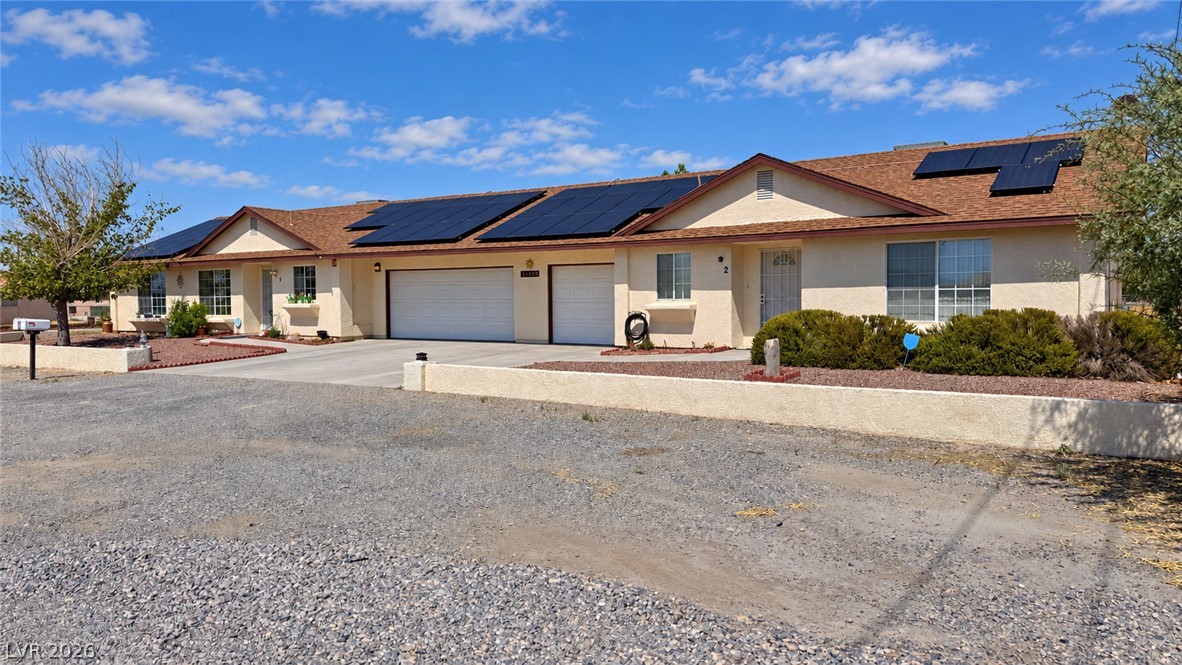
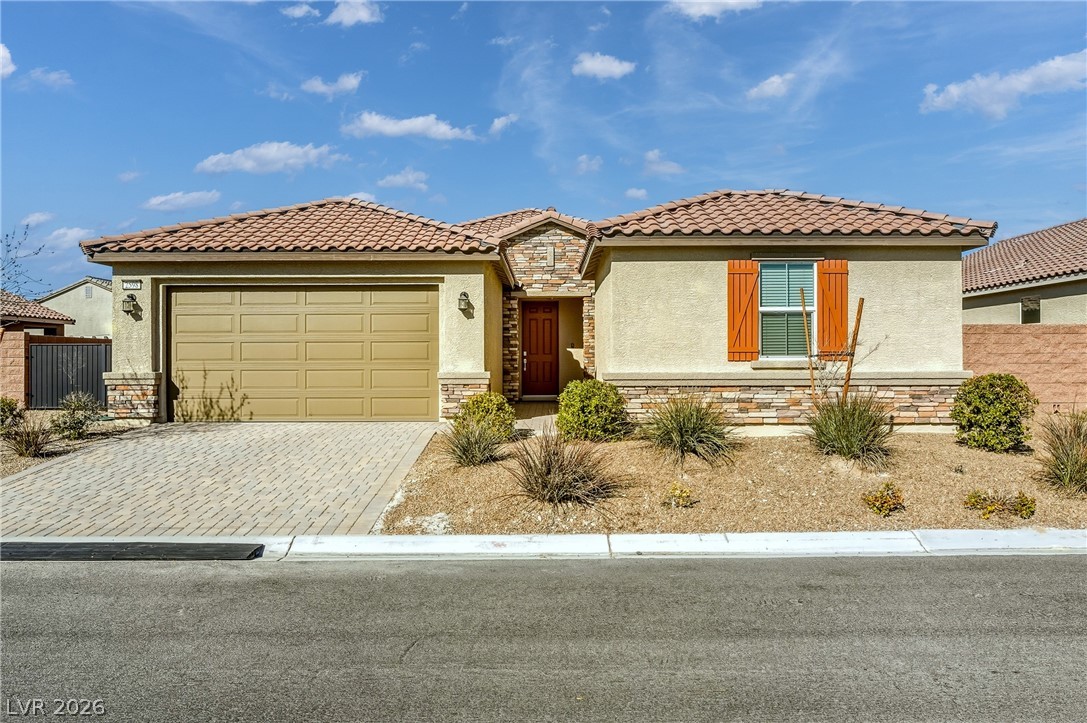
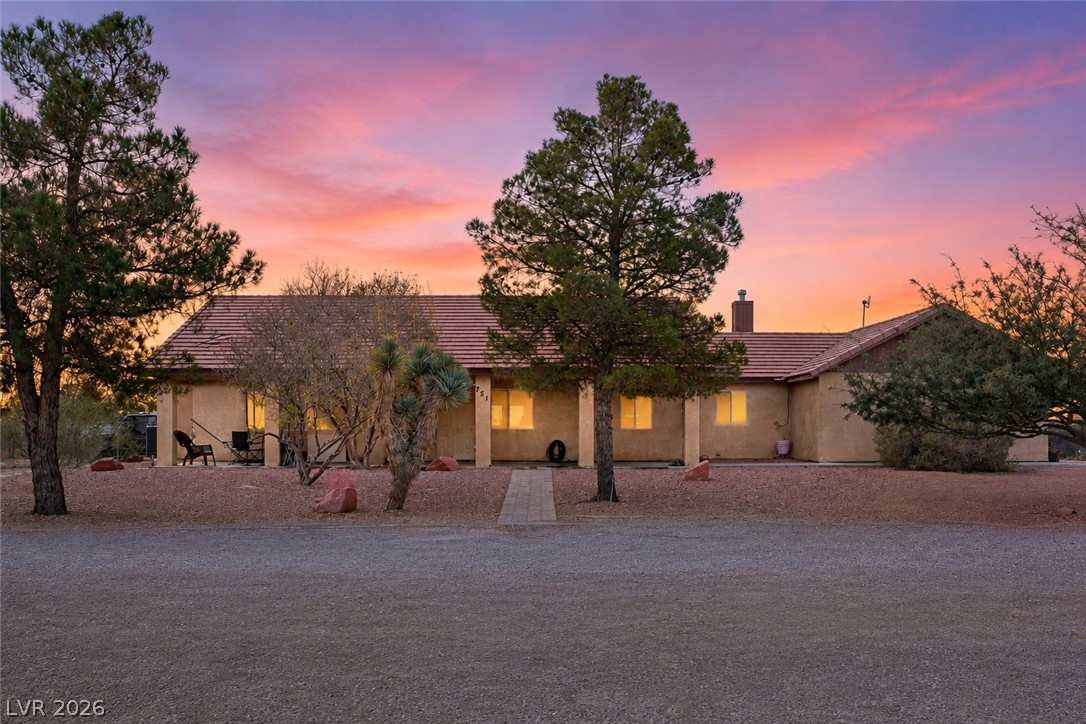
The stucco exterior and tile roof establish a classic desert-style presence for this single-story residence in Pahrump. A paver driveway leads to the attached garage, while the entrance features an arched doorway. Inside, the living area features tile flooring, window coverings throughout, blinds, and ceiling fans. The kitchen is equipped with a kitchen island, dishwasher, and refrigerator, with flooring transitioning to wood.
The home contains three bedrooms and two full bathrooms, including a bathroom with a double vanity and stone counters. Practical interior amenities include an owned water conditioner, a laundry room with a washer and dryer, and skylights. Outdoor living features a fenced private yard with a covered patio, an additional patio, a built-in barbecue, and a private spa. The property offers backyard access, a stone fireplace on the patio, and direct views of the golf course and mountains.
At $228 a square foot, this home is 9% above the ZIP 89061 median of $209. It is larger than 36% of the 229 homes for sale there.
Compared with the 229 homes for sale in ZIP 89061 today, from the MLS listings on this site.
Listed 112 days ago at $399,000.
As the listing names them. Schools are assigned by address and can change from year to year. Confirm with CCSD
Sellers take offers with a pre-approval more seriously. Jeremy Day at Five Star Mortgage can usually pre-approve you within a day.

Optional. You are free to use any lender.
Free, no obligation. VIPhomes.Vegas confirms by text.
Sellers take offers with a pre-approval more seriously. Jeremy Day at Five Star Mortgage can usually pre-approve you within a day.
Optional. You are free to use any lender.
In Mt Falls Pa7, Pahrump. The prices on the map are 6 similar homes for sale nearby.
At the list price of $400,000 with 20 percent down, here is an estimate of the monthly payment, including taxes, insurance, and HOA dues. Change any number to fit your budget.
Illustrative only. Your lender, the county assessor, and your insurer set the real numbers. Not a loan offer from VIPhomes.Vegas.
Classic Realty Group Inc
Century 21 Americana
775 Realty
Nevada Realty
New View Real Estate
Nevada Realty