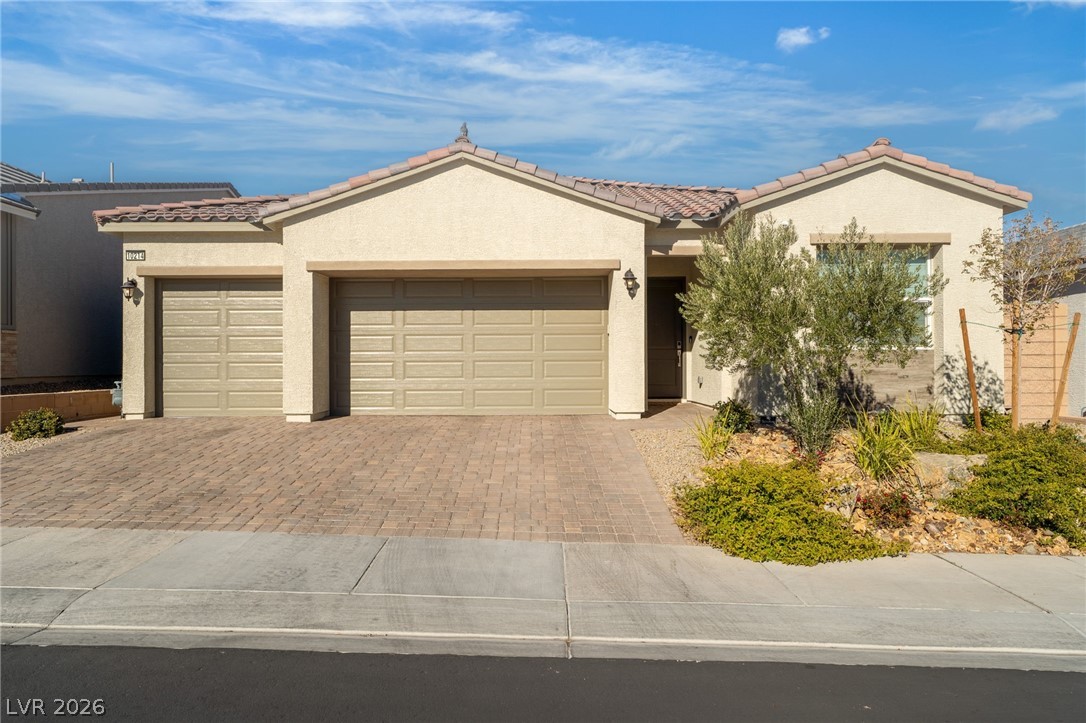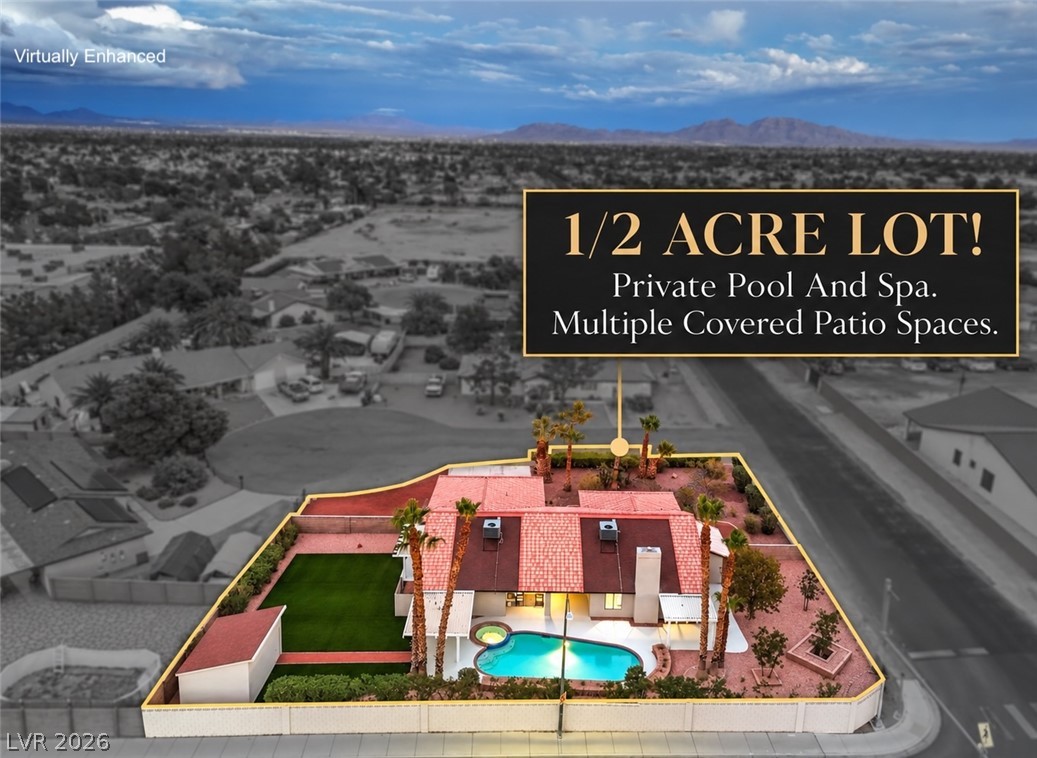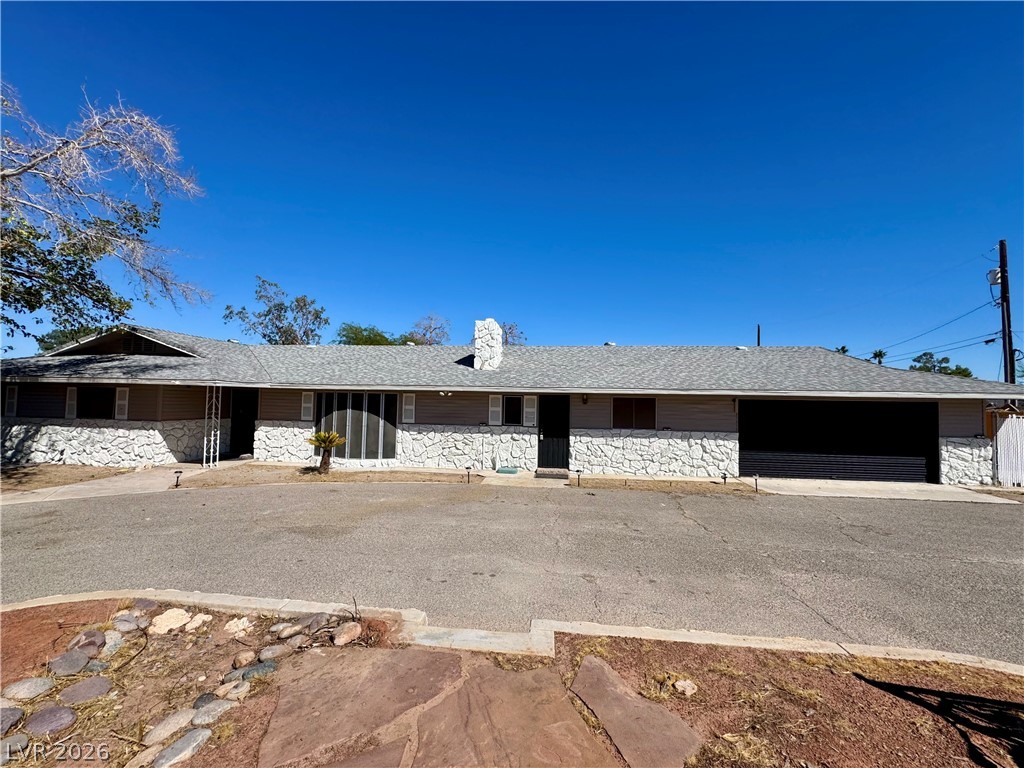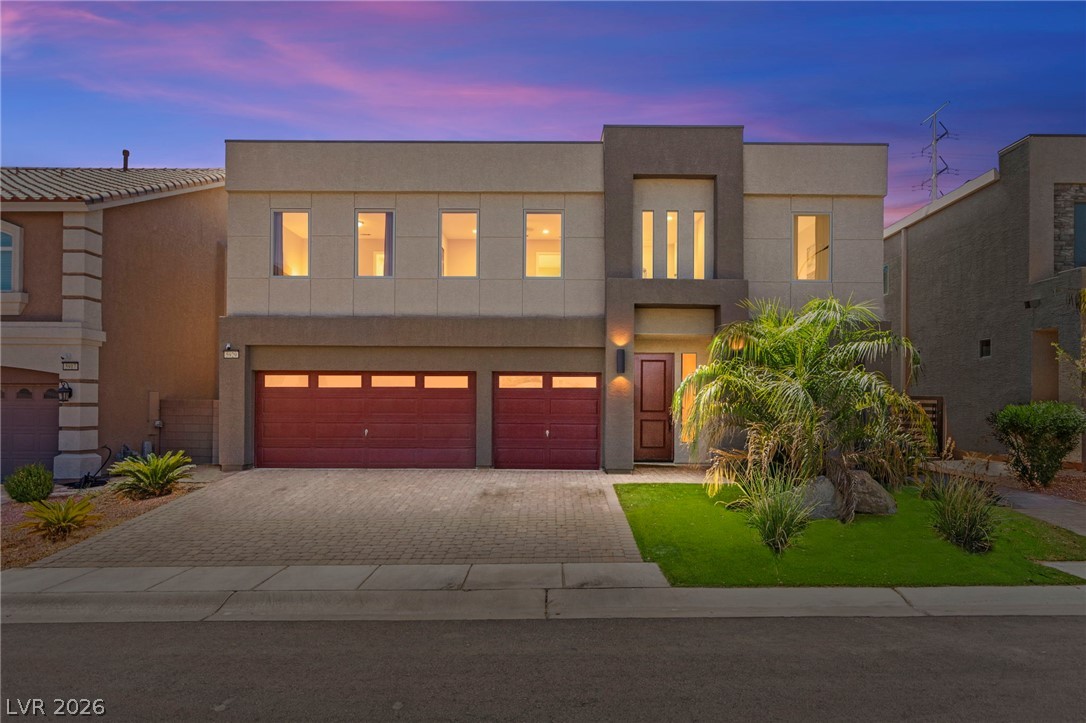
$749,99015 days on market
5 bedrooms4 bathrooms3,212 square feet
9490 Wild Valley Avenue, Las Vegas 89148
Serhant
The CliffsIDX MLS 2822002
Reduced from $875,000
Listed by Tiffany Jones, Local Realty, 702-405-9100
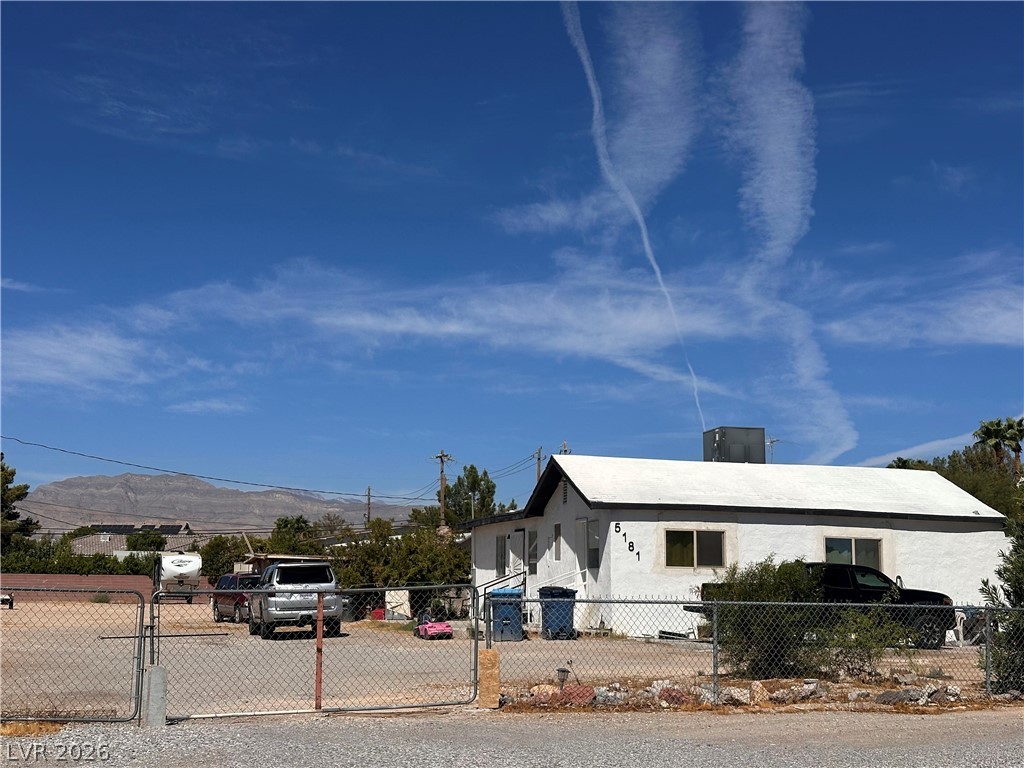
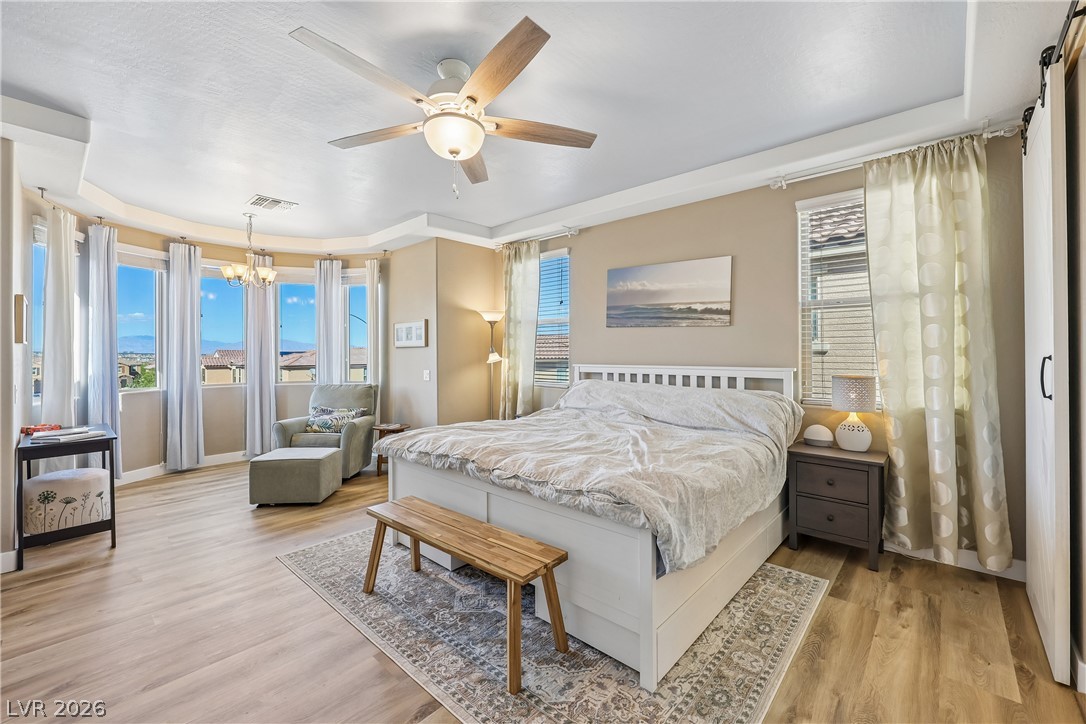
Set in one of central Las Vegas's most storied historic pockets, 1311 5th Place is a rare find: a 3,236-square-foot, 4-bedroom, 4-bathroom home with the kind of scale you almost never see in the district. Where most homes here top out under 2,200 square feet, this residence offers room to spread out while keeping the character that makes the neighborhood special. Bright and sun-filled throughout, with skylights adding warmth and natural light.
Three spacious bedrooms with ensuite bathrooms. Flexible 4th bedroom works as an office, library, or guest suite. Recently re-wired electrical and a fairly new HVAC mean the big updates are done. Outside: a 10,000 sq ft lot with a refreshing pool and ample space for outdoor entertaining. Move-in ready and waiting for you to make it your own! The location is the rare kind you can't renovate into a home: minutes from the Las Vegas Strip, Downtown, the Arts District, and quick freeway access via I-515/95. You're buying into walkable, mature, character-rich central Las Vegas at a square footage that simply doesn't exist elsewhere in the district. Homes of this size and pedigree in this neighborhood come along rarely. Come see it in person!
At $232 a square foot, this home is 7% below the ZIP 89104 median of $250. It is larger than 93% of the 105 homes for sale there.
Compared with the 105 homes for sale in ZIP 89104 today, from the MLS listings on this site.
Listed 90 days ago at $875,000. The price has come down once, $125,010 in all (14%).
As the listing names them. Schools are assigned by address and can change from year to year. Confirm with CCSD
Sellers take offers with a pre-approval more seriously. Jeremy Day at Five Star Mortgage can usually pre-approve you within a day.

Optional. You are free to use any lender.
Free, no obligation. VIPhomes.Vegas confirms by text.
Sellers take offers with a pre-approval more seriously. Jeremy Day at Five Star Mortgage can usually pre-approve you within a day.
Optional. You are free to use any lender.
In Desert Park #2, Las Vegas. The prices on the map are 6 similar homes for sale nearby.
At the list price of $749,990 with 20 percent down, here is an estimate of the monthly payment, including taxes, insurance, and HOA dues. Change any number to fit your budget.
Illustrative only. Your lender, the county assessor, and your insurer set the real numbers. Not a loan offer from VIPhomes.Vegas.
Serhant
More Realty Incorporated
Precision Realty
Pinyon Properties
Huntington & Ellis, A Real Est
Keller Williams MarketPlace