$625,0007 days on market
4 bedrooms3 bathrooms2,971 square feet
6368 Stag Hollow Court, Las Vegas 89139
Legacy Real Estate Group
Tradition 2 At Pinnacle PeaksIDX MLS 2823606
Reduced from $669,000
Listed by John A. Gobber, Renaissance Realty Inc, 702-400-4280
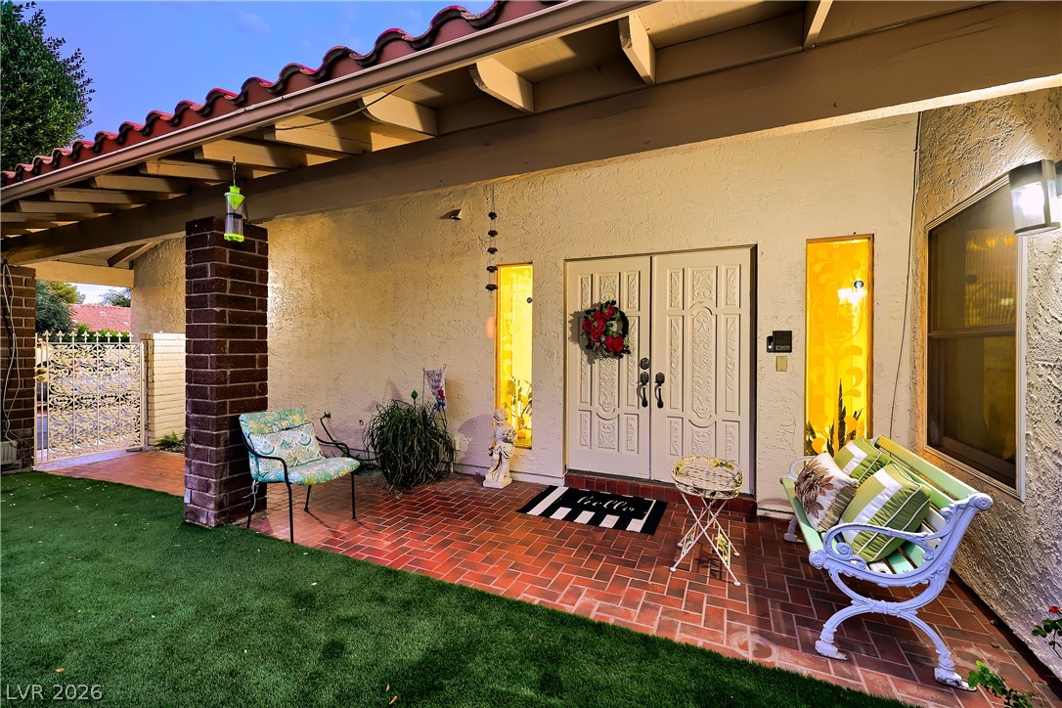
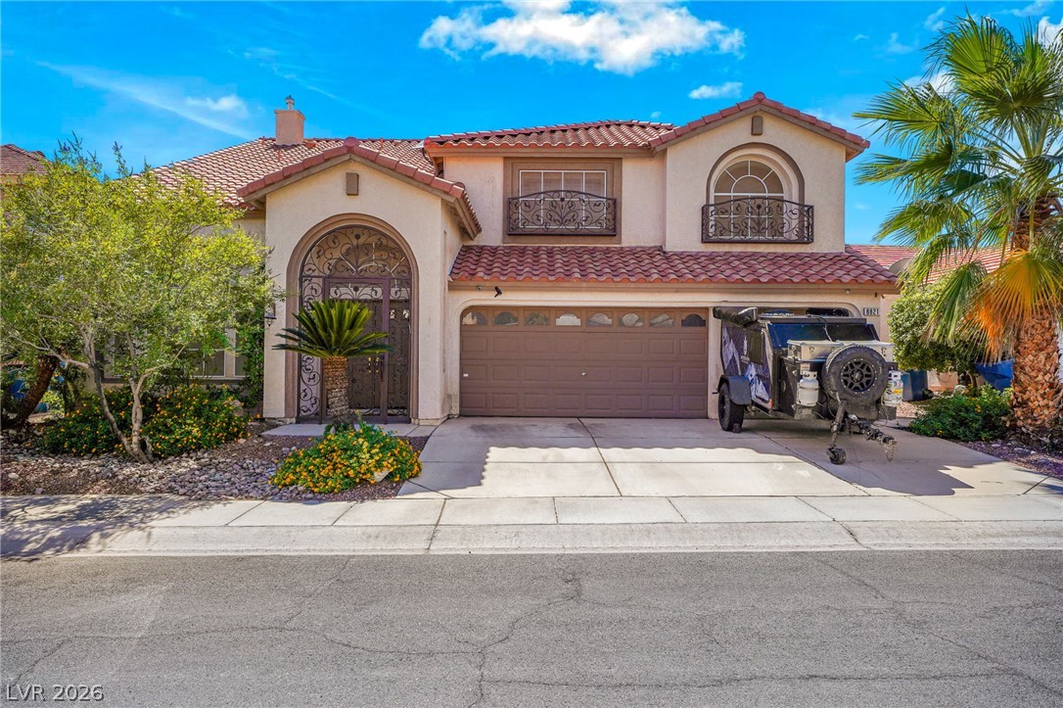
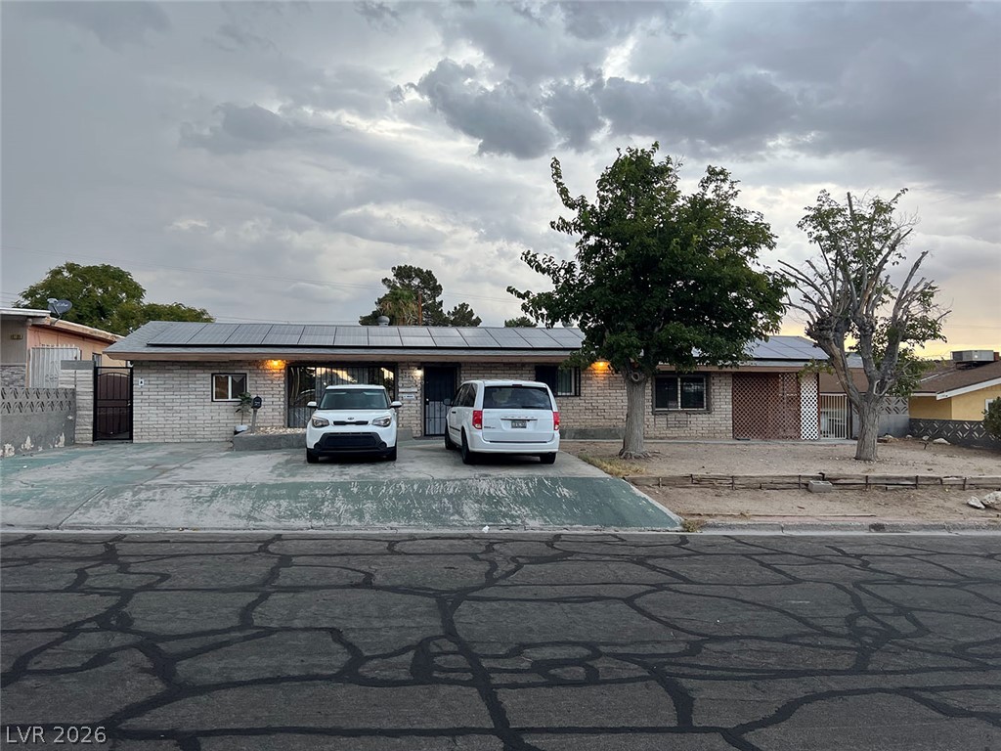
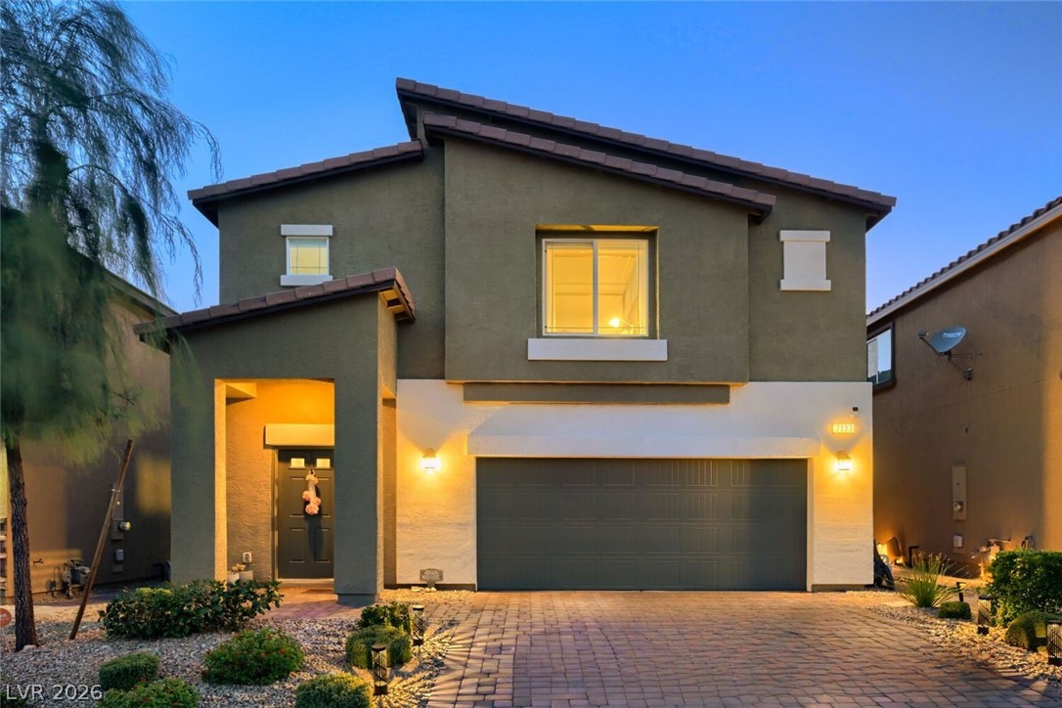
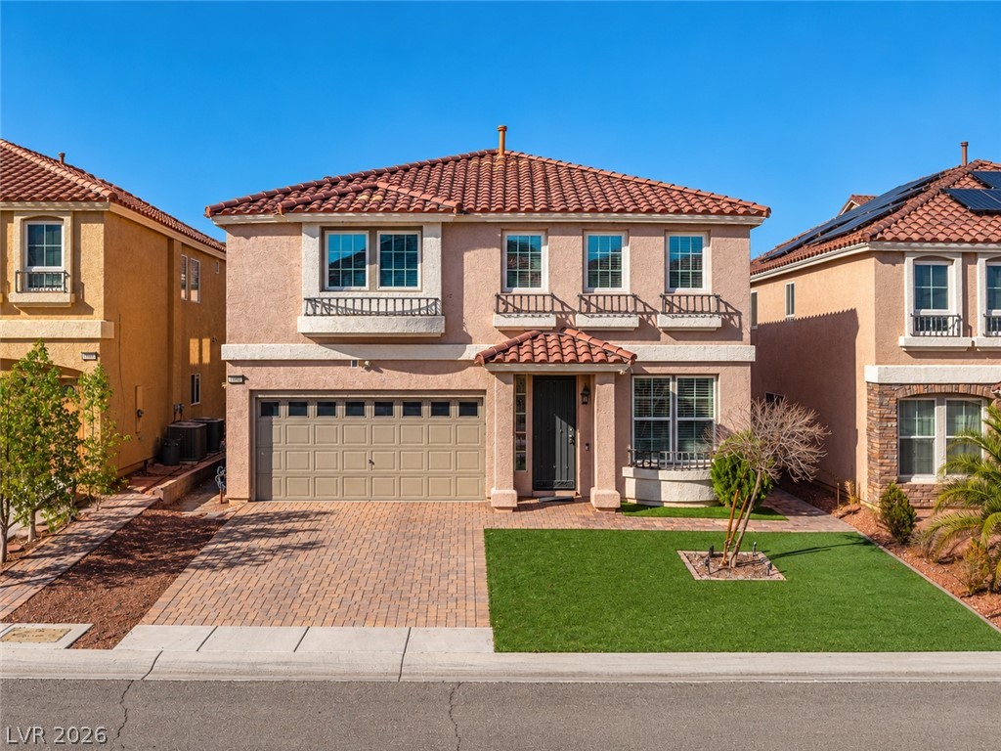
POOL, RV PARKING, HORSE PROPERTY AND PAID OFF SOLAR! Take advantage of this fantastic opportunity! This delightful single-level residence on a half acre lot welcomes you with a 2-car garage, plenty of RV parking and a wide gate, a large tree for natural shade, and an inviting front patio. Discover a tranquil living room with a soothing palette, attractive wood-look flooring, and a cozy fireplace for intimate moments with loved ones.
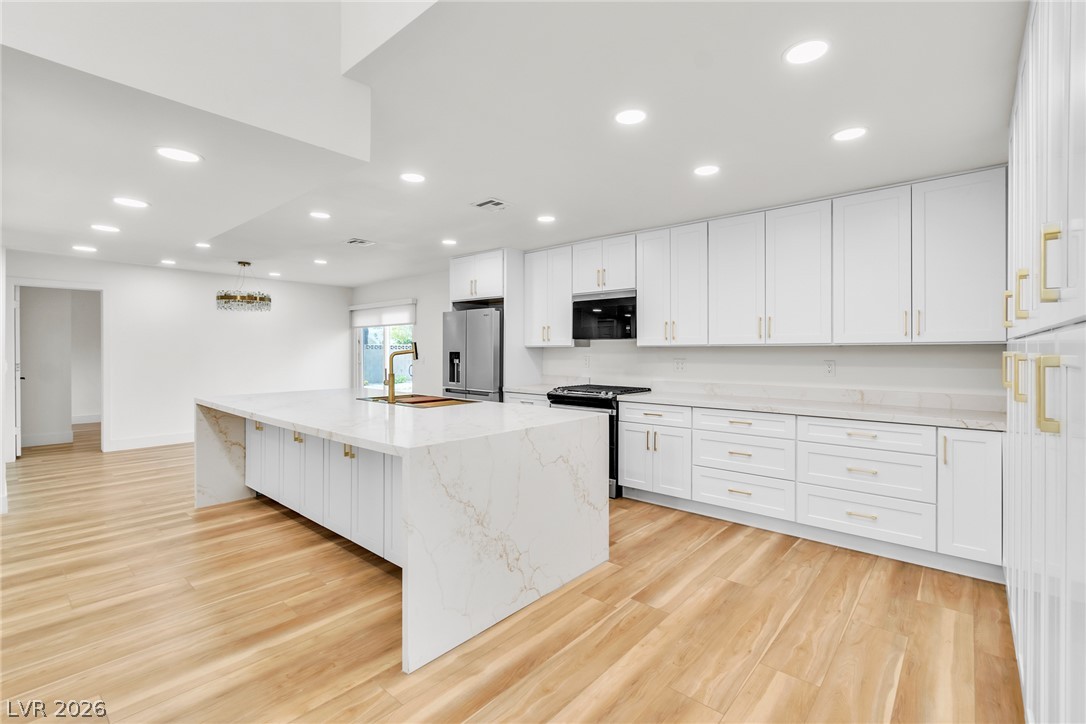
The gourmet kitchen comes with granite counters, ample wood cabinetry, stainless steel appliances, and a peninsula with a breakfast bar for casual dining. You'll also find a versatile den ideal for an office or study. The serene primary bedroom showcases a private bathroom and a convenient walk-in closet for an organized wardrobe. Imagine peaceful afternoons in the spacious backyard, featuring a full-length covered patio, a refreshing pool which was just replastered, abundant space for crafting your dream oasis, and breathtaking mountain views that provide a picturesque backdrop. Paid off solar power. Make this gem yours now!
At $419 a square foot, this home is 73% above the ZIP 89130 median of $242. It is larger than 31% of the 152 homes for sale there.
Compared with the 152 homes for sale in ZIP 89130 today, from the MLS listings on this site.
Listed 83 days ago at $669,000. The price has come down once, $44,000 in all (7%).
As the listing names them. Schools are assigned by address and can change from year to year. Confirm with CCSD
Sellers take offers with a pre-approval more seriously. Jeremy Day at Five Star Mortgage can usually pre-approve you within a day.

Optional. You are free to use any lender.
Free, no obligation. VIPhomes.Vegas confirms by text.
Sellers take offers with a pre-approval more seriously. Jeremy Day at Five Star Mortgage can usually pre-approve you within a day.
Optional. You are free to use any lender.
In Stagecoach Depot #2A, Las Vegas. The prices on the map are 6 similar homes for sale nearby.
At the list price of $625,000 with 20 percent down, here is an estimate of the monthly payment, including taxes, insurance, and HOA dues. Change any number to fit your budget.
Illustrative only. Your lender, the county assessor, and your insurer set the real numbers. Not a loan offer from VIPhomes.Vegas.
Legacy Real Estate Group
Century 21 Consolidated
METAL A Real Estate Agency
Coldwell Banker Premier
Signature Real Estate Group
Century 21 Elevate