$699,000101 days on market
5 bedrooms4 bathrooms2,469 square feet
1310 Carson Street, Pahrump 89048
Rooted Realty Group
Mesa Oeste Estates U3IDX MLS 2796399
Reduced from $750,000
Listed by Teresa S. Kenney Parker, 775 Realty, 775-209-3097
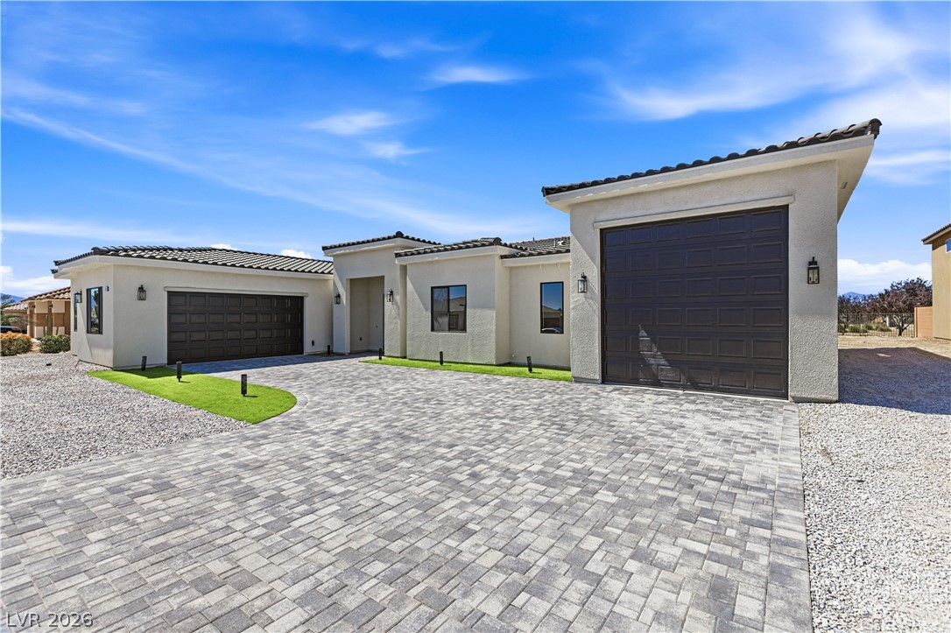
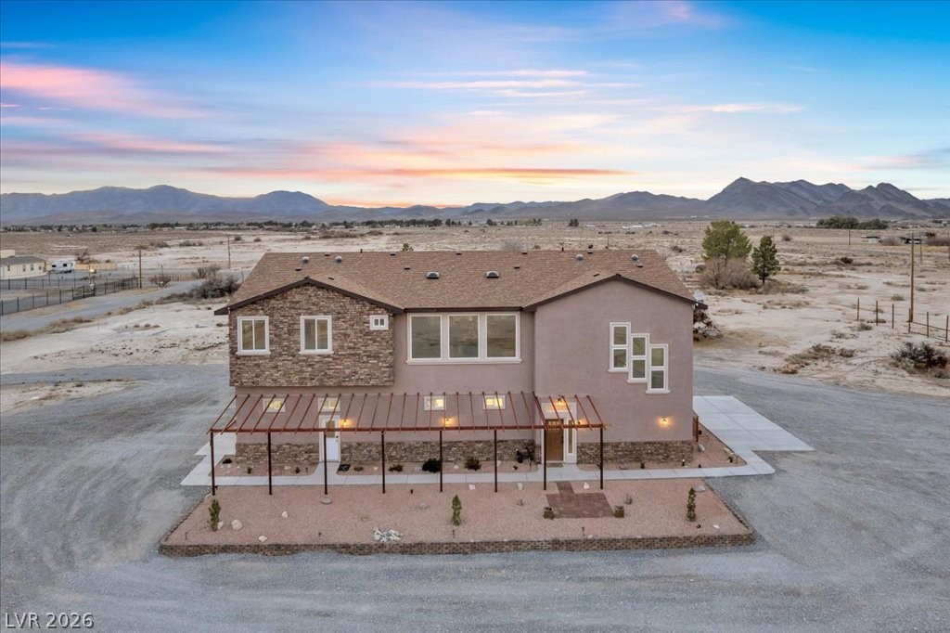
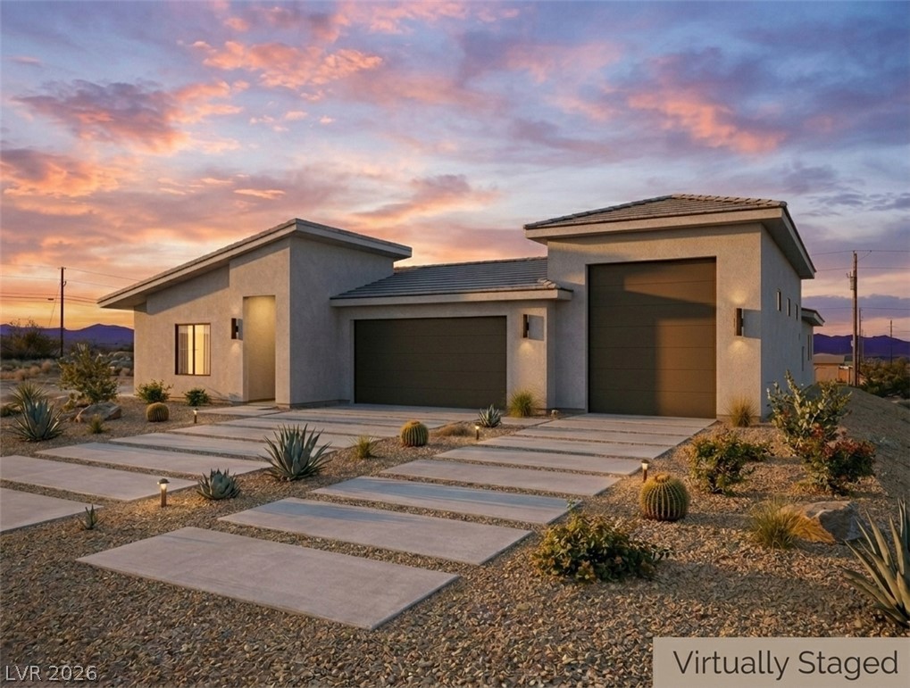
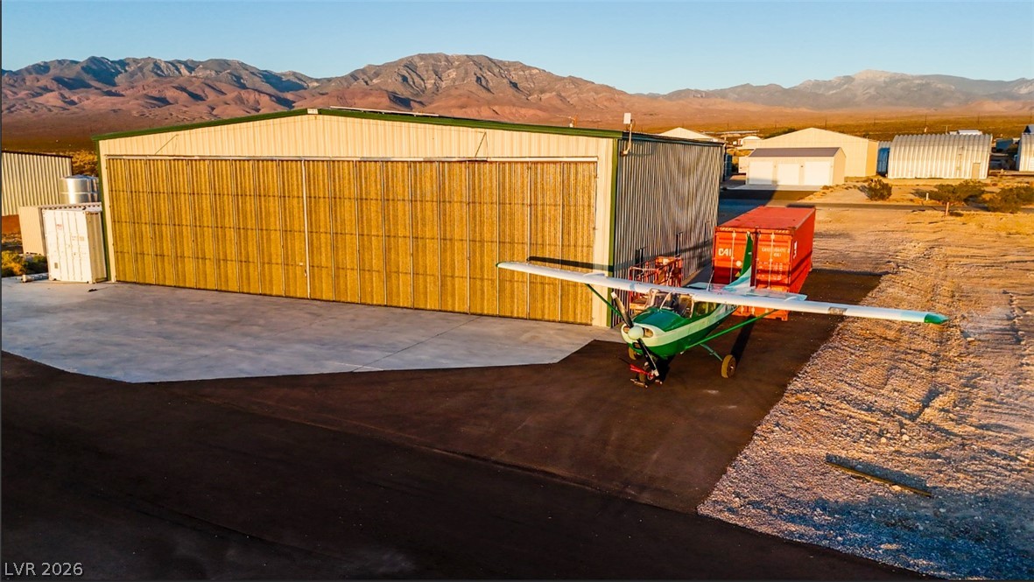
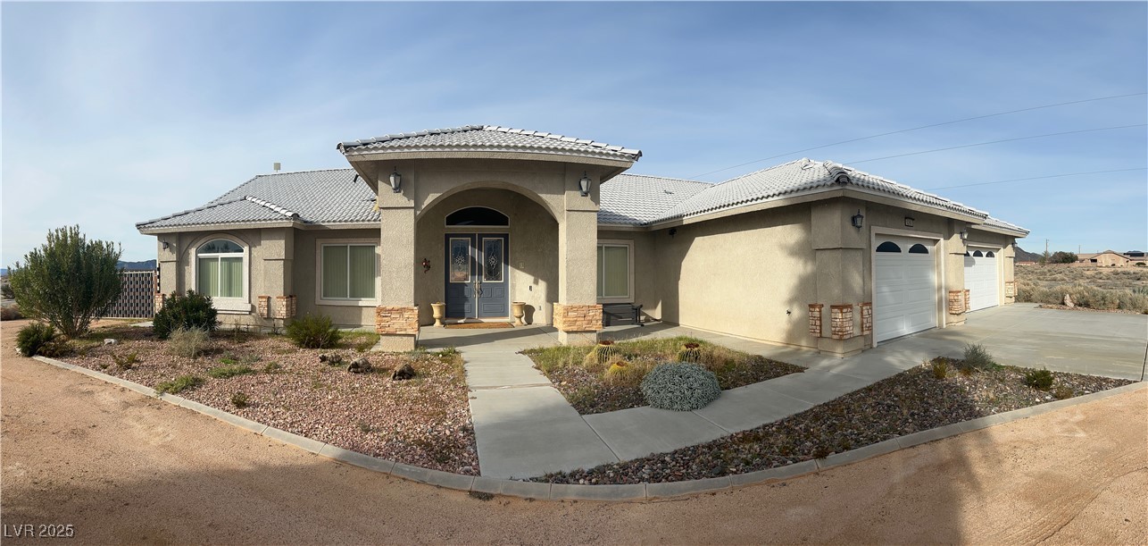
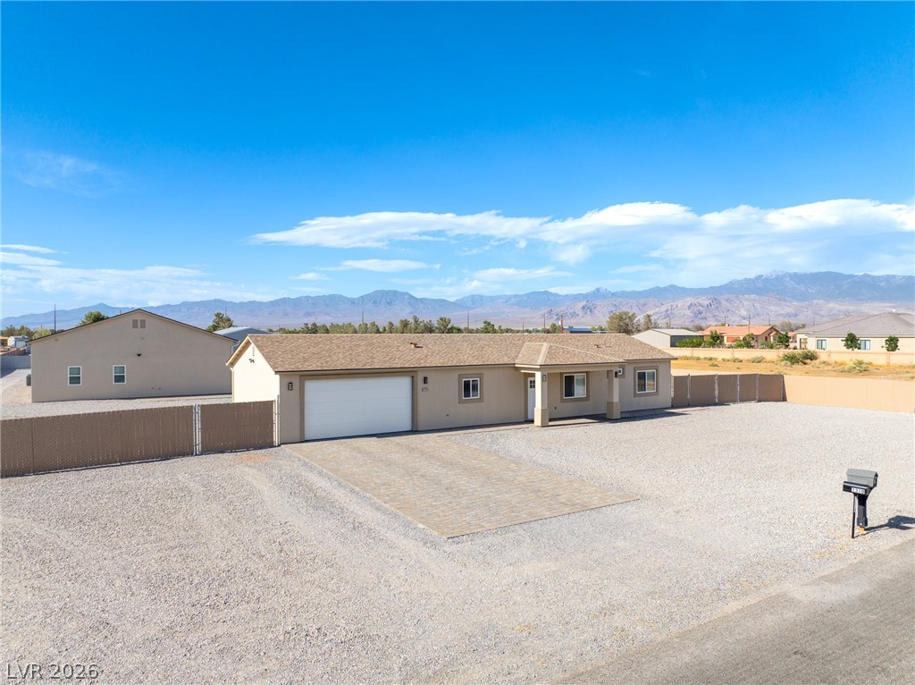
WHAT AN OPPORTUNITY! CORNER LOT This beauty has been re-modeled, offering a 3-bed, 2-bath home on 1.1+ acres. This home features a 2,400 sq ft heated/cooled RV-size workshop with office & bathroom, which could be used as a mother-in-law quarters. The shop also offers an updated electrical system, car lift (2019), & front/rear RV doors. Kitchen remodel in 2019: upgraded cabinetry, pull-outs, Lazy Susans, granite counters, backsplash, stainless steel appliances, & a coffee nook for your morning java.
The primary suite offers double sinks and a tiled shower with granite countertops. Major updates include a water softener & RO system (2019), a new well tank (2023), a new 50-gal water heater (2023), a new HVAC system, & an attic upgrade (2024). LED lighting throughout the home & workshop. Gas fireplace insert with custom mantel & granite. Landscaped backyard with rock work, waterfall feature, firepit, gazebo area, fruit trees, & solar screens. Oversized attached garage with ample space for your off-road toys! Come take a look and enjoy the opportunity to purchase this beauty.
At $373 a square foot, this home is 80% above the ZIP 89048 median of $208. It is larger than 56% of the 999 homes for sale there.
Compared with the 999 homes for sale in ZIP 89048 today, from the MLS listings on this site.
Listed 19 days ago at $750,000. The price has come down once, $51,000 in all (7%).
As the listing names them. Schools are assigned by address and can change from year to year. Confirm with CCSD
Sellers take offers with a pre-approval more seriously. Jeremy Day at Five Star Mortgage can usually pre-approve you within a day.

Optional. You are free to use any lender.
Free, no obligation. VIPhomes.Vegas confirms by text.
Sellers take offers with a pre-approval more seriously. Jeremy Day at Five Star Mortgage can usually pre-approve you within a day.
Optional. You are free to use any lender.
In Calvada Valley U8B, Pahrump. The prices on the map are 6 similar homes for sale nearby.
At the list price of $699,000 with 20 percent down, here is an estimate of the monthly payment, including taxes, insurance, and HOA dues. Change any number to fit your budget.
Illustrative only. Your lender, the county assessor, and your insurer set the real numbers. Not a loan offer from VIPhomes.Vegas.
Rooted Realty Group
HomeSmart Encore
Virtue Real Estate Group
New View Real Estate
Nevada Realty
eXp Realty