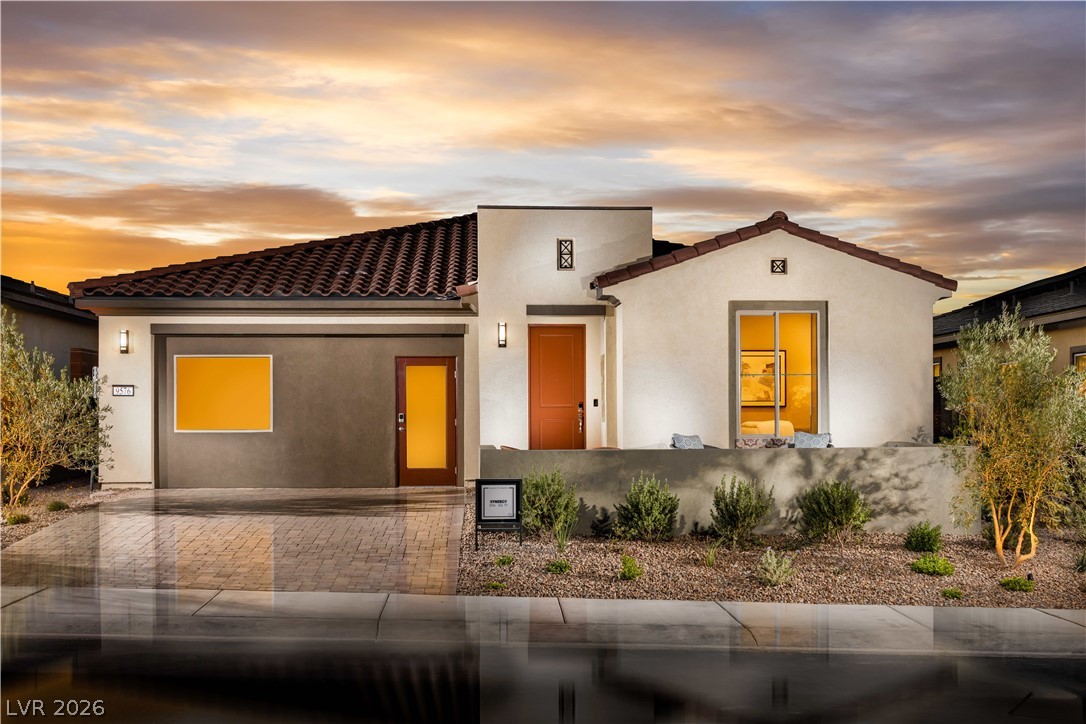
$679,62565 days on market
3 bedrooms3 bathrooms2,061 square feet
10199 Garnet Bend Place, Las Vegas 89143
eXp Realty
Parcel 3 At Sunstone Phase 4A & 4BIDX MLS 2796959
Reduced from $680,900
Listed by Tyler Shelton, eXp Realty, 702-727-1050
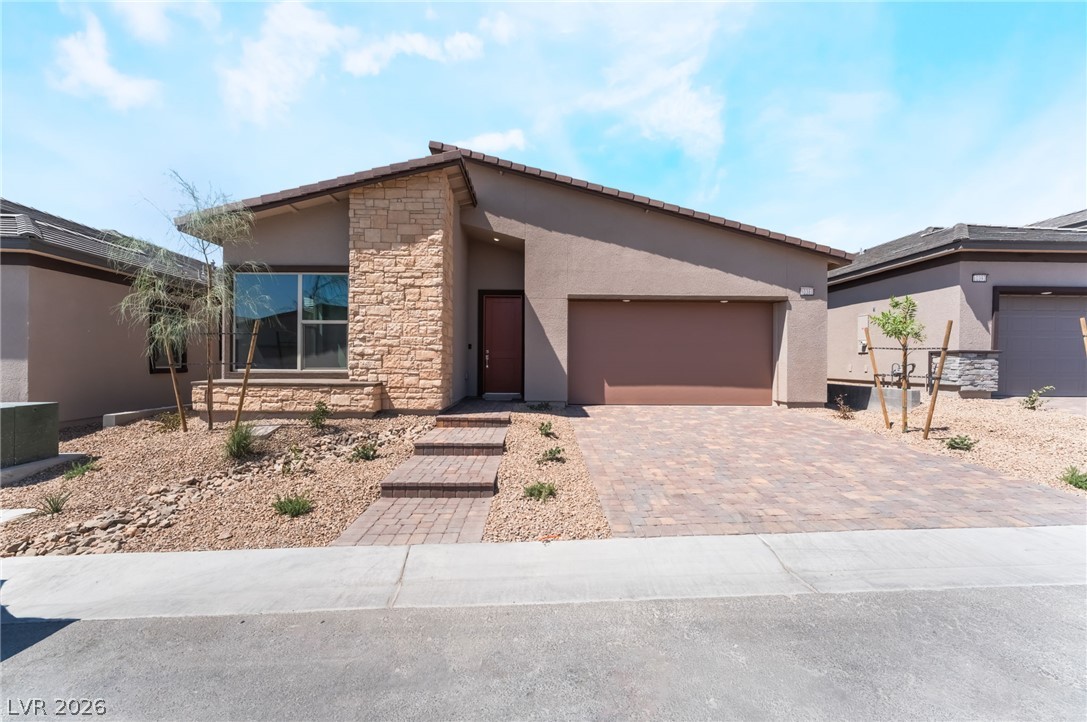
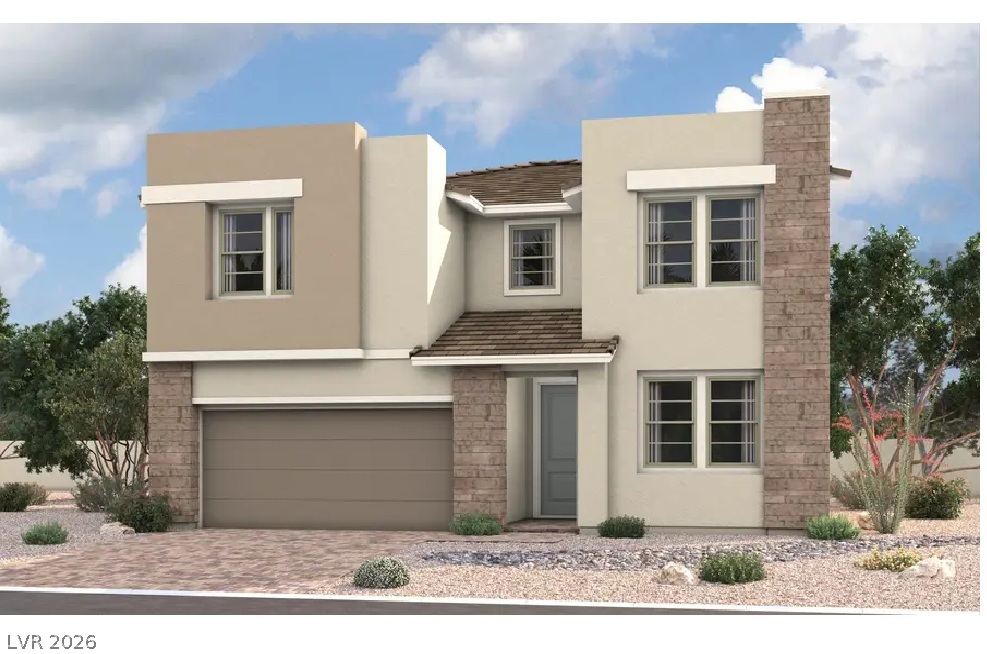
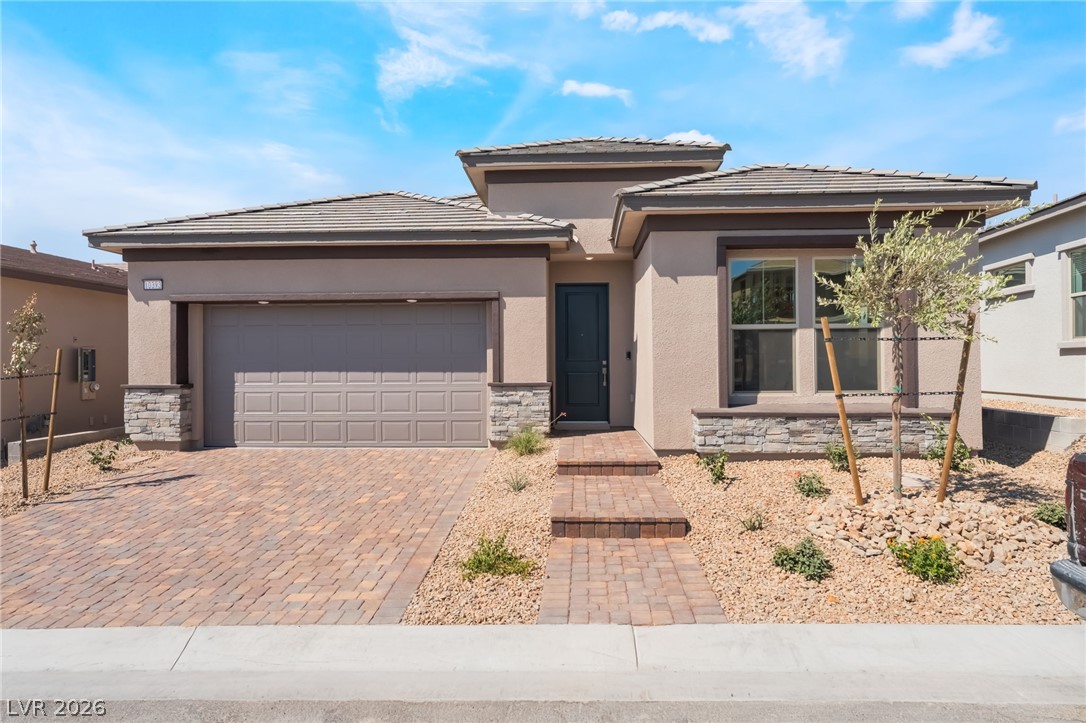
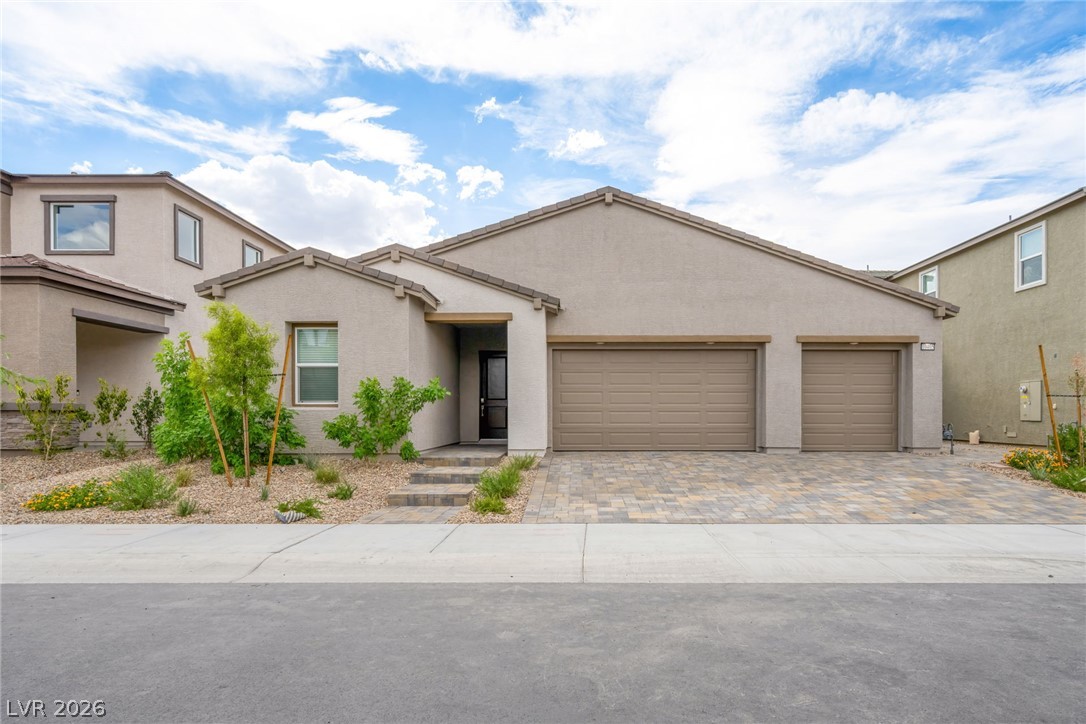
Luxury meets lifestyle in this beautifully upgraded Shea Homes Connect floorplan located in the highly sought-after 55+ Trilogy at Sunstone. Better than new and loaded with nearly $112,000 in premium builder upgrades, this exceptional residence offers approximately 1,847 square feet with 3 bedrooms, a versatile den, and an open-concept design that seamlessly blends comfort, style, and functionality. Designed for effortless entertaining, the heart of the home showcases a stunning KitchenAid built-in appliance package with gas cooktop, gorgeous Blue Tahoe quartz slab countertops, upgraded two-tone cabinetry with wrapped island detailing, designer backsplash, luxury plank flooring, and an impressive 12-foot multi-slide glass door that opens the great room to the covered patio, creating the perfect indoor-outdoor living experience.
The spacious primary suite offers a relaxing retreat with upgraded tile surrounds, frameless glass shower, comfort-height fixtures, large walk-in closet, and oversized windows that flood the room with natural light. Thoughtful upgrades continue throughout the home with upgraded interior doors, designer lighting, brushed nickel hardware, ceiling fan prewiring, TV prewiring, Cat6 wiring, water filtration system, finished landscaping, and a desirable 2-foot garage extension providing additional storage and functionality. Located within Trilogy at Sunstone, one of Northwest Las Vegas' premier active-adadult communities, residents enjoy world-class resort amenities including pools, fitness center, pickleball, walking trails, social clubs, dining, and countless activities. Skip the construction process and move directly into a home where every upgrade has already been carefully selected for you.
At $363 a square foot, this home is 28% above the Sunstone median of $283. It is larger than 40% of the 42 homes for sale there.
Compared with the 42 homes for sale in Sunstone today, from the MLS listings on this site.
Listed 65 days ago at $680,900. The price has come down once, $11,000 in all (2%).
As the listing names them. Schools are assigned by address and can change from year to year. Confirm with CCSD
Sellers take offers with a pre-approval more seriously. Jeremy Day at Five Star Mortgage can usually pre-approve you within a day.

Optional. You are free to use any lender.
Free, no obligation. VIPhomes.Vegas confirms by text.
Sellers take offers with a pre-approval more seriously. Jeremy Day at Five Star Mortgage can usually pre-approve you within a day.
Optional. You are free to use any lender.
In Parcel 3 At Sunstone Phase 3, part of Sunstone, Las Vegas. The prices on the map are 6 similar homes for sale nearby.
At the list price of $669,900 with 20 percent down, here is an estimate of the monthly payment, including taxes, insurance, and HOA dues. Change any number to fit your budget.
Illustrative only. Your lender, the county assessor, and your insurer set the real numbers. Not a loan offer from VIPhomes.Vegas.
Homes in Sunstone sold for a median of $635,000 over the last 12 months, usually in about 41 days at 98 percent of the original list price. With 43 homes for sale, that is 3 months of supply. Supply is tight, which favors sellers.
| Month | Median sold price | Sales |
|---|---|---|
| Nov 2025 | $478,500 | 6 |
| Dec 2025 | $634,000 | 4 |
| Jan 2026 | $582,975 | 6 |
| Feb 2026 | $604,950 | 9 |
| Mar 2026 | $590,500 | 11 |
| Apr 2026 | $610,000 | 11 |
| May 2026 | $670,000 | 15 |
| Jun 2026 | $625,000 | 17 |
| Jul 2026 | $652,000 | 17 |
| Aug 2026 | $624,950 | 13 |
| Sep 2026 | $649,950 | 15 |
| Oct 2026 | – | 0 |
Closed sales in Sunstone, last 12 months, 125 sales. LVR data as of October 11, 2026.
Sunstone has 43 homes for sale. The most, 22, are priced between $600K and $750K.
eXp Realty
Real Estate Consultants of Nv
Real Estate Consultants of Nv
Real Estate Consultants of Nv
Real Estate Consultants of Nv
Lennar Sales Corp