$430,00046 days on market
3 bedrooms2 bathrooms1,584 square feet
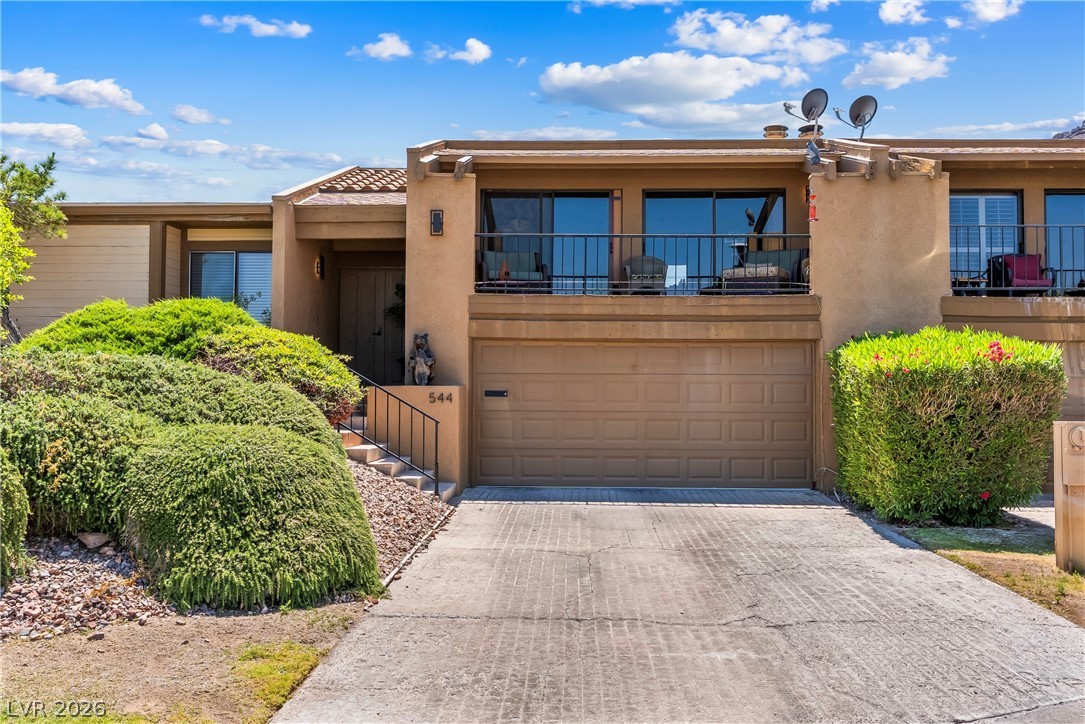
544 Greenbriar Place, Boulder City 89005
Redfin
Lake Terrace #1 Aka Bc #38AIDX MLS 2808914
Listed by Tiffany L. Martin, Red Mountain Realty, 702-294-1115
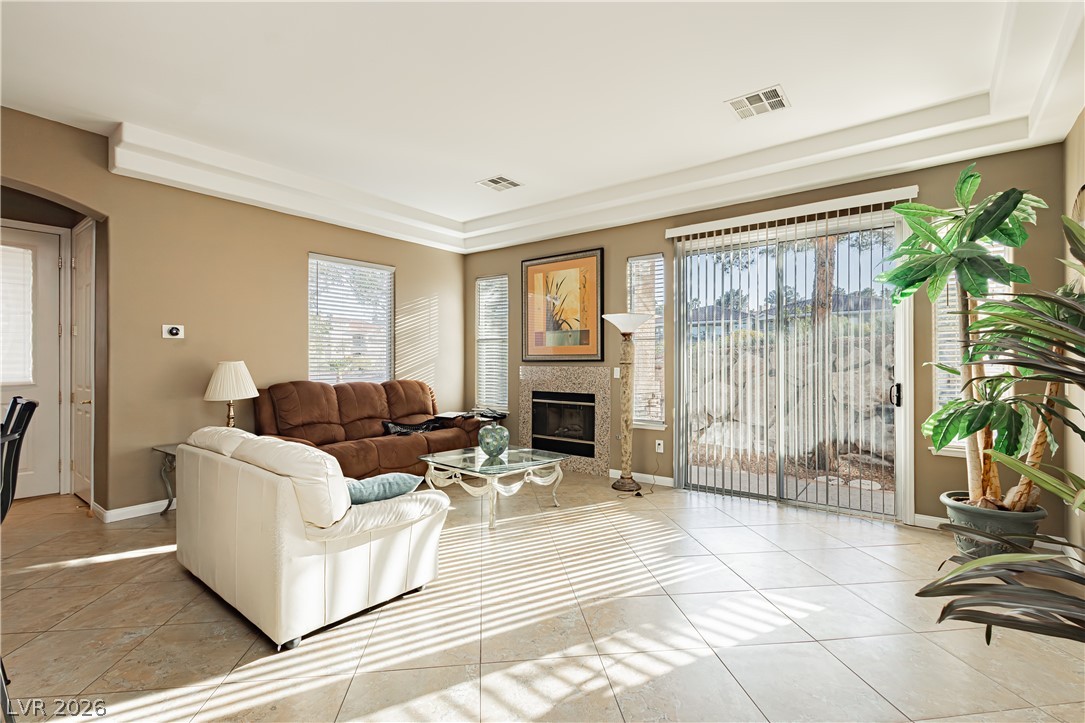
If you are in search of a beautiful, updated, modern home, with loads of upgrades, this is it! A thoughtfully designed 3-bedroom, 2.5 bathroom home (with added craft room or office), checks off all the boxes of modern living and comfort, full of custom touches throughout. A few features include: custom kitchen cabinets with kitchen renovated to add a usable breakfast bar, granite counters with tile backsplash, window shutters, stone fireplace surround, recessed lighting, new carpet, custom pantry shelving, added office or craft room, epoxy floors and ceiling storage in garage, plus so much more...
Just across the way is the clubhouse and pool area. And across the street from the community entry you will find Hemenway Park, with expansive views of the lake and mountains, plus the famous bighorn sheep. You are sure to appreciate the design of this home, but the low-maintenance benefit of condo living in a desirable community. This truly is a place you must see to take it all in; beauty, comfort and style. Don't miss out! (HVAC was replaced in 2025, and upstairs windows were replaced in 2024. Garage has 220V outlet for EV or RV; RV driveway parking permitted up to 24 hours.)
At $236 a square foot, this home is 12% below the ZIP 89005 median of $270. It is larger than 53% of the 138 homes for sale there.
Compared with the 138 homes for sale in ZIP 89005 today, from the MLS listings on this site.
As the listing names them. Schools are assigned by address and can change from year to year. Confirm with CCSD
Sellers take offers with a pre-approval more seriously. Jeremy Day at Five Star Mortgage can usually pre-approve you within a day.

Optional. You are free to use any lender.
Free, no obligation. VIPhomes.Vegas confirms by text.
Sellers take offers with a pre-approval more seriously. Jeremy Day at Five Star Mortgage can usually pre-approve you within a day.
Optional. You are free to use any lender.
In Spanish Steps Lakeside #2 Boulder City Sub #79A, Boulder City. The prices on the map are 6 similar homes for sale nearby.
At the list price of $429,000 with 20 percent down, here is an estimate of the monthly payment, including taxes, insurance, and HOA dues. Change any number to fit your budget.
Illustrative only. Your lender, the county assessor, and your insurer set the real numbers. Not a loan offer from VIPhomes.Vegas.
Redfin
Desert Sun Realty
B C Adobe Realty, Inc.
Desert Sun Realty
The Agency Las Vegas
Real Estate One LLC