$450,000Single story

4670 Stonebridge CourtPahrump, NV 89061

  • 3 beds
  • 3 baths
  • 2,120 sq ft
  • 13,068 sq ft lot
  • Built 2022

Listed by Wanda Sohonyay, Access Realty, 775-727-2332

$212 per sq ft71 days on marketHOA $250/moIDX MLS 2797248

Tour this home

Pick a time to see it

Free, no obligation. VIPhomes.Vegas confirms by text.

VIPhomes.VegasReplies the same day

About this home

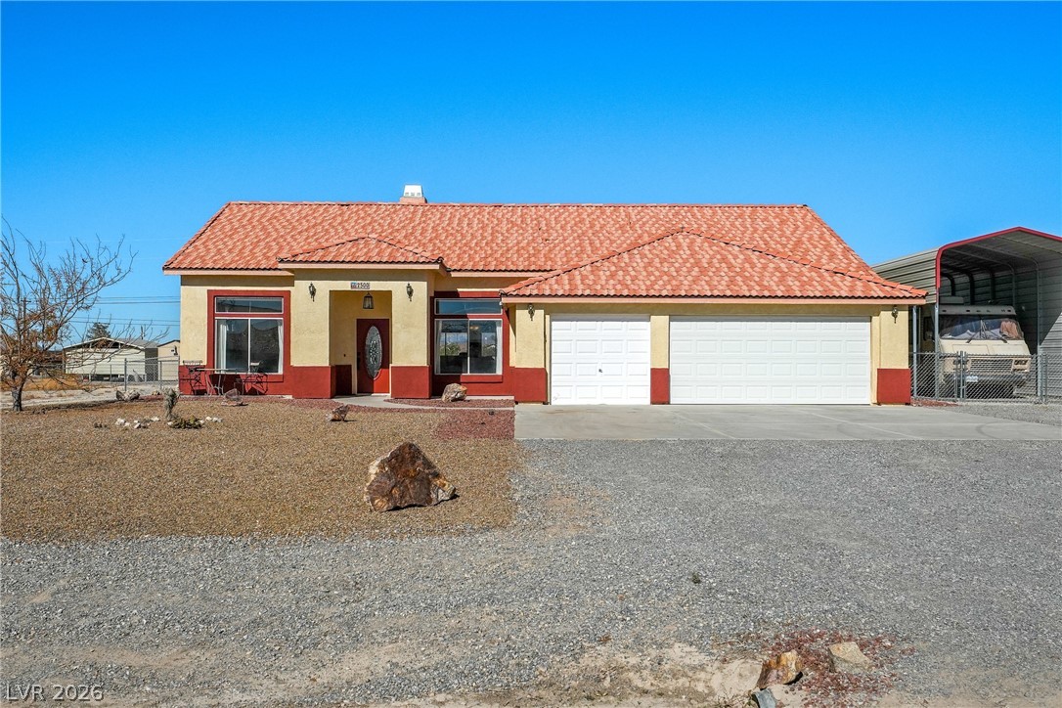
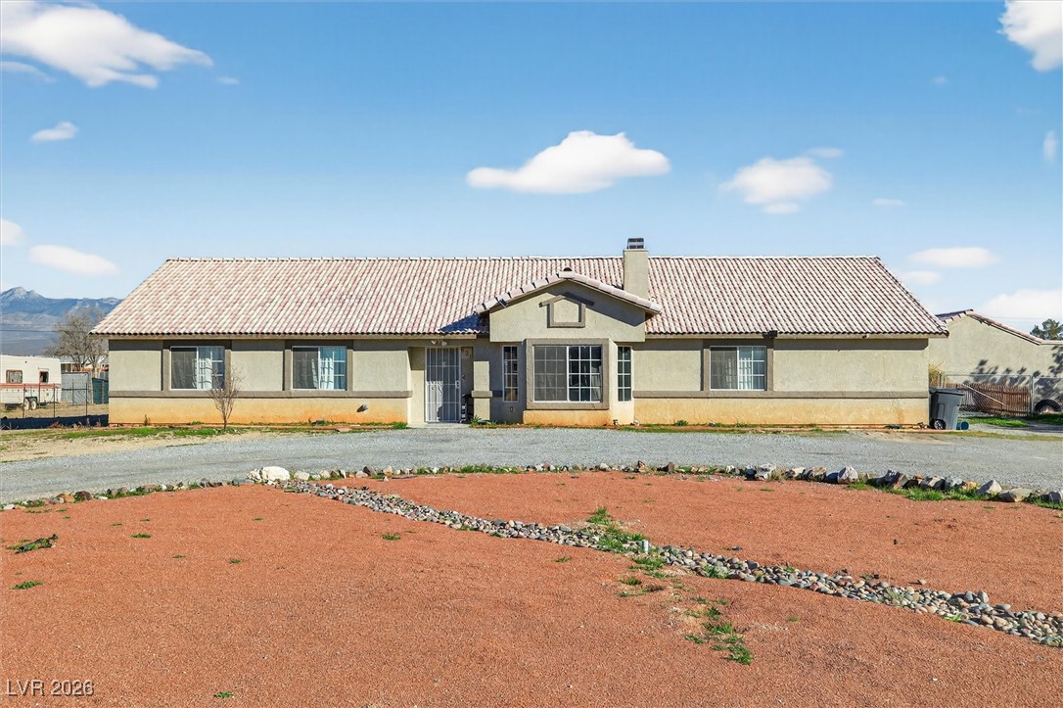
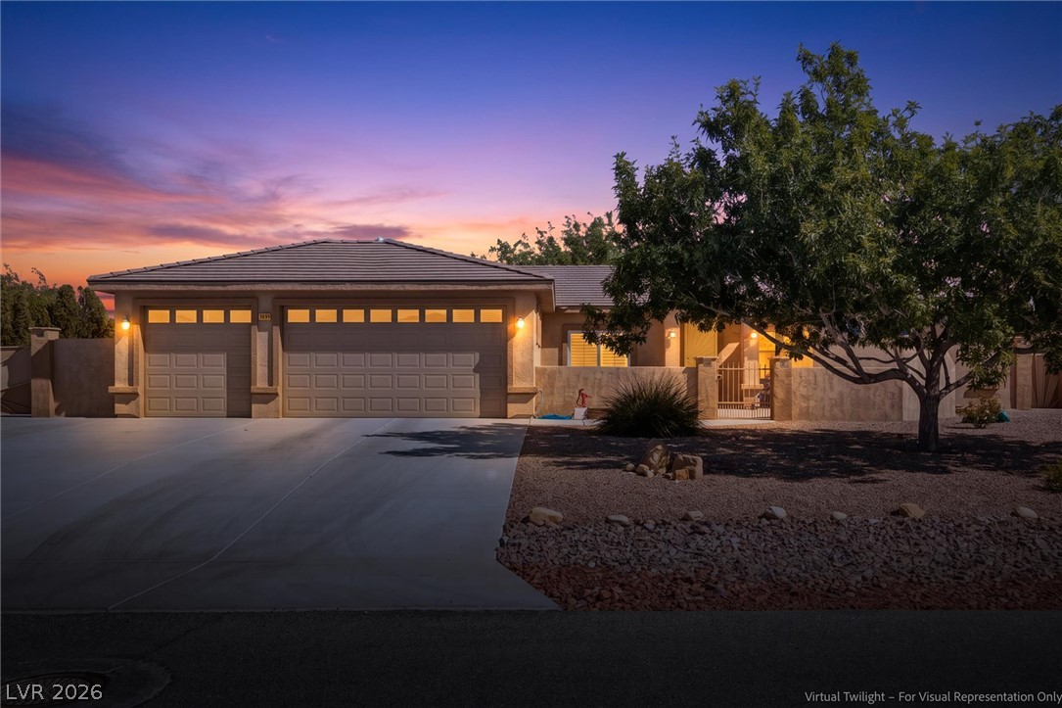
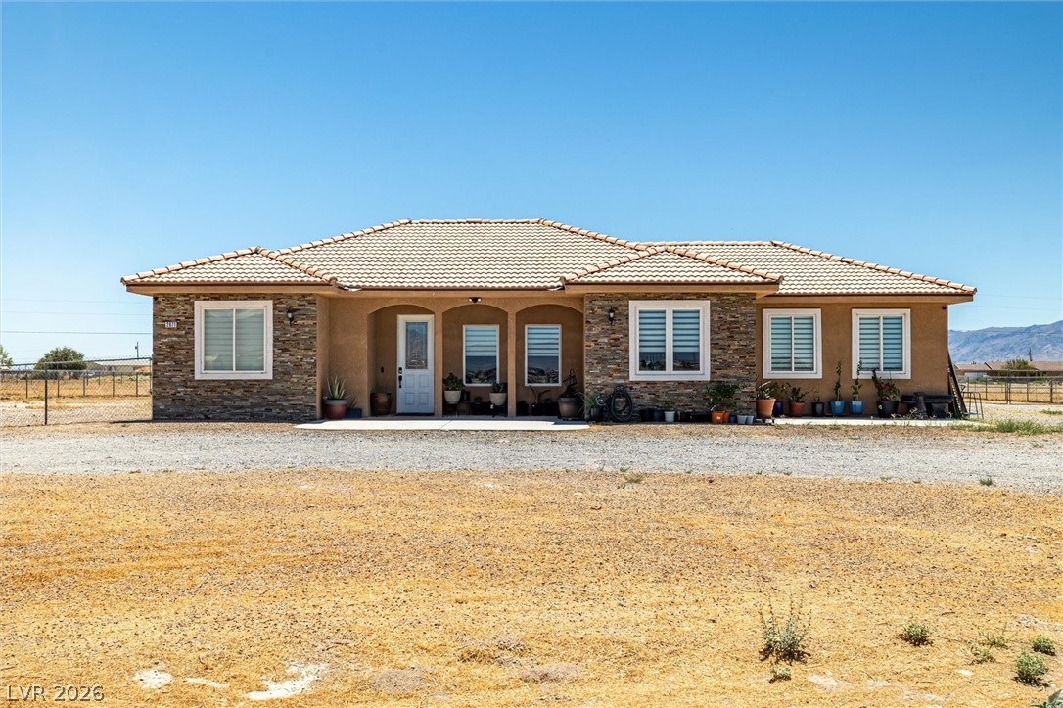
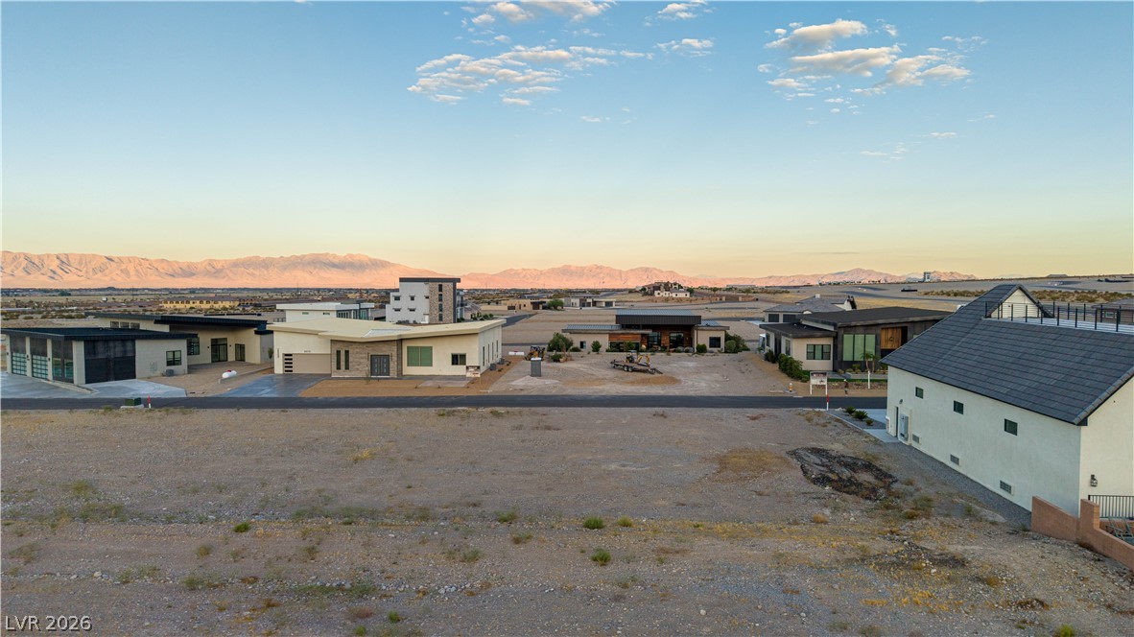
Luxury Single Story Custom Home Designed for the Way You Live and for Low-Maintenance, Energy-Conscious Living. 1/3 Acre Homesite With RV Parking and Hookups in the Community of Artesia that has Low HOA, , Recreation Room, and a Huge Dog Park. 4 Years New with Lovingly Maintained by one Owner, this 2120-Square Foot Residence Offers 3 Bedrooms with a Split Floor Plan and 3 Baths. Comfortable Guest Bedroom has an En Suite Bathroom With Open Shelving for Storage.

Read more

The Main Bathroom has Huge Shower, Linen Closet, and Floating Sink. Oversized 3 Car Garage Fully Finished With Epoxy Floors and Service Door Leading Out to the RV Parking Area. Fully Landscaped With Large Covered Patio Stubbed for Drain, Hot and Cold Water and Sprayer, $100,000 in Upgrades, 8 Ft Interior Doors, LVP throughout. The Great Room has 10' Coffered Ceilings With 8 Inch Crown Molding with a Cosmo Fireplace. Quartz Countertops in Kitchen & Two Bathrooms all Have Soft Close Drawers. The Centerpiece of This Home is the Kitchen, Featuring Bosch Stainless Appliances Including Wall Oven & Microwave, Glass Stove Top, Dishwasher, and Refrigerator with Inside Water Dispenser. The Impressive Quartz Waterfall Island is 87.5X52" & NO SINK! Storage on Both Sides. Breakfast Bar Seats 4. Oven and Baking is Separated From Cooking Area. Multiple Cooks Can Be in the Kitchen at the Same Time With Lots of Room to Prepare Foods for Family and Guests. Huge Walk in Pantry Behind Stove Top and Refrigerator wall for Small Kitchen Appliances and Food Storage Dining Room Seats 8 With Room for China and Wine Sideboard. Fans in all the Main Rooms, Fiberoptics Internet, Owners Retreat is16X16 With Walk-In Wet Shower. Quartz Built In Shelving Overhead Rain Shower and Sprayer and on the Other Side a Japanese Soaker Tub and Separate Hand Held Sprayer , Walk in Closet. Doors Separate the Bathroom From the Bedroom and the Toilet. Some Furniture May Be Included

How does this home compare?

At $212 a square foot, this home is right at the ZIP 89061 median of $209. It is larger than 74% of the 230 homes for sale there.

  • Priced higher than76%
  • Larger than74%
  • Listed longer than65%

Compared with the 230 homes for sale in ZIP 89061 today, from the MLS listings on this site.

Facts and features

The home

Type
Single Family Residence
Bedrooms
3
Bathrooms
3
Living area
2,120 sq ft
Stories
1
Year built
2022
Primary bedroom
Downstairs
Fireplace
Yes
Solar power
Yes

Inside

Heating
Central, Electric
Cooling
Central Air, Electric
Flooring
Luxury Vinyl Plank
Appliances
Built In Electric Oven, Dryer, Dishwasher, Electric Cooktop, Disposal, Microwave, and more
Laundry
Electric Dryer Hookup, Main Level
Features
Bathroomon Main Level, Ceiling Fans, Primary Downstairs, Window Treatments

The lot and outside

Lot
13,068 sq ft
Garage
3 spaces
Private pool
No
Spa
No
Parking
Attached, Exterior Access Door, Epoxy Flooring, Finished Garage, and more
Roof
Tile
Outside
Porch, Patio, Private Yard, Rv Hookup, and more
Facing
South

Costs

Property tax
$3,972 a year
HOA dues
$250 a month
HOA covers
Recreation Facilities

The community

Neighborhood
Artesiahafen Ranch Phs#4
Gated
No

Schools

Elementary
Hafen
Middle
Rosemary Clarke
High
Pahrump Valley

As the listing names them. Schools are assigned by address and can change from year to year. Confirm with CCSD

Get pre-approved

Know your number before you tour

Sellers take offers with a pre-approval more seriously. Jeremy Day at Five Star Mortgage can usually pre-approve you within a day.

Jeremy DayFive Star Mortgage · NMLS 2819600
Or apply online with Jeremy

Optional. You are free to use any lender.

Tour this home

Pick a time to see it

Free, no obligation. VIPhomes.Vegas confirms by text.

VIPhomes.VegasReplies the same day
Get pre-approved

Know your number before you tour

Sellers take offers with a pre-approval more seriously. Jeremy Day at Five Star Mortgage can usually pre-approve you within a day.

Jeremy DayFive Star Mortgage · NMLS 2819600
Or apply online with Jeremy

Optional. You are free to use any lender.

Where it is

Where is 4670 Stonebridge Court?

In Artesiahafen Ranch Phs#4, Pahrump. The prices on the map are 6 similar homes for sale nearby.

Cost of ownership

What would this home cost each month?

At the list price of $450,000 with 20 percent down, here is an estimate of the monthly payment, including taxes, insurance, and HOA dues. Change any number to fit your budget.

Estimated monthly payment $2,917
  • Principal and interest$2,275
  • Property tax$225
  • Home insurance$167
  • HOA dues$250

Illustrative only. Your lender, the county assessor, and your insurer set the real numbers. Not a loan offer from VIPhomes.Vegas.

Fine print
  • Listing information from LVR IDX, refreshed October 11, 2026. Deemed reliable but not guaranteed. Square footage and lot size are from the listing and may not be exact.
  • The payment estimate is illustrative. Your lender, the county assessor, and your insurer set the real numbers.
4670 Stonebridge Court29 photos
Photo 1 of 29, 4670 Stonebridge CourtPhoto 2 of 29, 4670 Stonebridge CourtPhoto 3 of 29, 4670 Stonebridge CourtPhoto 4 of 29, 4670 Stonebridge CourtPhoto 5 of 29, 4670 Stonebridge CourtPhoto 6 of 29, 4670 Stonebridge CourtPhoto 7 of 29, 4670 Stonebridge CourtPhoto 8 of 29, 4670 Stonebridge CourtPhoto 9 of 29, 4670 Stonebridge CourtPhoto 10 of 29, 4670 Stonebridge CourtPhoto 11 of 29, 4670 Stonebridge CourtPhoto 12 of 29, 4670 Stonebridge CourtPhoto 13 of 29, 4670 Stonebridge CourtPhoto 14 of 29, 4670 Stonebridge CourtPhoto 15 of 29, 4670 Stonebridge CourtPhoto 16 of 29, 4670 Stonebridge CourtPhoto 17 of 29, 4670 Stonebridge CourtPhoto 18 of 29, 4670 Stonebridge CourtPhoto 19 of 29, 4670 Stonebridge CourtPhoto 20 of 29, 4670 Stonebridge CourtPhoto 21 of 29, 4670 Stonebridge CourtPhoto 22 of 29, 4670 Stonebridge CourtPhoto 23 of 29, 4670 Stonebridge CourtPhoto 24 of 29, 4670 Stonebridge CourtPhoto 25 of 29, 4670 Stonebridge CourtPhoto 26 of 29, 4670 Stonebridge CourtPhoto 27 of 29, 4670 Stonebridge CourtPhoto 28 of 29, 4670 Stonebridge CourtPhoto 29 of 29, 4670 Stonebridge Court

Share this home

Get pre-approved

Find out what you can buy

We will introduce you to Jeremy Day at Five Star Mortgage. Nothing is shared until you ask us to.

By submitting, you agree that VIPhomes.Vegas may call or email you about real estate and financing and introduce you to our preferred lender. Privacy policy and terms.

Request a tour

See 4670 Stonebridge Court

In person

VIPhomes.Vegas will confirm the time by text, usually the same day.

By submitting, you agree that VIPhomes.Vegas may call or email you about your request. Privacy policy and terms.

Search homes in Las Vegas

Browse every home for sale

Free account

Save this home

Create an account to keep your favorites, get price drop alerts, and pick up on any device.

By signing up, you agree that VIPhomes.Vegas may email you about homes you save and searches you set up, and call you if you add a phone number. Privacy policy and terms.

Already have an account? Sign in