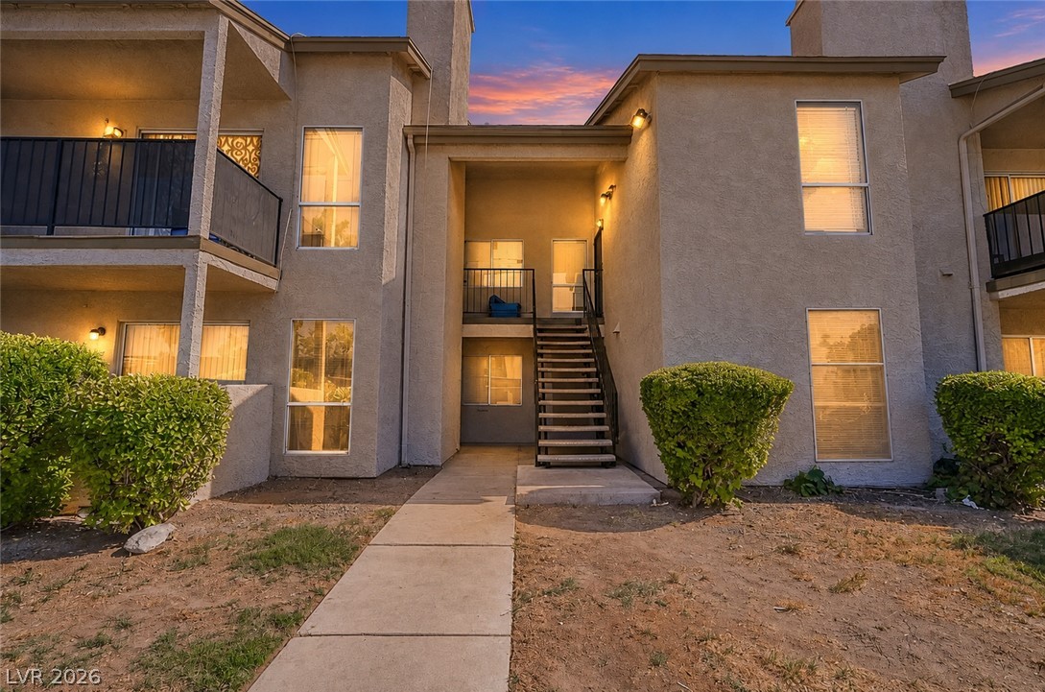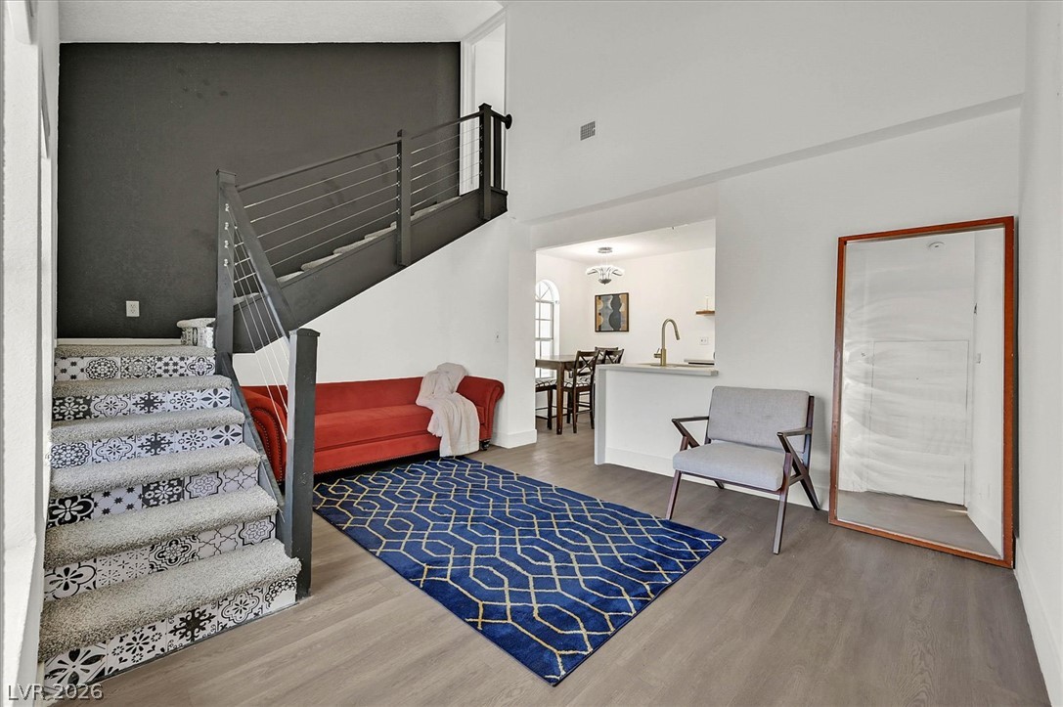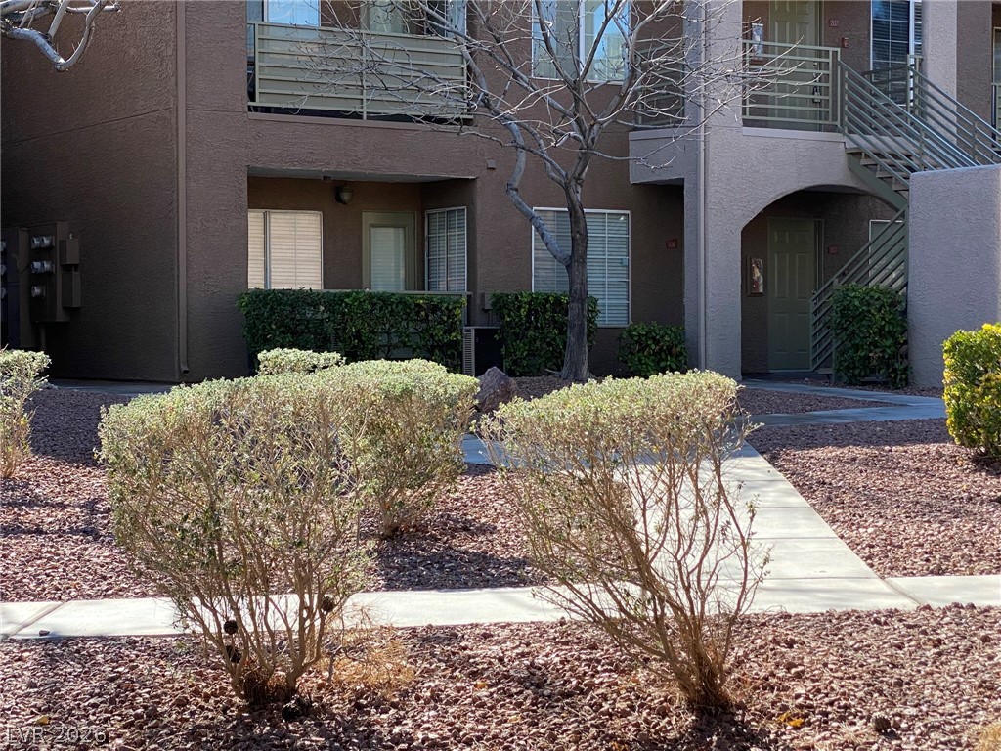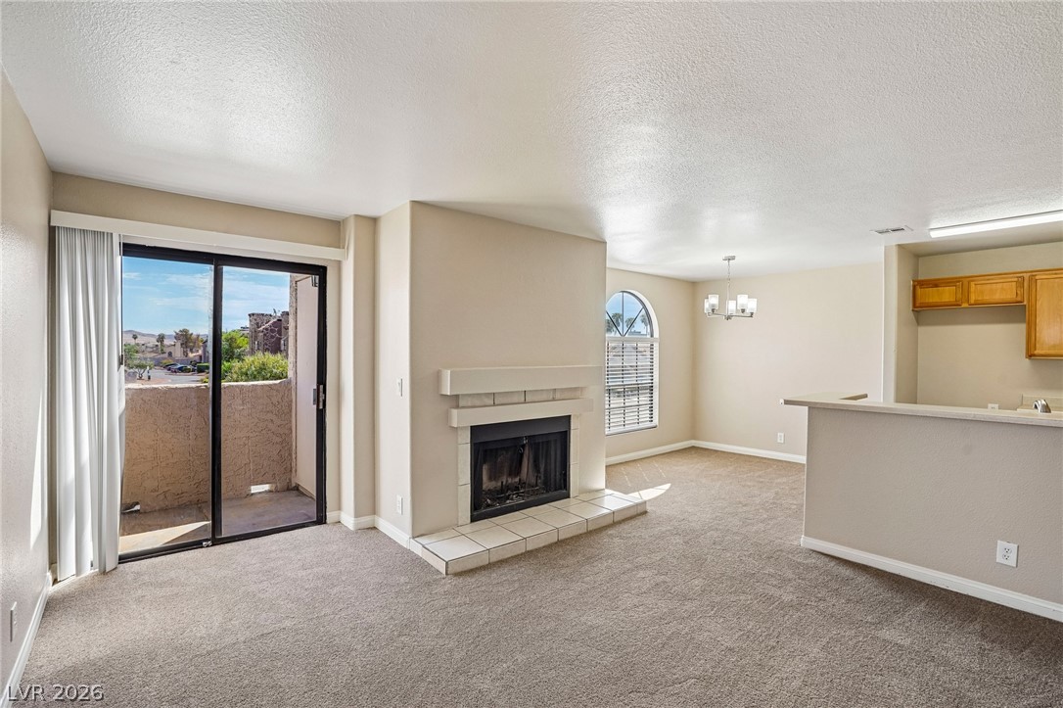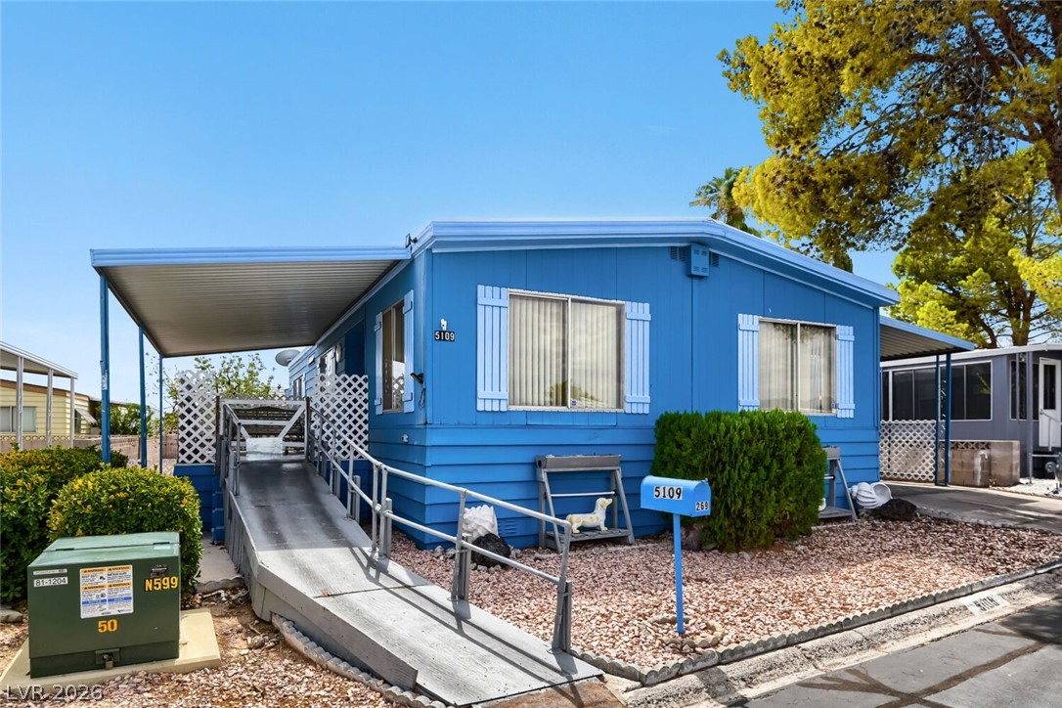
$184,900Listed today
0 bedrooms1 bathrooms587 square feet
353 E Bonneville Avenue #253, Las Vegas 89101
Sphere Real Estate
JuhlIDX MLS 2822983
Listed by Angel Bothof, Angel Bothof, 702-209-1921
Discover an exceptional opportunity to embrace a vibrant Las Vegas lifestyle at this charming manufactured home. This residence offers a perfect blend of comfort and convenience, ideal for those seeking a tranquil retreat with urban amenities close by. Enjoy the benefits of a prime location, providing easy access to local attractions and essential services, making daily living a breeze. The surrounding area offers a dynamic atmosphere, perfect for both relaxation and entertainment. Step inside to find a thoughtfully designed interior spanning 910 square feet, featuring three comfortable bedrooms and one full and one half bathroom.
The single-story layout ensures effortless navigation throughout the home, complemented by accessibility features for enhanced convenience. This property is perfectly suited for a variety of living arrangements, offering ample space for personalization and everyday living. The functional floor plan maximizes usability and provides a welcoming environment for all residents. The generous lot size provides ample outdoor space, including convenient backyard access. This outdoor oasis is perfect for entertaining guests, enjoying quiet moments, or cultivating a personal garden. Experience the joy of outdoor living in a setting designed for both recreation and relaxation.
At $203 a square foot, this home is 8% below the ZIP 89142 median of $221. It is larger than 13% of the 102 homes for sale there.
Compared with the 102 homes for sale in ZIP 89142 today, from the MLS listings on this site.
As the listing names them. Schools are assigned by address and can change from year to year. Confirm with CCSD
Sellers take offers with a pre-approval more seriously. Jeremy Day at Five Star Mortgage can usually pre-approve you within a day.

Optional. You are free to use any lender.
Free, no obligation. VIPhomes.Vegas confirms by text.
Sellers take offers with a pre-approval more seriously. Jeremy Day at Five Star Mortgage can usually pre-approve you within a day.
Optional. You are free to use any lender.
In Winterwood Village, Las Vegas. The prices on the map are 6 similar homes for sale nearby.
At the list price of $184,900 with 20 percent down, here is an estimate of the monthly payment, including taxes, insurance, and HOA dues. Change any number to fit your budget.
Illustrative only. Your lender, the county assessor, and your insurer set the real numbers. Not a loan offer from VIPhomes.Vegas.
Sphere Real Estate
LPT Realty LLC
Luxurious Real Estate
Elite Realty
Keller Williams MarketPlace
Easy Street Realty Las Vegas