$355,000Listed today
4 bedrooms2 bathrooms1,433 square feet
433 N 23rd Street, Las Vegas 89101
Lyons Share Real Estate
Boulder Dam Homesite Add Tr #06IDX MLS 2823085
Reduced from $372,500
Listed by Zion Lovingier, Listing Masters LLC, 702-582-7032
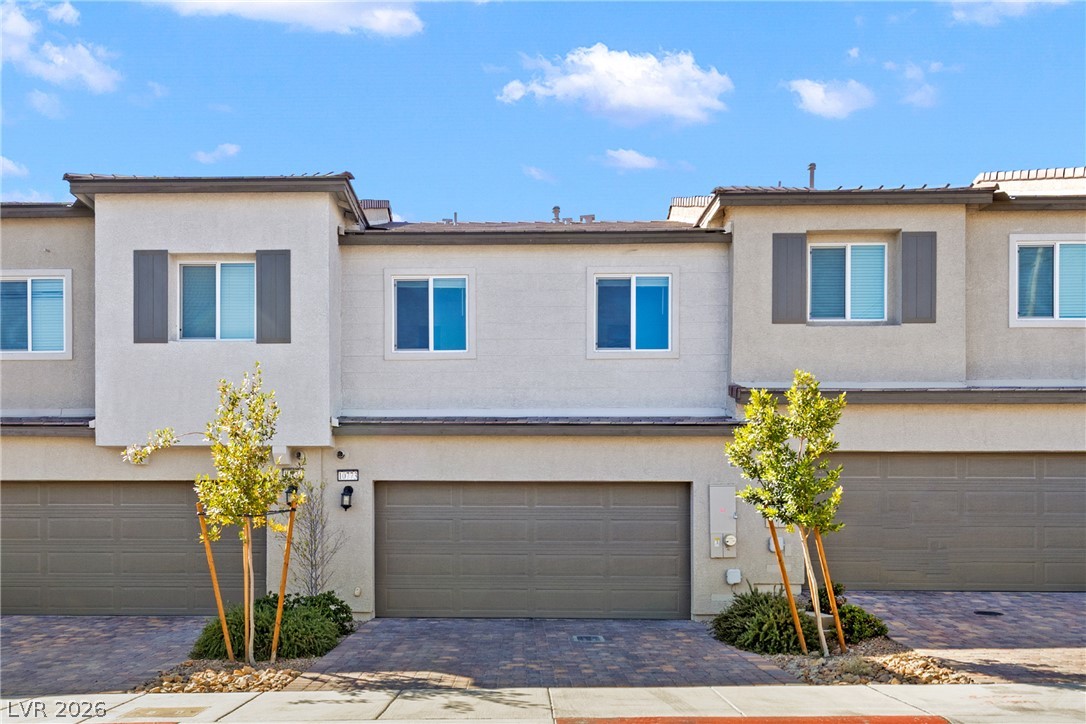
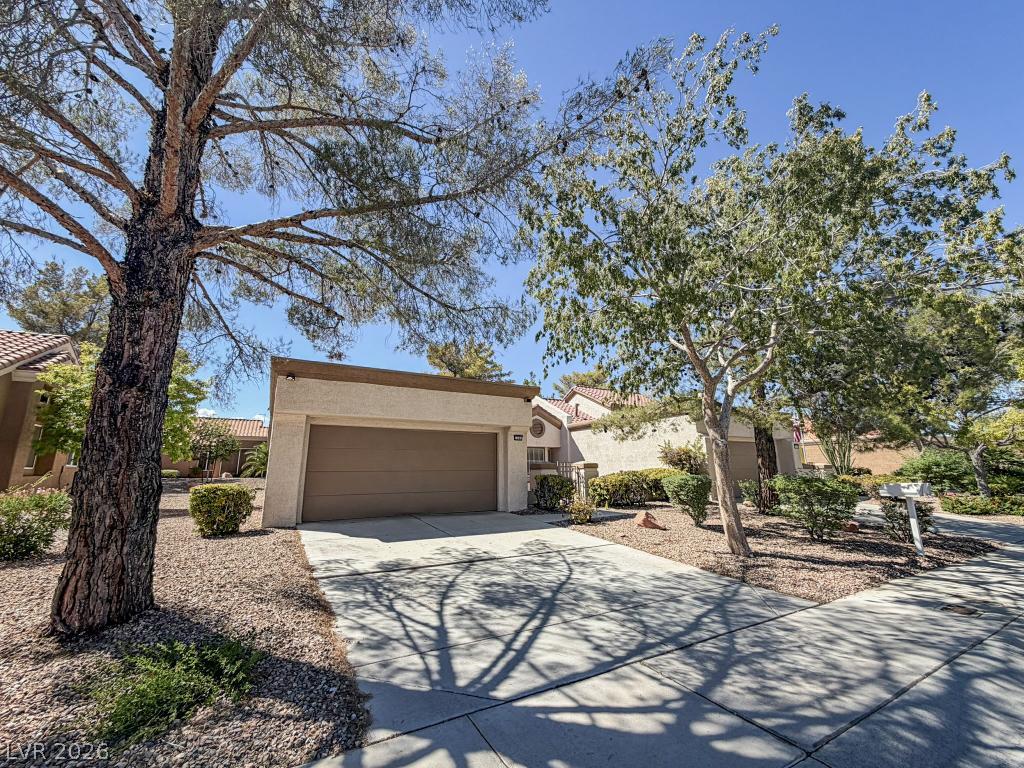
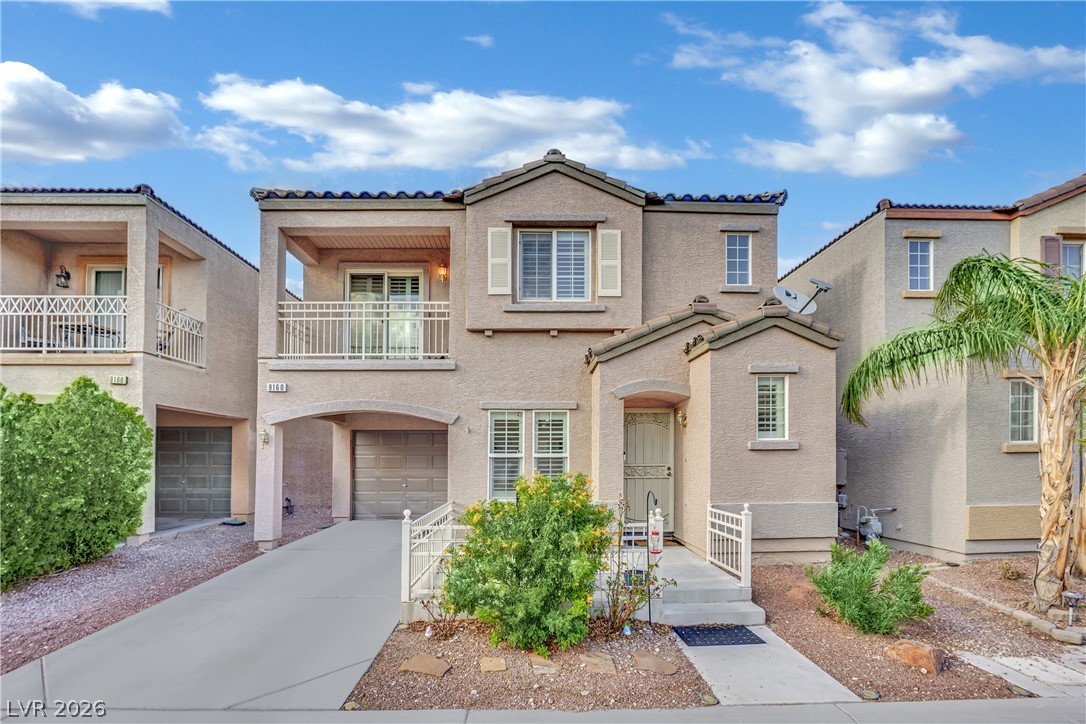
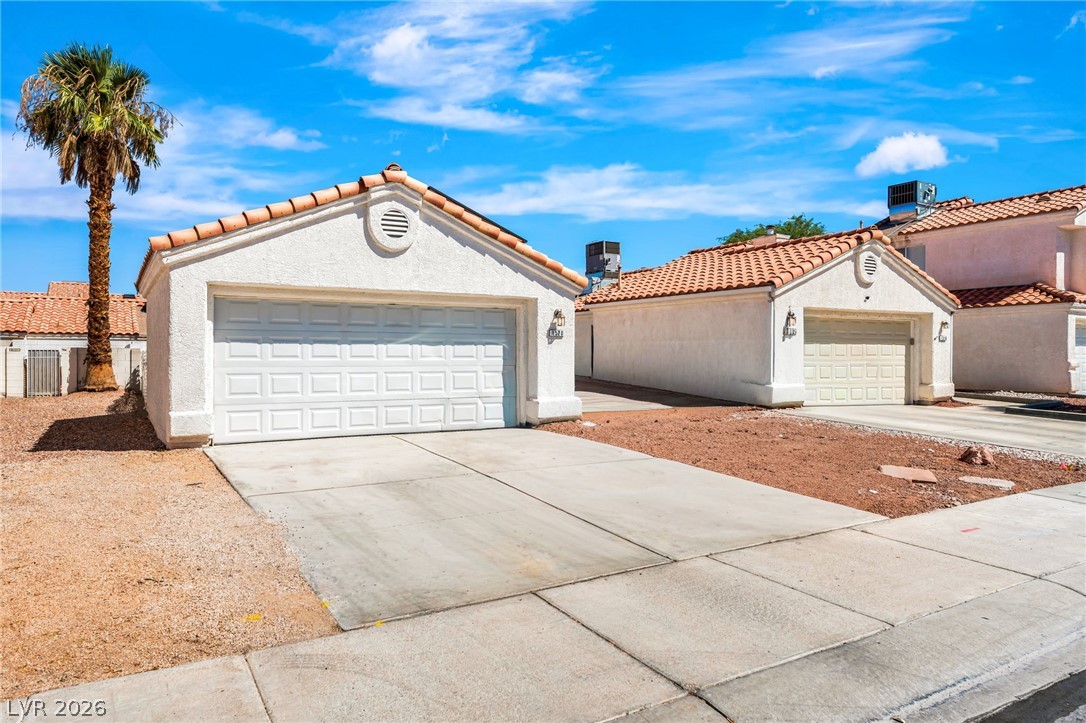
Discover a charming single-story ranch home in Las Vegas, offering an idyllic blend of comfort and convenience. This property presents a welcoming stucco facade, accented by mature trees and a neatly manicured artificial lawn, enhancing its curb appeal. The residence features three comfortable bedrooms and one full bathroom. Enjoy modern amenities, including a microwave and ceiling fans, ensuring year-round comfort. The interior boasts a seamless open-concept floorplan, featuring durable wood-look flooring and abundant natural light.
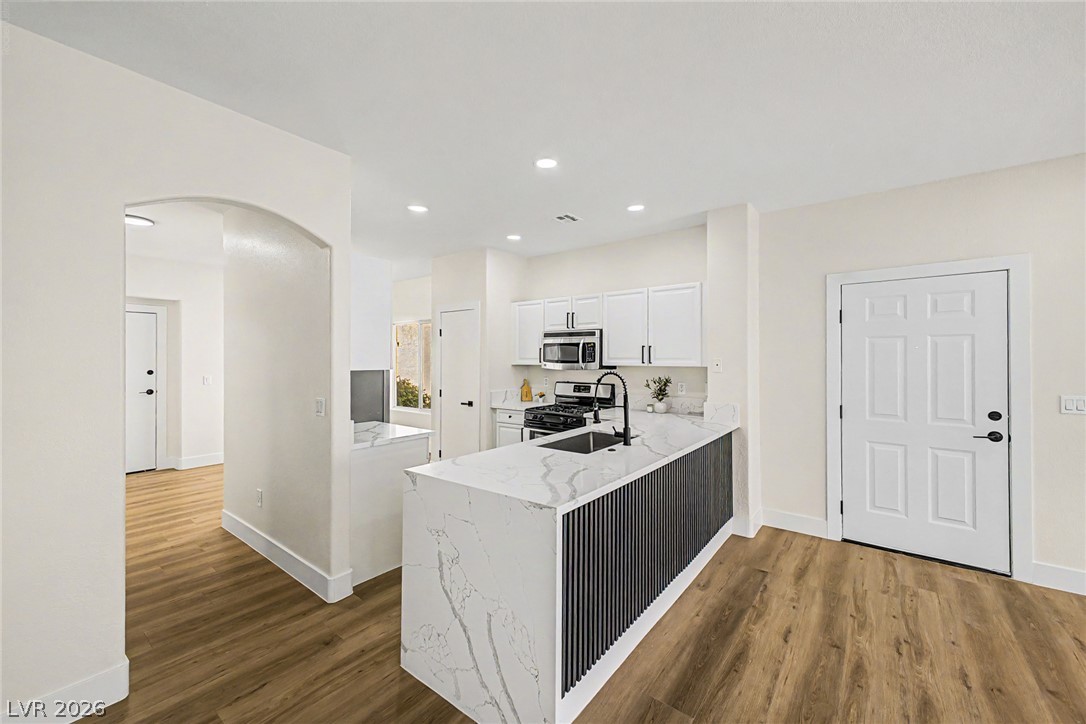
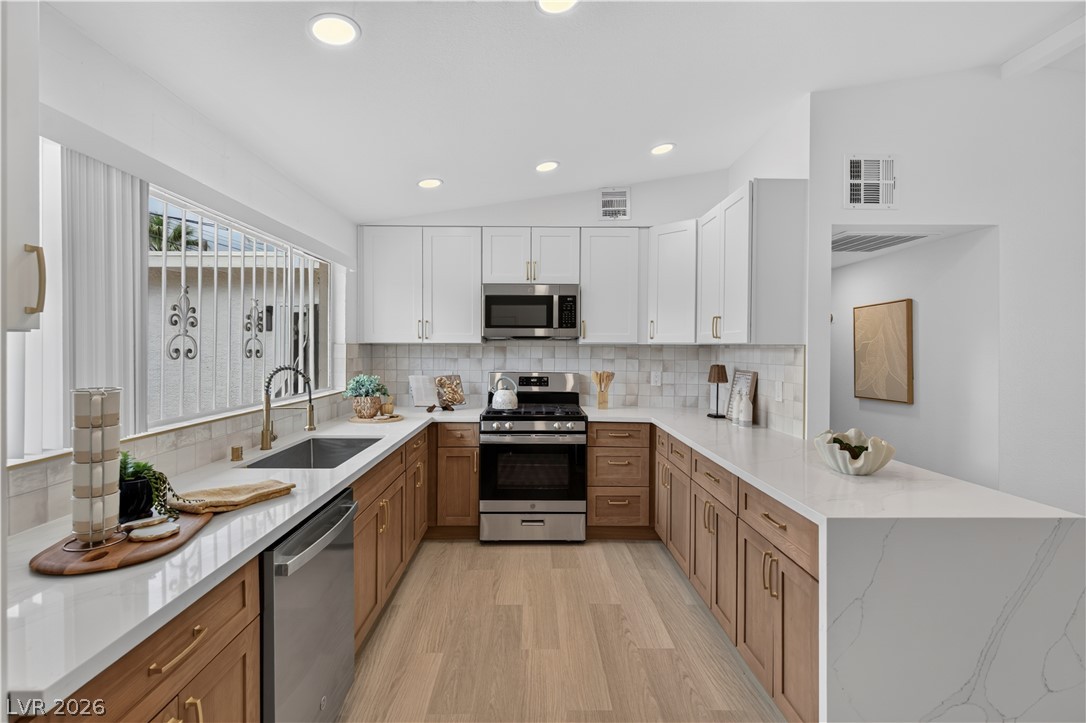
The well-appointed kitchen is a highlight, equipped with granite countertops, stainless steel appliances, and a breakfast bar, perfect for culinary endeavors and casual dining. Step outside to a private outdoor oasis, complete with a covered patio, ideal for alfresco entertaining or quiet relaxation. The spacious backyard features vibrant green artificial turf, tall palm trees, and a fire pit, creating a perfect setting for gatherings. A functional outbuilding and a fenced yard with a shed provide ample storage and enhanced privacy. This property offers a lifestyle of ease and enjoyment, combining practical features with delightful outdoor living spaces.
At $285 a square foot, this home is 14% above the ZIP 89104 median of $249. It is larger than 23% of the 105 homes for sale there.
Compared with the 105 homes for sale in ZIP 89104 today, from the MLS listings on this site.
Listed 66 days ago at $372,500. The price has come down once, $17,500 in all (5%).
As the listing names them. Schools are assigned by address and can change from year to year. Confirm with CCSD
Sellers take offers with a pre-approval more seriously. Jeremy Day at Five Star Mortgage can usually pre-approve you within a day.

Optional. You are free to use any lender.
Free, no obligation. VIPhomes.Vegas confirms by text.
Sellers take offers with a pre-approval more seriously. Jeremy Day at Five Star Mortgage can usually pre-approve you within a day.
Optional. You are free to use any lender.
In Crestwood Homes Tr #1, Las Vegas. The prices on the map are 6 similar homes for sale nearby.
At the list price of $355,000 with 20 percent down, here is an estimate of the monthly payment, including taxes, insurance, and HOA dues. Change any number to fit your budget.
Illustrative only. Your lender, the county assessor, and your insurer set the real numbers. Not a loan offer from VIPhomes.Vegas.
Lyons Share Real Estate
Real Broker LLC
Hastings Brokerage Ltd
Realty of America LLC
Galindo Group Real Estate
United Realty Group