$1,625,0003 days on market
5 bedrooms5 bathrooms5,266 square feet
4198 Abernethy Forest Place, Las Vegas 89141
Huntington & Ellis, A Real Est
Royal HighlandsIDX MLS 2817999
Reduced from $1,699,000
Listed by Rebecca Brown, Key Realty, 702-313-7003
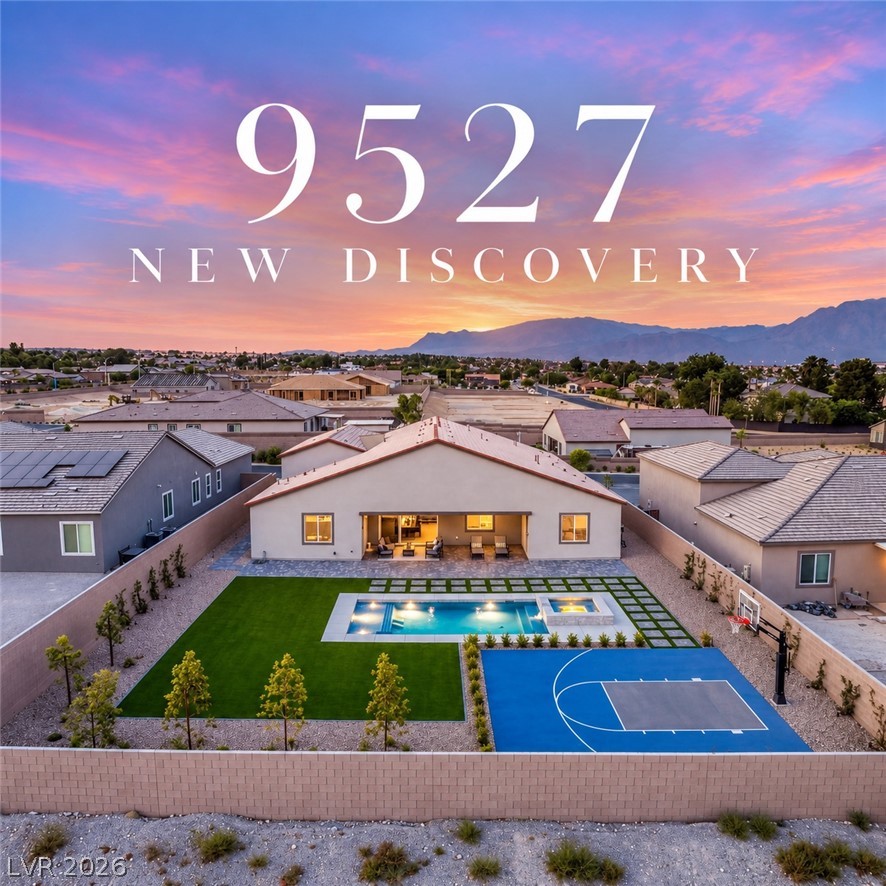
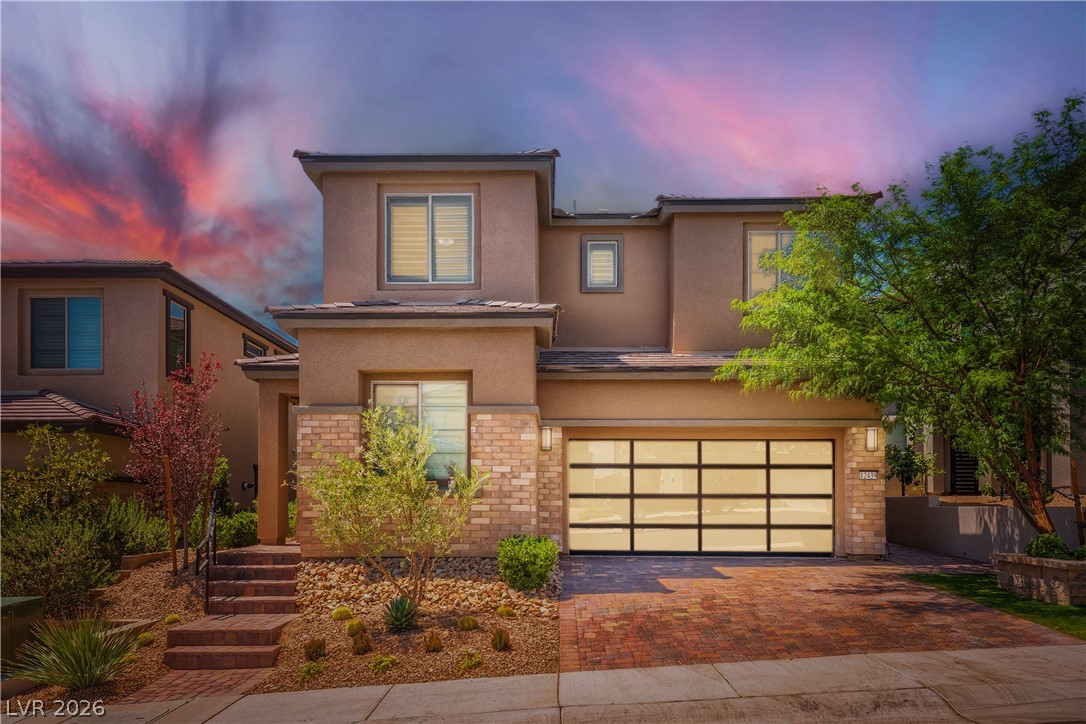
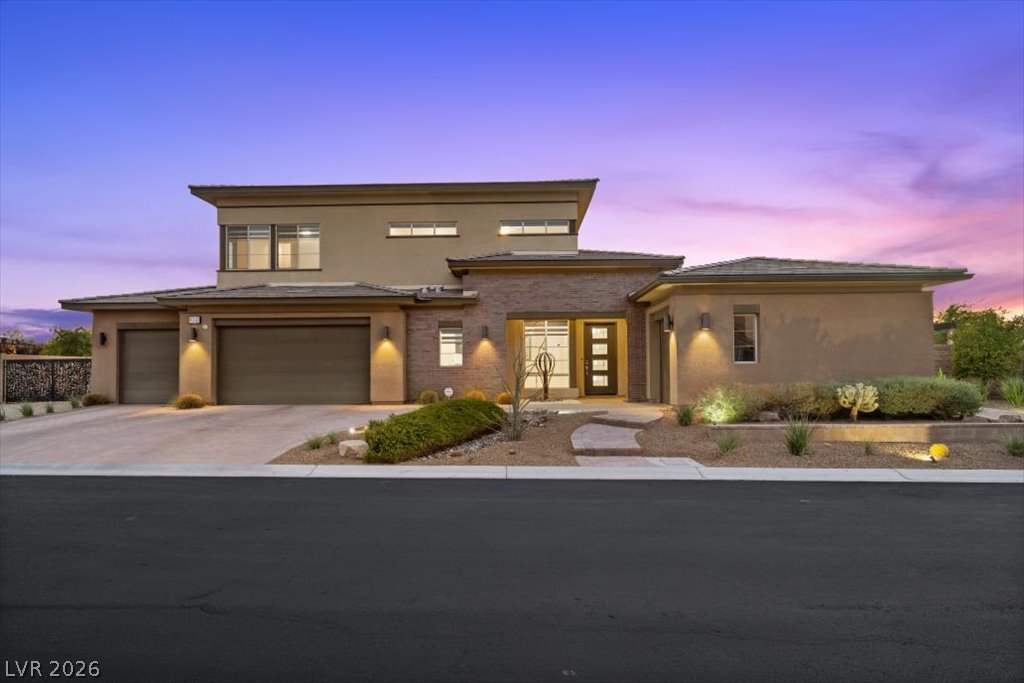
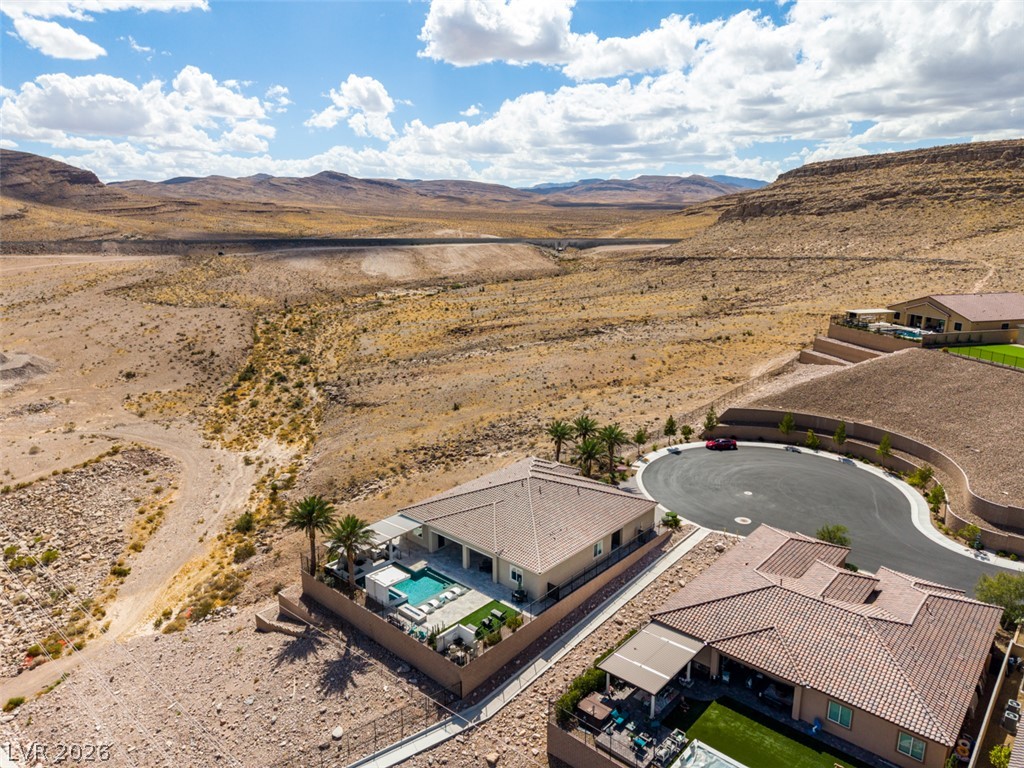
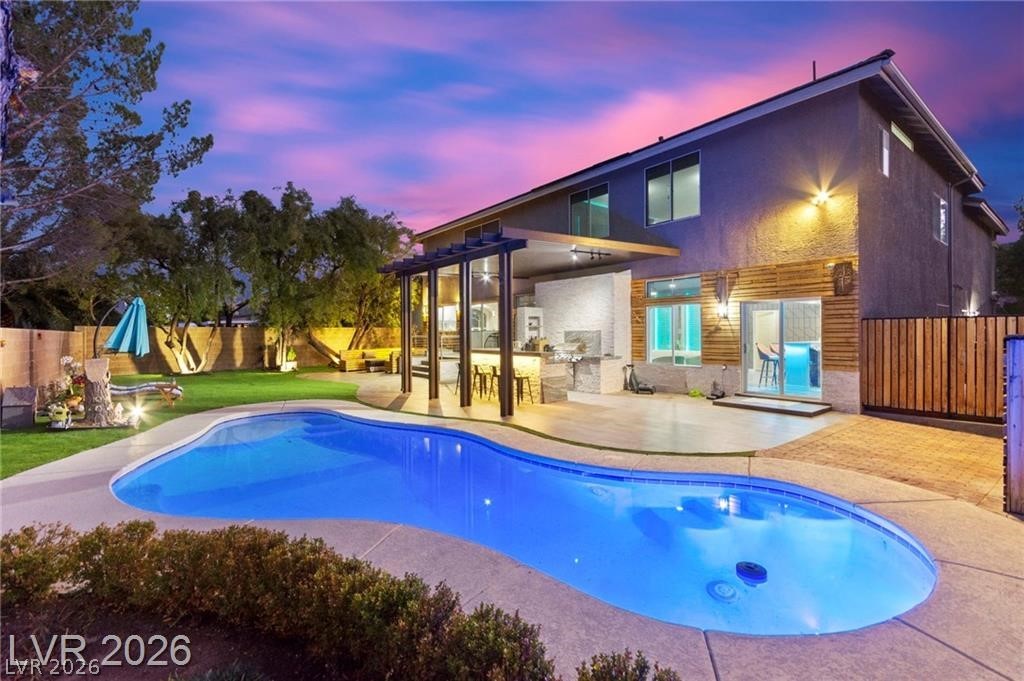
An extraordinary 40' x 40' heated saltwater pool and spa sets the stage for this private resort-style estate on a secluded lot in Southwest Las Vegas. Built in 2021, this exceptional single-story residence offers over 4,000 square feet of thoughtfully designed living with four bedrooms, a dedicated office, media room, and an open-concept floor plan that blends luxury with everyday comfort. The gourmet kitchen is designed for entertaining, featuring an oversized quartz island, premium appliances, two dishwashers, beverage refrigerators, custom cabinetry with pull-out storage throughout, and a spacious walk-in pantry. Every detail reflects quality craftsmanship, including upgraded insulation, hardwired Ethernet, EV charging, and premium finishes throughout.
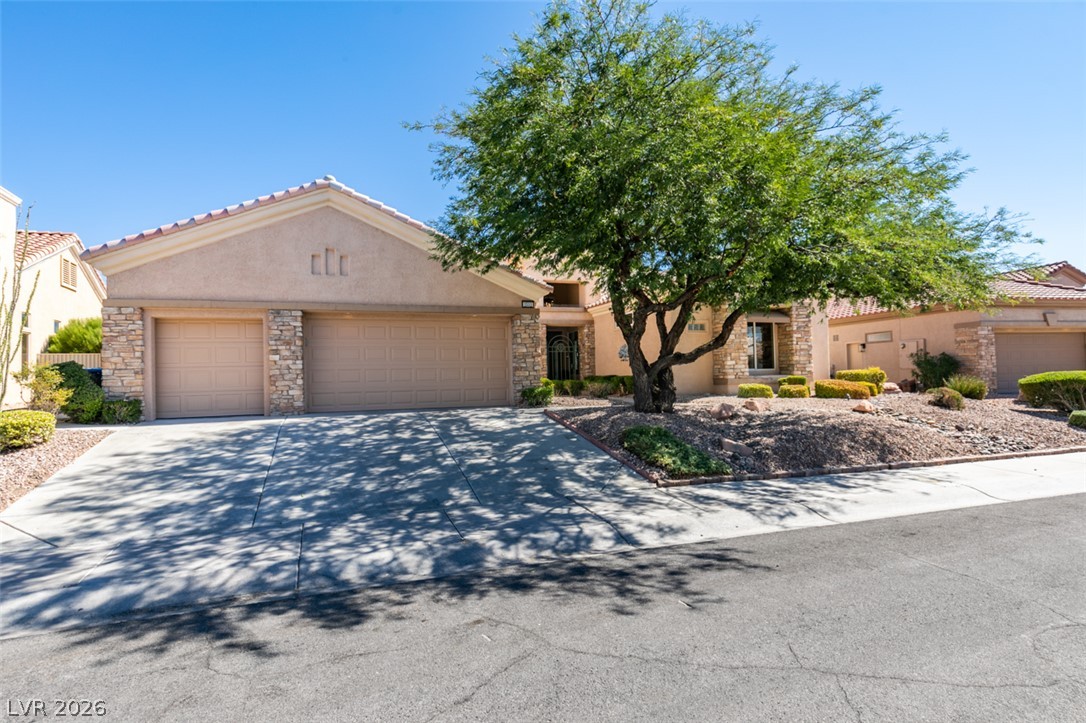
Complete with RV parking, a three-car garage, mature landscaping, this turnkey estate offers a rare opportunity to enjoy resort-style living in exceptional privacy. (All furniture negotiable)
At $402 a square foot, this home is 50% above the ZIP 89113 median of $267. It is larger than 90% of the 310 homes for sale there.
Compared with the 310 homes for sale in ZIP 89113 today, from the MLS listings on this site.
Listed 37 days ago at $1,699,000. The price has come down once, $74,000 in all (4%).
As the listing names them. Schools are assigned by address and can change from year to year. Confirm with CCSD
Sellers take offers with a pre-approval more seriously. Jeremy Day at Five Star Mortgage can usually pre-approve you within a day.

Optional. You are free to use any lender.
Free, no obligation. VIPhomes.Vegas confirms by text.
Sellers take offers with a pre-approval more seriously. Jeremy Day at Five Star Mortgage can usually pre-approve you within a day.
Optional. You are free to use any lender.
In Jerlyn St & W Ford Ave, Las Vegas. The prices on the map are 6 similar homes for sale nearby.
At the list price of $1,625,000 with 20 percent down, here is an estimate of the monthly payment, including taxes, insurance, and HOA dues. Change any number to fit your budget.
Illustrative only. Your lender, the county assessor, and your insurer set the real numbers. Not a loan offer from VIPhomes.Vegas.
Huntington & Ellis, A Real Est
Luxury Estates International
Sphere Real Estate
Realty of America LLC
Realty ONE Group, Inc
BHHS Nevada Properties