$555,0007 days on market
3 bedrooms3 bathrooms2,071 square feet
5981 Smith Valley Road, Las Vegas 89148
Realty of America LLC
Russell & 215 Aka Peregrine PointIDX MLS 2823708
Reduced from $580,000
Listed by Betsy Lemper, United Realty Group, 702-586-0032
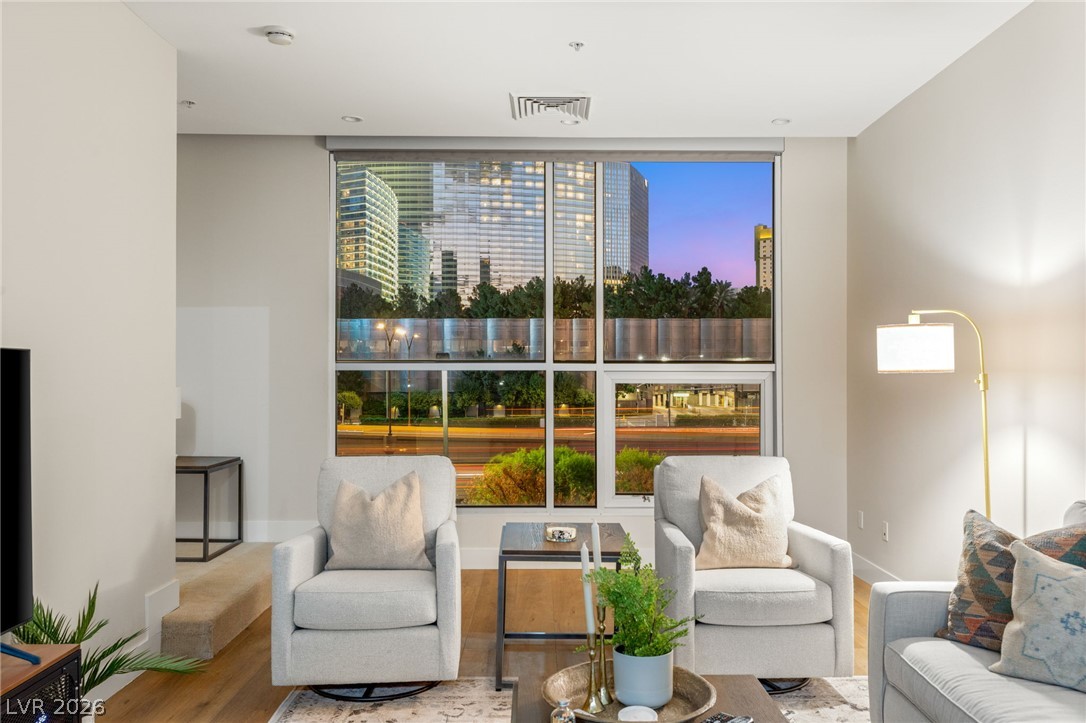
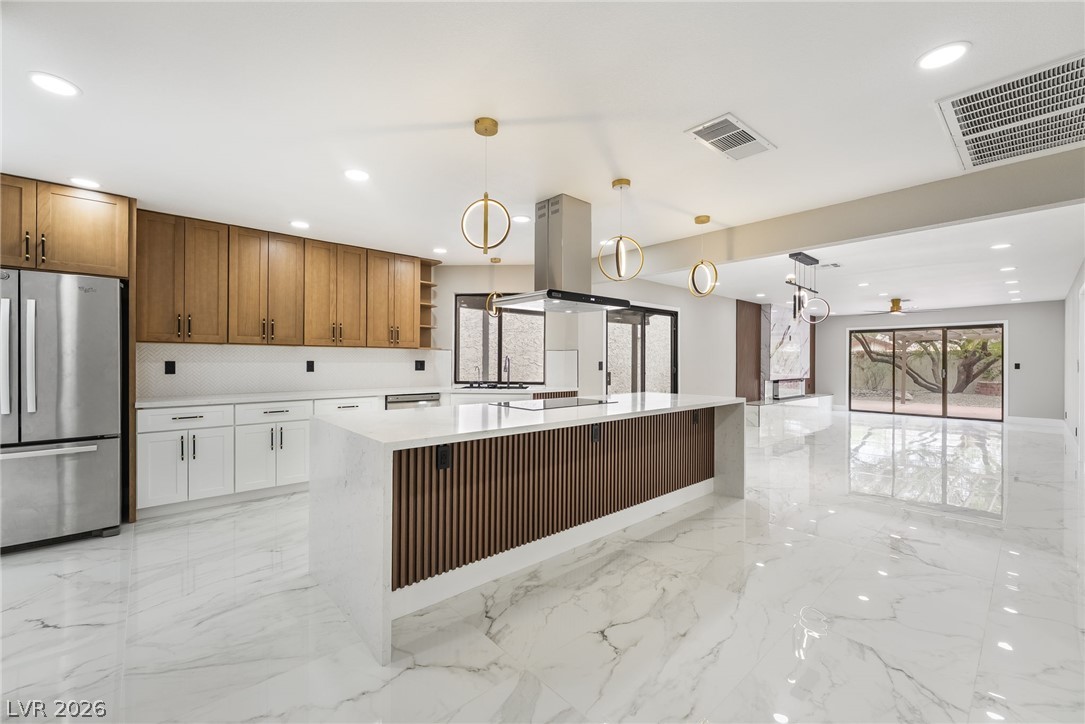
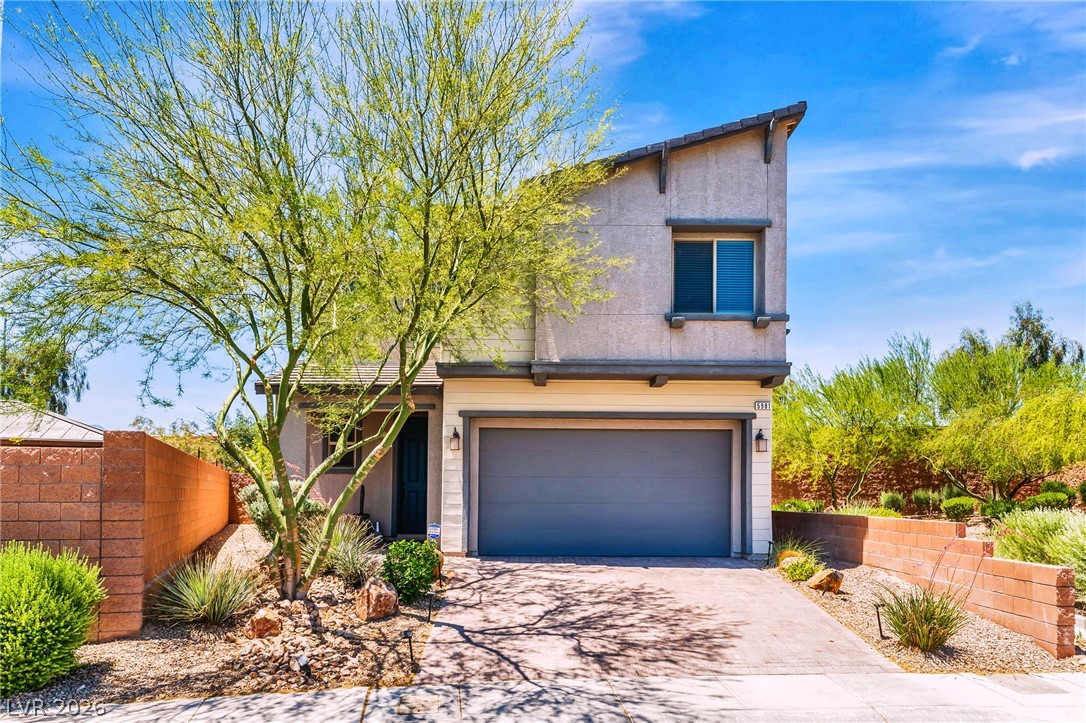
Built in 2019 and meticulously maintained, this beautiful home offers modern comfort, functional living spaces, and inviting indoor-outdoor living. Step through the welcoming entry into a spacious open-concept kitchen featuring a large granite island, stainless steel appliances, and plenty of room for entertaining. Expansive sliding glass doors open to a tranquil, fully landscaped backyard with mature trees that provide natural shade and a large covered patio with a ceiling fan, perfect for relaxing or hosting family and friends. The versatile downstairs den can easily be converted into a fourth bedroom or used as a private home office.
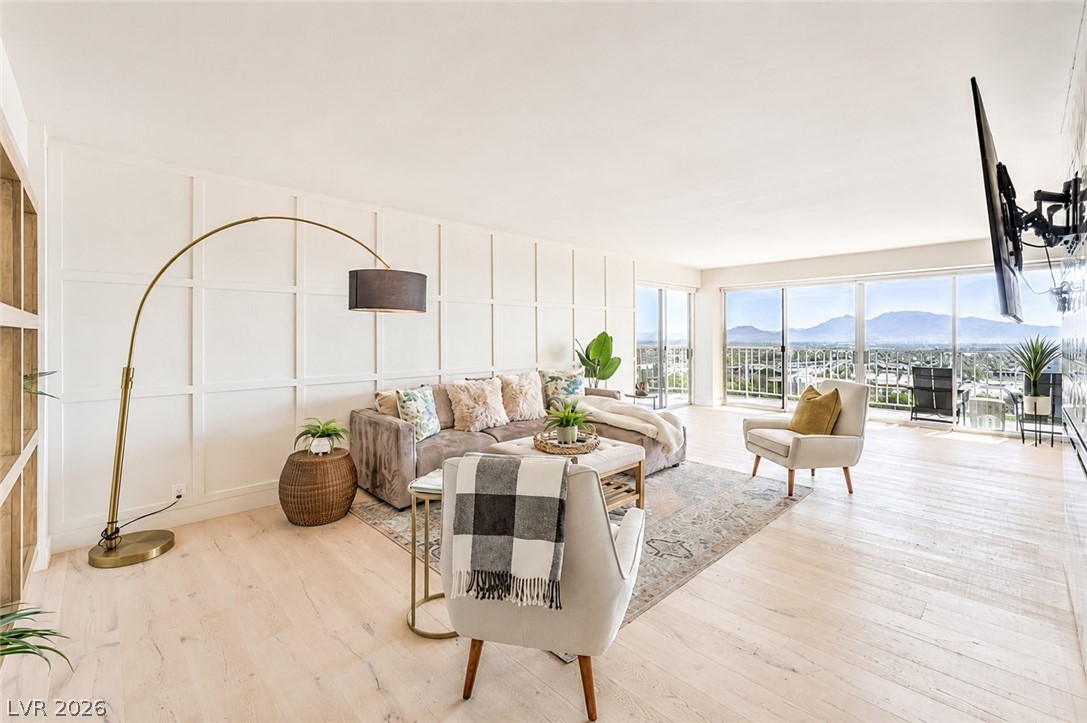
Upstairs, the bright and spacious loft offers additional flexible living space, ideal for a media room, playroom, or second office. The generously sized primary suite features a luxurious bathroom with a walk-in shower, dual vanities, a walk-in closet, and an additional second closet for extra storage. Additional highlights include ceiling fans throughout the home, recessed lighting, and thoughtful finishes that make this move-in-ready property an exceptional place to call home.
At $238 a square foot, this home is right at the ZIP 89178 median of $237. It is larger than 57% of the 222 homes for sale there.
Compared with the 222 homes for sale in ZIP 89178 today, from the MLS listings on this site.
Listed 47 days ago at $580,000. The price has come down once, $25,000 in all (4%).
As the listing names them. Schools are assigned by address and can change from year to year. Confirm with CCSD
Sellers take offers with a pre-approval more seriously. Jeremy Day at Five Star Mortgage can usually pre-approve you within a day.

Optional. You are free to use any lender.
Free, no obligation. VIPhomes.Vegas confirms by text.
Sellers take offers with a pre-approval more seriously. Jeremy Day at Five Star Mortgage can usually pre-approve you within a day.
Optional. You are free to use any lender.
In Rockland Ridge, Las Vegas. The prices on the map are 6 similar homes for sale nearby.
At the list price of $555,000 with 20 percent down, here is an estimate of the monthly payment, including taxes, insurance, and HOA dues. Change any number to fit your budget.
Illustrative only. Your lender, the county assessor, and your insurer set the real numbers. Not a loan offer from VIPhomes.Vegas.
Realty of America LLC
Mahsheed Real Estate LLC
United Realty Group
Signature Real Estate Group
eXp Realty
Simply Vegas