$409,00063 days on market
2 bedrooms2 bathrooms1,410 square feet
945 Outlook Trail, Mesquite 89034
RE/MAX Ridge Realty
Outlook Point Sub Phase AIDX MLS 2803775
Reduced from $426,000
Listed by Ann M. Black, eXp Realty, 435-215-5261
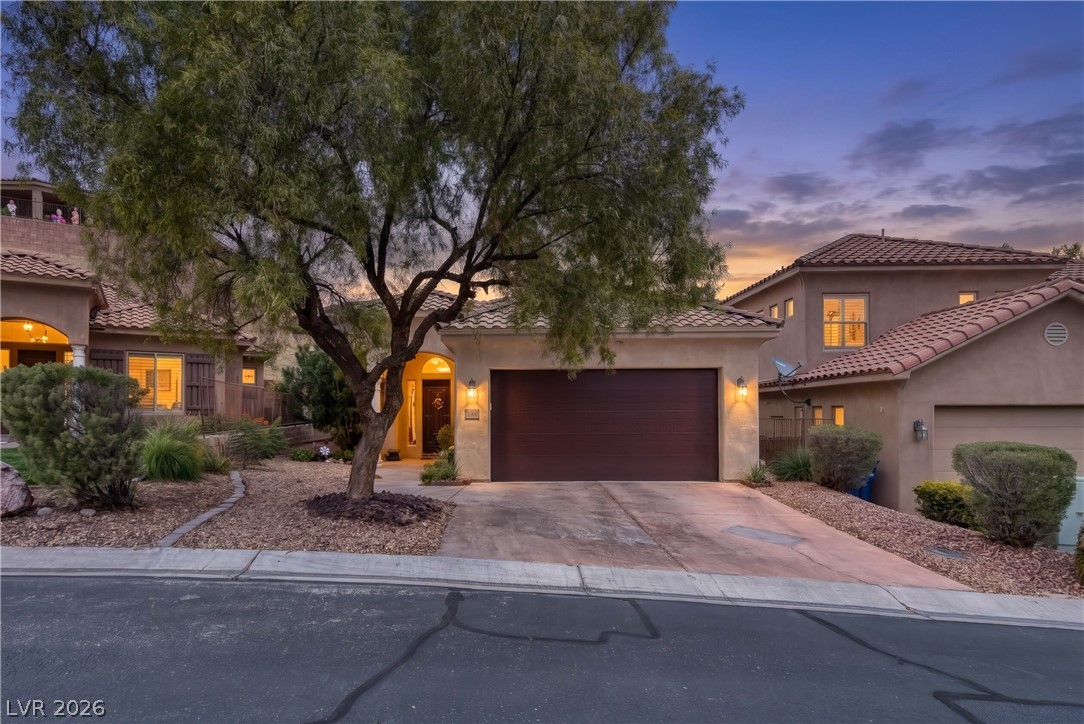
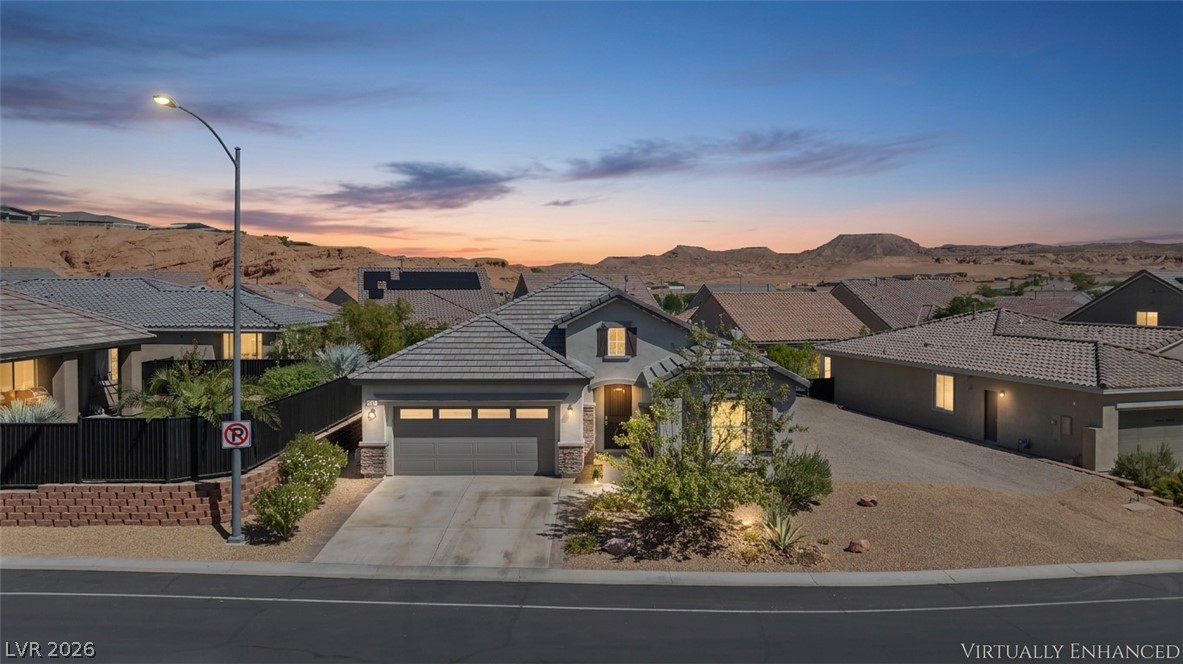
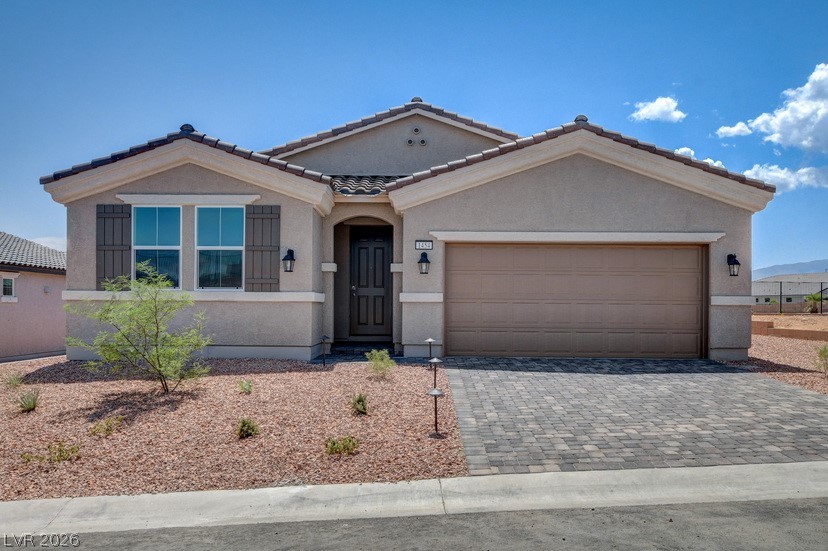
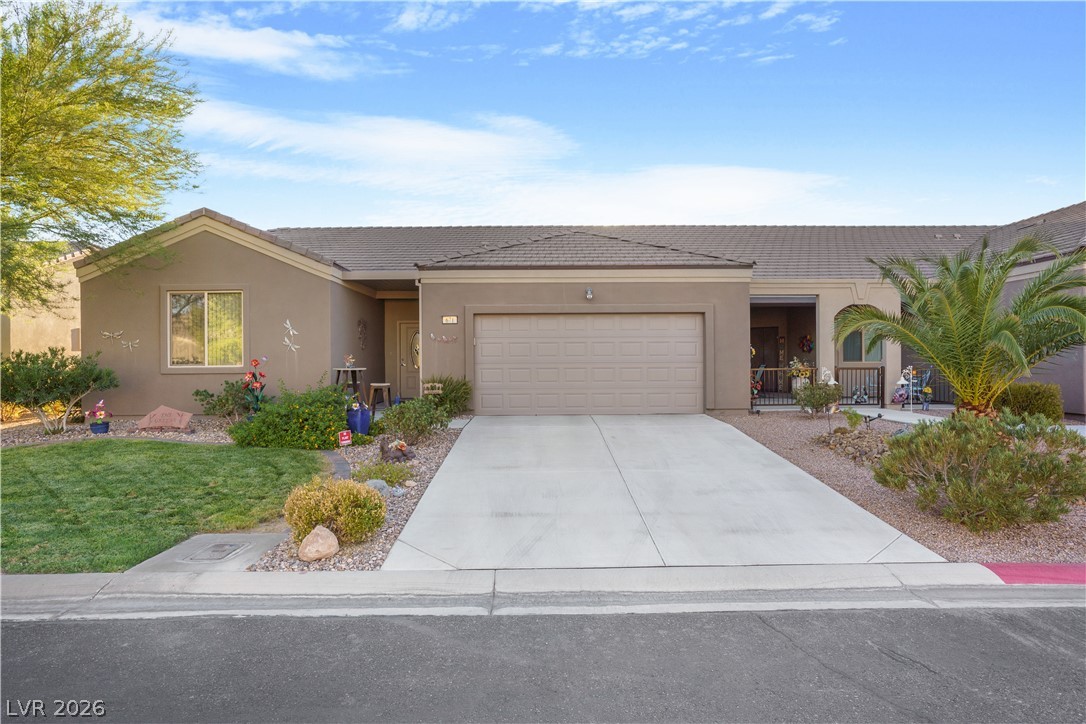
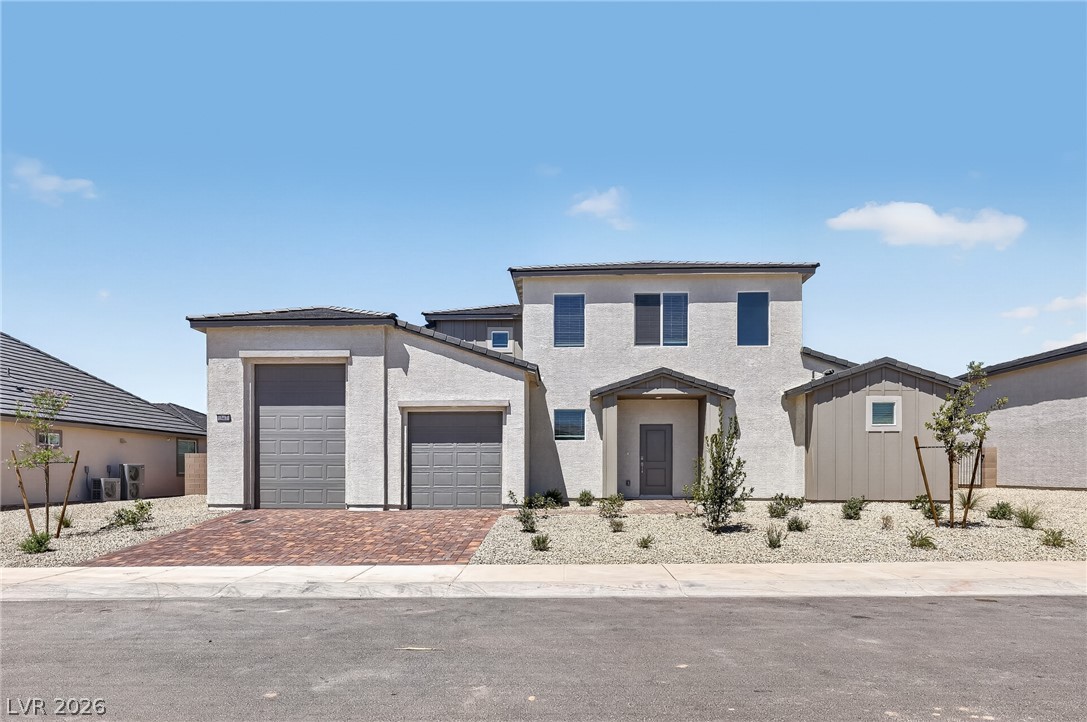
Updates everywhere! The original Manabloc plumbing system & polybutylene piping have been removed and replaced with new plumbing. Fresh interior & exterior paint, new baseboards, outlets, rocker switches, satin hardware, magnetic door stops. Central HVAC plus a new swamp cooler for multiple cooling options. The kitchen has painted cabinets, butcher block countertops, new hardware, sink, faucet, range, hood vent, refrigerator, dishwasher, recessed lighting & open shelving.
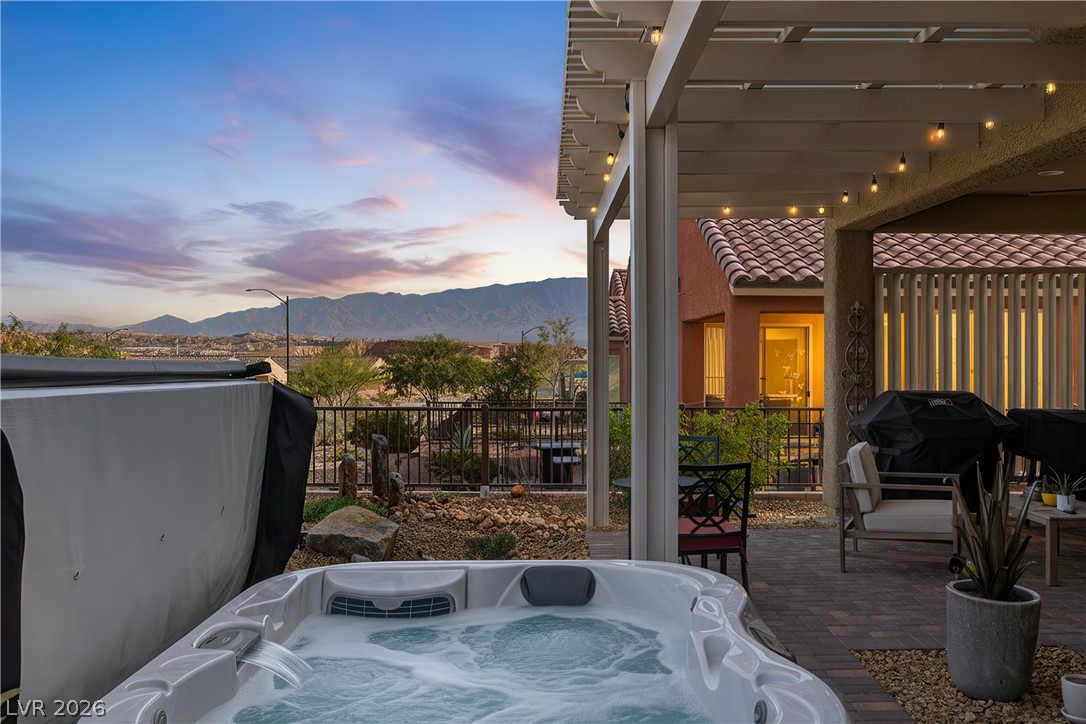
All appliances in the house stay. The dining area has a custom coffee bar, large walk-in pantry, wood-burning fireplace & ceiling fan. Both bathrooms have new vanities, faucets, toilets, lighting, exhaust fans & fixtures. The primary suite has new carpet, custom closet shelving, an updated bathroom & added storage. Both guest bedrooms have new carpet and ceiling fans. Outside you'll find security doors, roll-up security shutters, updated lighting, new fencing, a large storage shed, a covered outdoor cooking area with room for multiple BBQs/smokers/Blackstones, covered RV/boat parking, water softener and treatment system + a 2 car garage with its own mini-split. No HOA, so short-term rentals are allowed here.
At $300 a square foot, this home is 35% above the ZIP 89027 median of $222. It is larger than 29% of the 57 homes for sale there.
Compared with the 57 homes for sale in ZIP 89027 today, from the MLS listings on this site.
Listed 51 days ago at $426,000. The price has come down once, $17,000 in all (4%).
As the listing names them. Schools are assigned by address and can change from year to year. Confirm with CCSD
Sellers take offers with a pre-approval more seriously. Jeremy Day at Five Star Mortgage can usually pre-approve you within a day.

Optional. You are free to use any lender.
Free, no obligation. VIPhomes.Vegas confirms by text.
Sellers take offers with a pre-approval more seriously. Jeremy Day at Five Star Mortgage can usually pre-approve you within a day.
Optional. You are free to use any lender.
In Morning Star Phase 2 Sub, Mesquite. The prices on the map are 6 similar homes for sale nearby.
At the list price of $409,000 with 20 percent down, here is an estimate of the monthly payment, including taxes, insurance, and HOA dues. Change any number to fit your budget.
Illustrative only. Your lender, the county assessor, and your insurer set the real numbers. Not a loan offer from VIPhomes.Vegas.
RE/MAX Ridge Realty
RE/MAX Ridge Realty
RE/MAX Ridge Realty
Realty ONE Group, Inc
RE/MAX Ridge Realty
Lennar Sales Corp