$575,00025 days on market
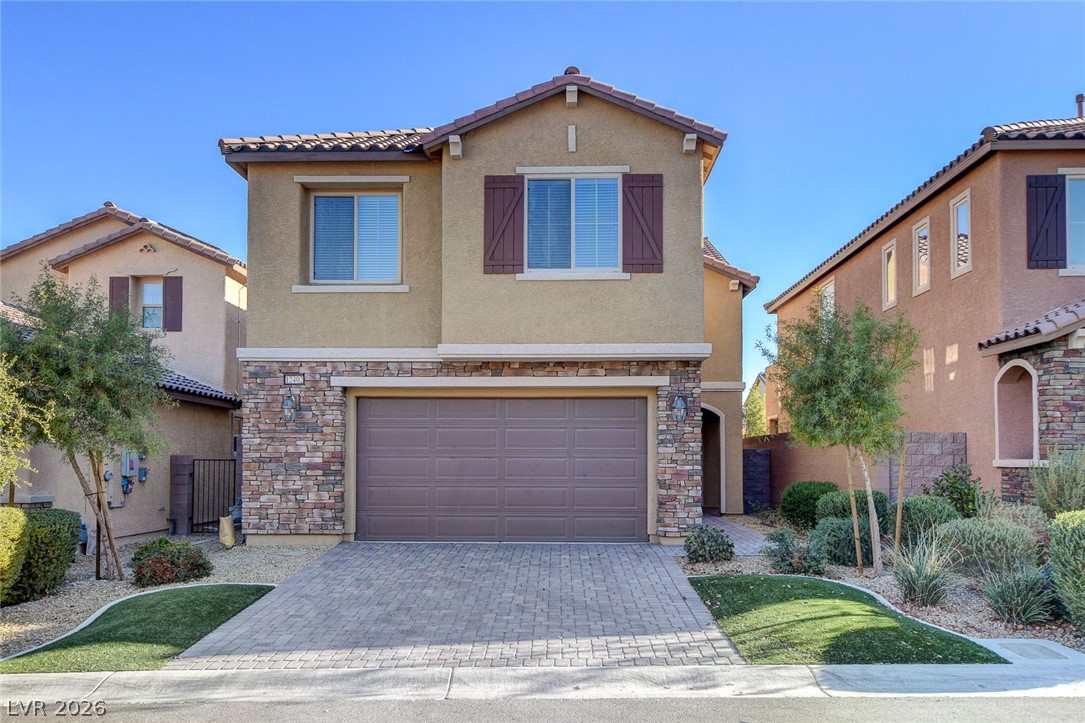
4 bedrooms3 bathrooms2,702 square feet
5812 Tarpon Glade Court, Las Vegas 89113
Realty ONE Group, Inc
WindbrookeIDX MLS 2818145
Reduced from $620,000
Listed by Phillip M. Dwyer, Windermere Anthem Hills LLC, 702-212-1900
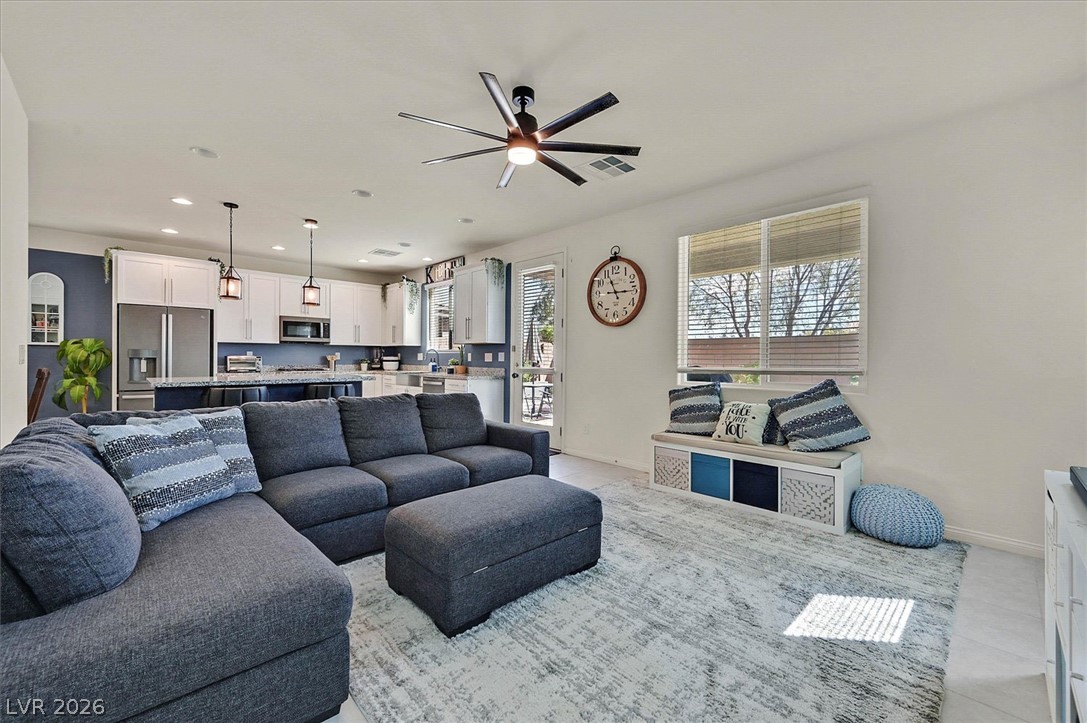
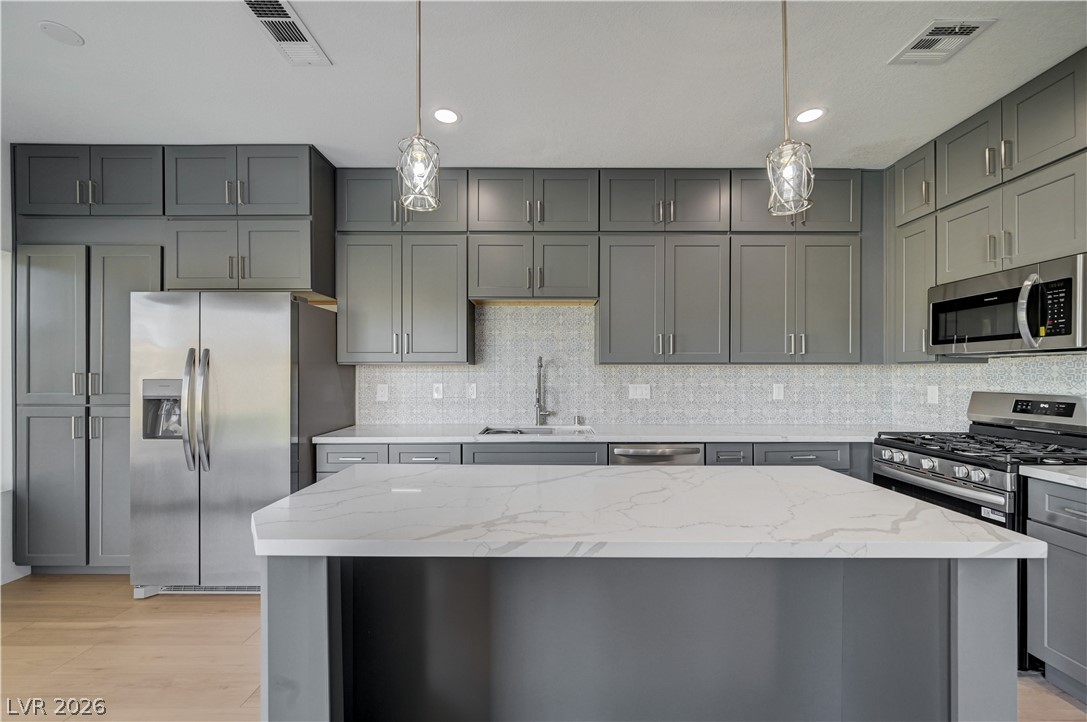
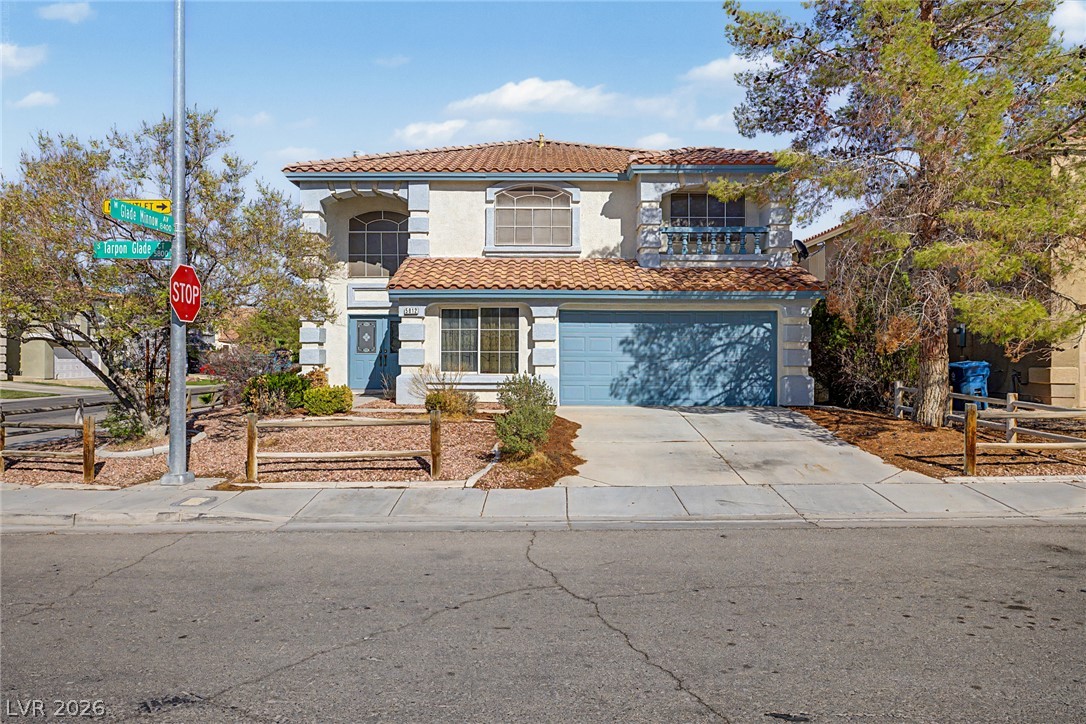
Light-filled, updated 4-bedroom, 3-bath home with 2,920 sq. ft. in gated Emerson Estates. Two-story living spaces feature vaulted ceilings, tall windows and remote-controlled upper shades. The open kitchen offers quartz countertops, an oversized island with seating, pantry, extensive cabinetry, stainless-steel appliances and backsplash, with a fireplace accenting the dining area. A main-level bedroom and adjacent full bath add flexibility.
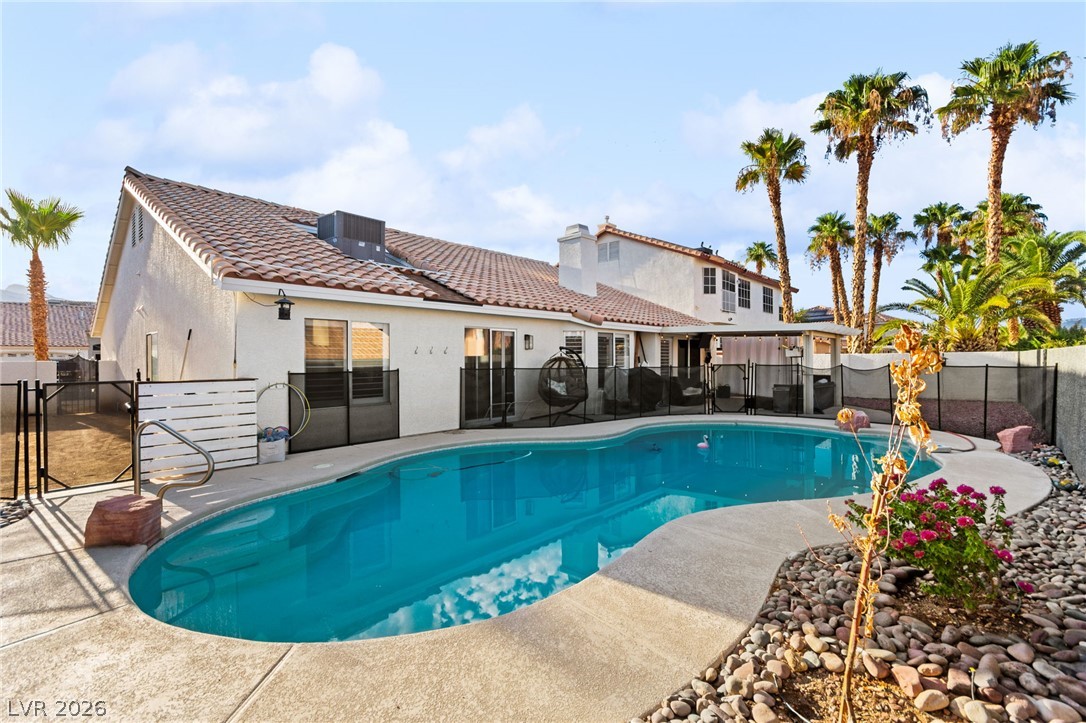
Upstairs, an open loft offers room for fitness, media, hobbies or an office. The primary suite includes vaulted ceilings, a sitting area and a two-way fireplace shared with the bath, plus a freestanding soaking tub, separate shower, dual sinks, makeup vanity and a walk-in closet with built-in organizers. A laundry room with cabinetry and counter adds function. The 3-car garage has upgraded electrical outlets that support EV charging. The block-fenced backyard features a covered patio, artificial turf, desert landscaping, trees and outdoor-use areas.
At $197 a square foot, this home is 7% below the ZIP 89121 median of $213. It is larger than 89% of the 267 homes for sale there.
Compared with the 267 homes for sale in ZIP 89121 today, from the MLS listings on this site.
Listed 79 days ago at $620,000. The price has come down once, $45,000 in all (7%).
As the listing names them. Schools are assigned by address and can change from year to year. Confirm with CCSD
Sellers take offers with a pre-approval more seriously. Jeremy Day at Five Star Mortgage can usually pre-approve you within a day.

Optional. You are free to use any lender.
Free, no obligation. VIPhomes.Vegas confirms by text.
Sellers take offers with a pre-approval more seriously. Jeremy Day at Five Star Mortgage can usually pre-approve you within a day.
Optional. You are free to use any lender.
In Emerson Estate, Las Vegas. The prices on the map are 6 similar homes for sale nearby.
At the list price of $575,000 with 20 percent down, here is an estimate of the monthly payment, including taxes, insurance, and HOA dues. Change any number to fit your budget.
Illustrative only. Your lender, the county assessor, and your insurer set the real numbers. Not a loan offer from VIPhomes.Vegas.
Realty ONE Group, Inc
Simply Vegas
Douglas Elliman of Nevada LLC
Huntington & Ellis, A Real Est
J & J Realty & Property Manage
Local Realty