$110,000159 days on market
2 bedrooms1 bathrooms810 square feet
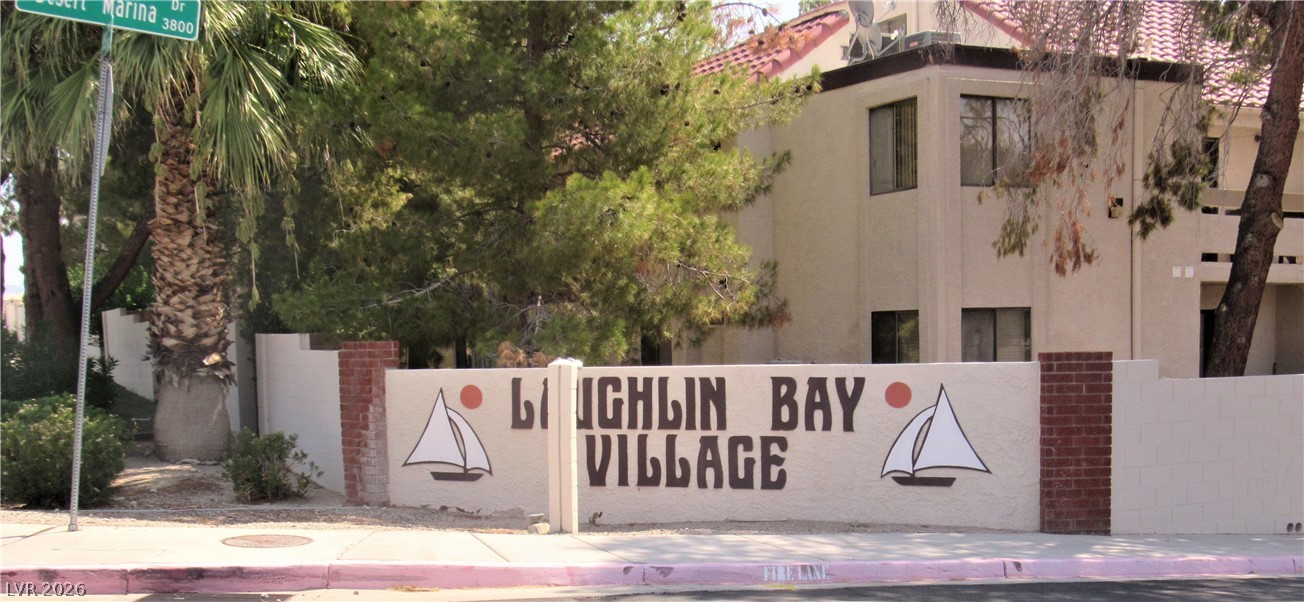
3830 Desert Marina Drive #171, Laughlin 89029
RE/Max Five Star Realty
Laughlin Bay VillageIDX MLS 2764303
Reduced from $115,000
Listed by Andrea L. Sindelar, River City Realty, 888-845-8717
Outstanding Second-Level Condo with a Nevada Address! Priced at just $110,000, this outstanding second-level condo is the perfect opportunity to own a weekend getaway, vacation home, or full-time residence in Nevada. The fully appointed kitchen features updated appliances, ample cabinet and counter space, and a convenient breakfast bar, making meal preparation and entertaining a breeze. Enjoy the convenience of an in-unit full-size stacked washer/dryer.
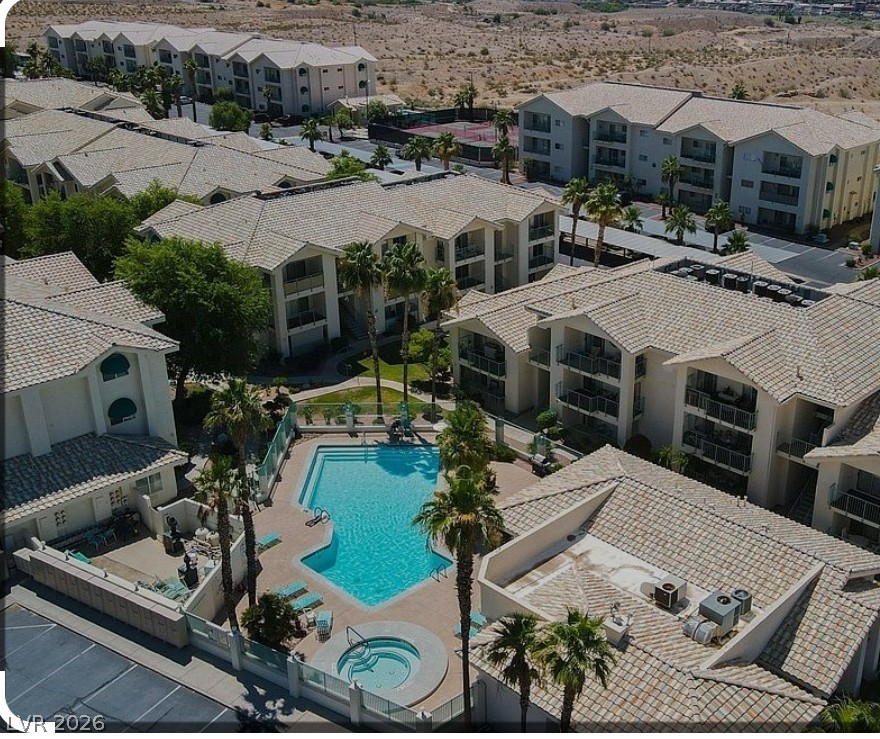
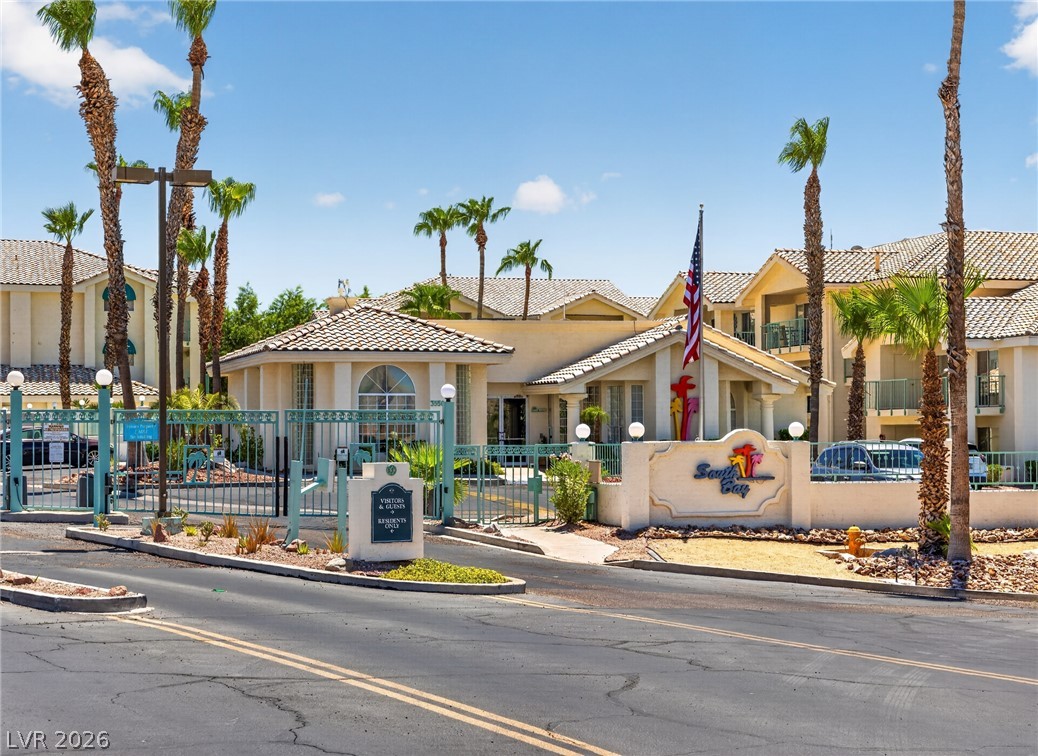
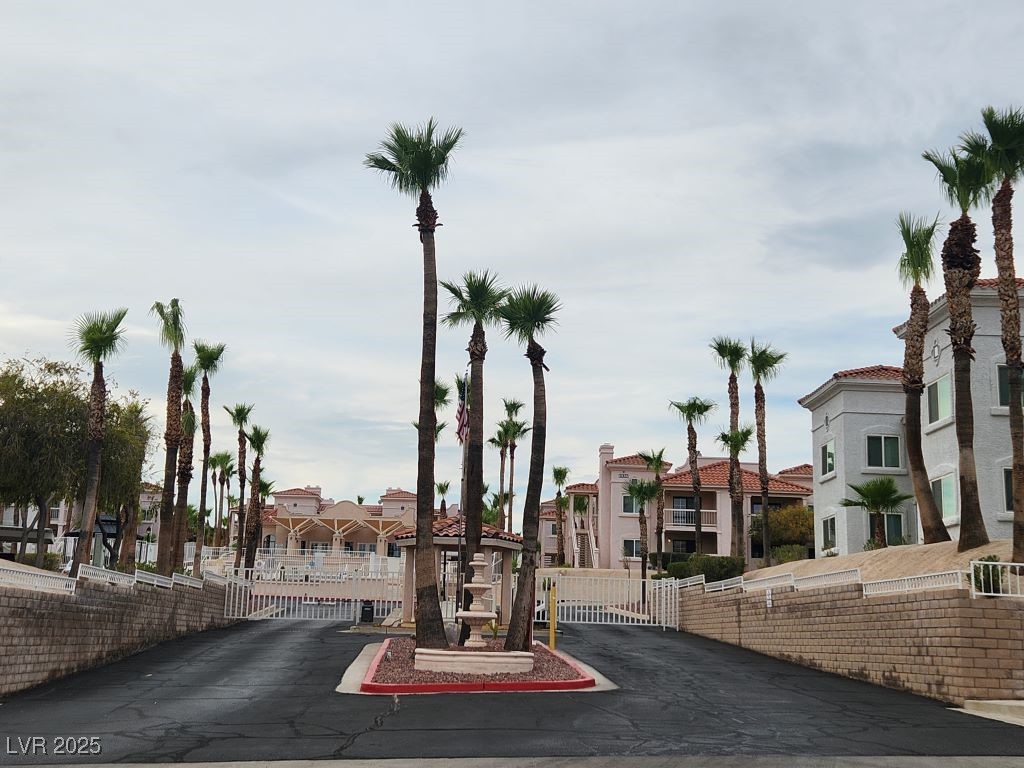
The spacious living and dining areas offer an open, inviting atmosphere filled with abundant natural light. The primary suite includes a private ensuite bath and a large closet, while the generously sized second bedroom is ideal for guests, family, or a home office. A full guest bath completes the well-designed floor plan. Located in a meticulously maintained, guard-gated community, residents enjoy access to two sparkling pools and relaxing spas. Public transportation is conveniently located just outside the entrance, and you're only minutes from the excitement of Laughlin's casinos, entertainment, and dining options. Don't miss this affordable opportunity to own your own piece of Nevada!
At $112 a square foot, this home is 36% below the ZIP 89029 median of $175. It is larger than 24% of the 164 homes for sale there.
Compared with the 164 homes for sale in ZIP 89029 today, from the MLS listings on this site.
Listed 52 days ago at $115,000. The price has come down once, $5,000 in all (4%).
As the listing names them. Schools are assigned by address and can change from year to year. Confirm with CCSD
Sellers take offers with a pre-approval more seriously. Jeremy Day at Five Star Mortgage can usually pre-approve you within a day.

Optional. You are free to use any lender.
Free, no obligation. VIPhomes.Vegas confirms by text.
Sellers take offers with a pre-approval more seriously. Jeremy Day at Five Star Mortgage can usually pre-approve you within a day.
Optional. You are free to use any lender.
In Portofino, Laughlin. The prices on the map are 6 similar homes for sale nearby.
At the list price of $110,000 with 20 percent down, here is an estimate of the monthly payment, including taxes, insurance, and HOA dues. Change any number to fit your budget.
Illustrative only. Your lender, the county assessor, and your insurer set the real numbers. Not a loan offer from VIPhomes.Vegas.
RE/Max Five Star Realty
RE/Max Five Star Realty
RE/Max Five Star Realty
Barbarita Realty Consultants
Wardley Real Estate
Red Door Realty Services LLC