$292,000Listed today
3 bedrooms3 bathrooms1,623 square feet
7450 S Eastern Avenue #1064, Las Vegas 89123
Home Finder Realty
SouthparkIDX MLS 2820640
Reduced from $300,000
Listed by Melissa Marth, Win Win Real Estate, 702-789-7172
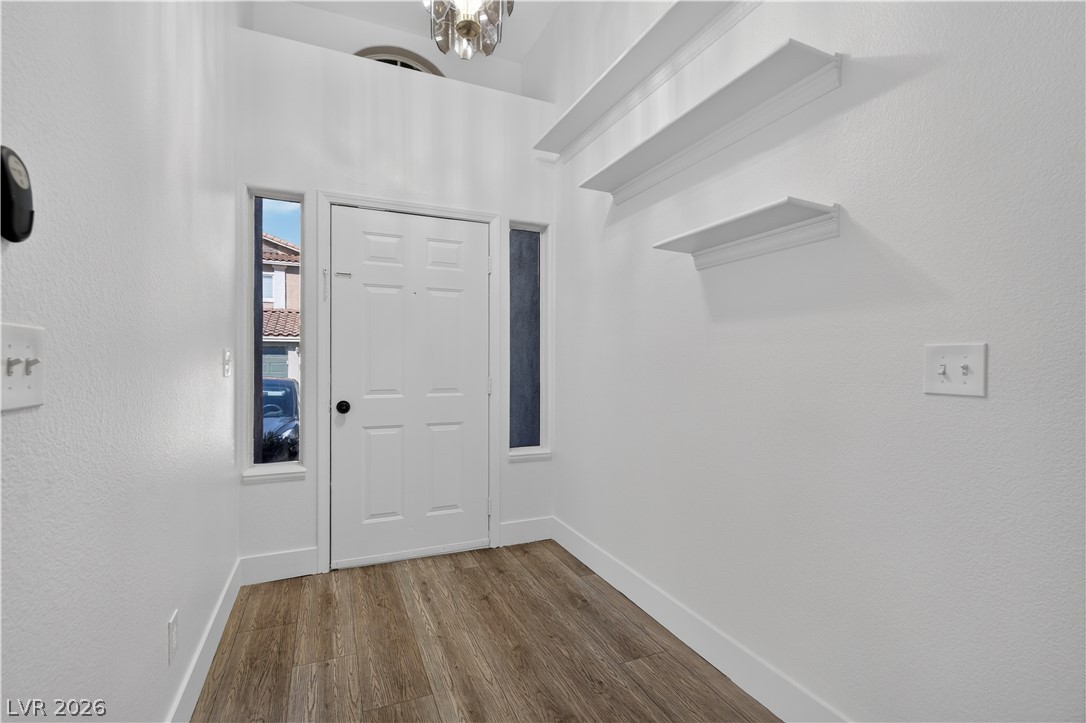
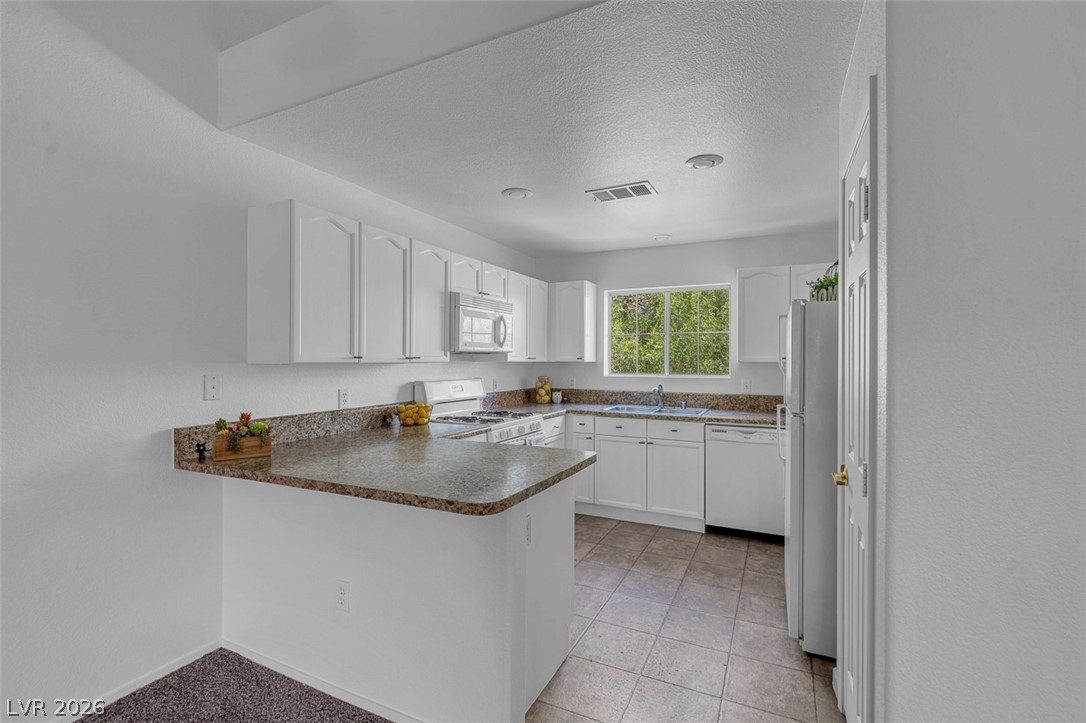
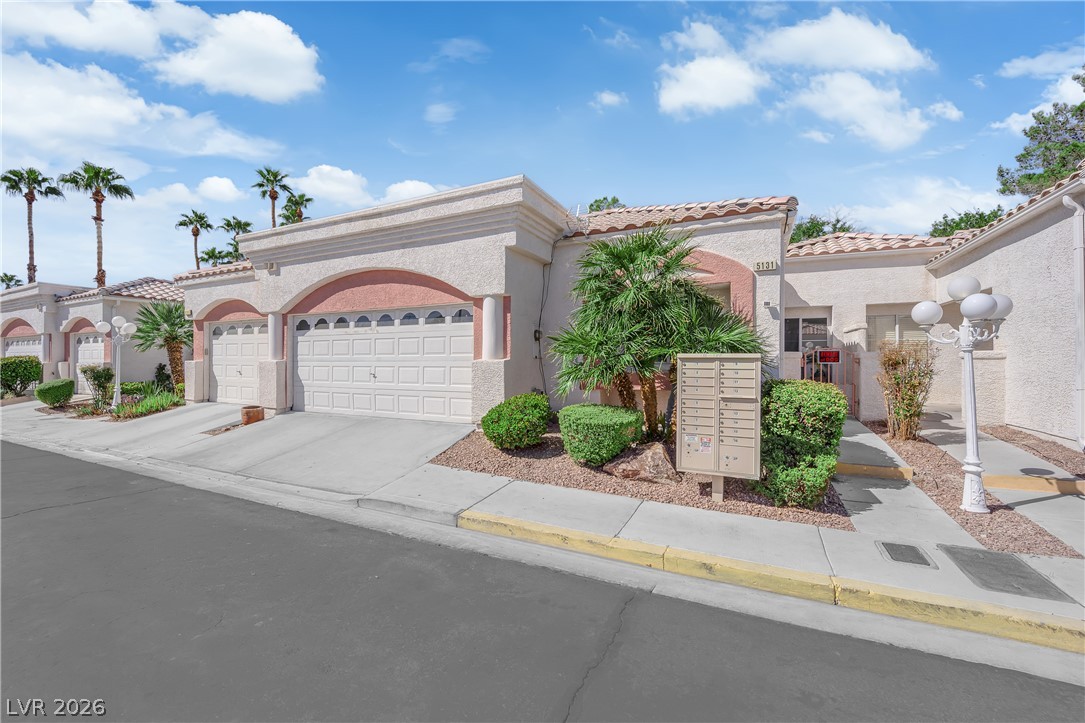
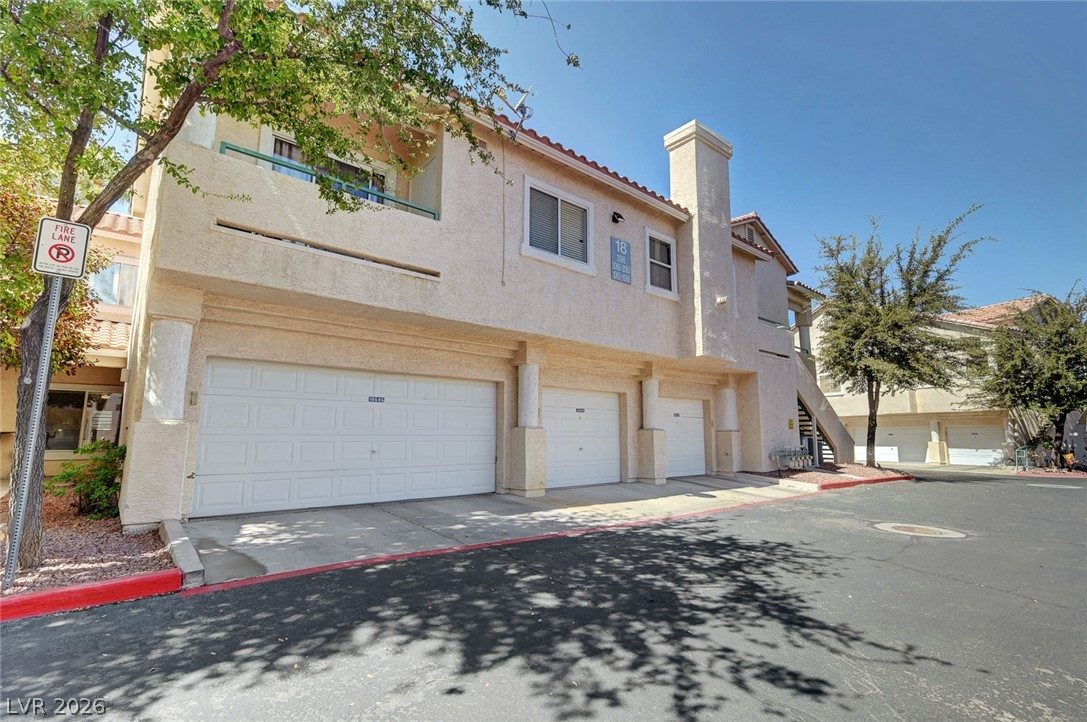
Charming 3 bedroom 2.5 bathroom townhouse with a spacious 2 car garage in a highly desirable, well maintained, manicured community that features both desert landscaping and lush, mature trees. The kitchen offers a large, beautiful breakfast bar and large dining space. The living space features a wet bar with a sparkling quartz countertop. The primary suite features a large walk in closet, balcony with a view of mountains to the west, and an en suite bathroom.
In between the home and the garage is a spacious partially covered back patio/courtyard. The community also offers pools, hot tub, tennis/pickleball courts, a clubhouse, and plenty of street parking. This freshly painted home is just 15 minutes from the airport and the strip. With brand new carpet, bathroom fixtures, and quartz countertops throughout, this home is a perfect blank slate for first time home buyers or anyone who wants a low maintenance home with plenty of amenities.
At $176 a square foot, this home is 17% below the ZIP 89121 median of $213. It is larger than 47% of the 267 homes for sale there.
Compared with the 267 homes for sale in ZIP 89121 today, from the MLS listings on this site.
Listed 66 days ago at $300,000. The price has come down once, $8,000 in all (3%).
As the listing names them. Schools are assigned by address and can change from year to year. Confirm with CCSD
Sellers take offers with a pre-approval more seriously. Jeremy Day at Five Star Mortgage can usually pre-approve you within a day.

Optional. You are free to use any lender.
Free, no obligation. VIPhomes.Vegas confirms by text.
Sellers take offers with a pre-approval more seriously. Jeremy Day at Five Star Mortgage can usually pre-approve you within a day.
Optional. You are free to use any lender.
In Tiburon Estate, Las Vegas. The prices on the map are 6 similar homes for sale nearby.
At the list price of $292,000 with 20 percent down, here is an estimate of the monthly payment, including taxes, insurance, and HOA dues. Change any number to fit your budget.
Illustrative only. Your lender, the county assessor, and your insurer set the real numbers. Not a loan offer from VIPhomes.Vegas.
Home Finder Realty
eXp Realty
The Home Shop
Century 21 Americana
HomeSmart Encore
Signature Real Estate Group