$435,0005 days on market
3 bedrooms2 bathrooms1,602 square feet
3030 Lapis Beach Drive, Las Vegas 89117
Signature Real Estate Group
Monaco #6IDX MLS 2824091
Reduced from $440,000
Listed by Jerome W. Edwards, Realty ONE Group, Inc, 702-898-1221
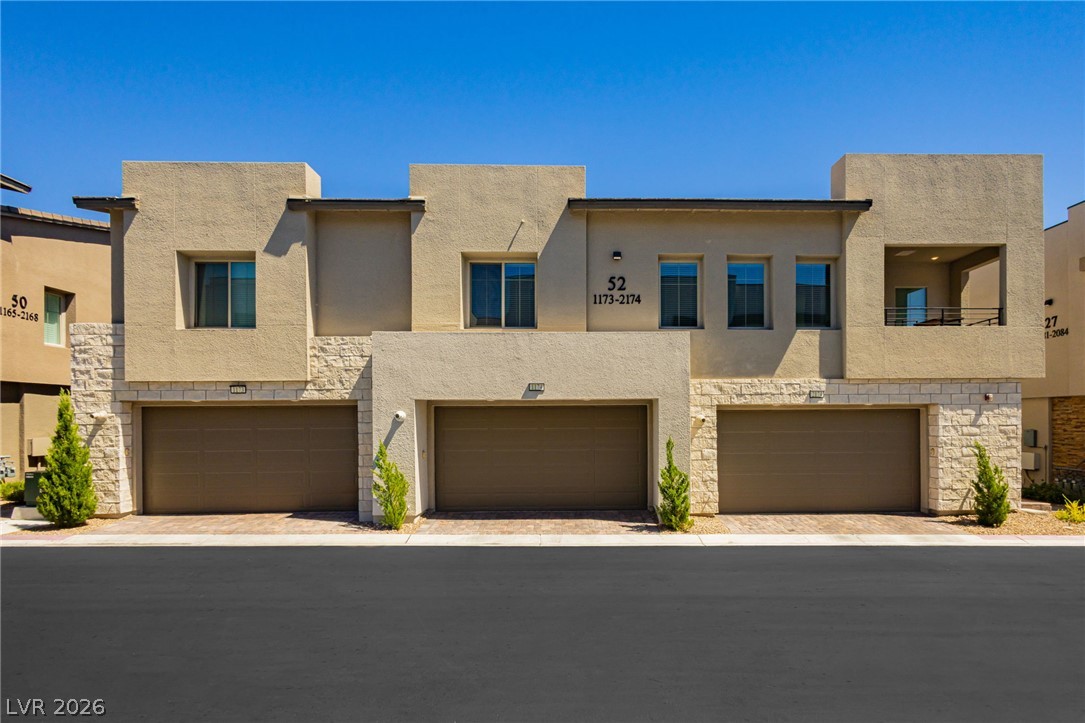
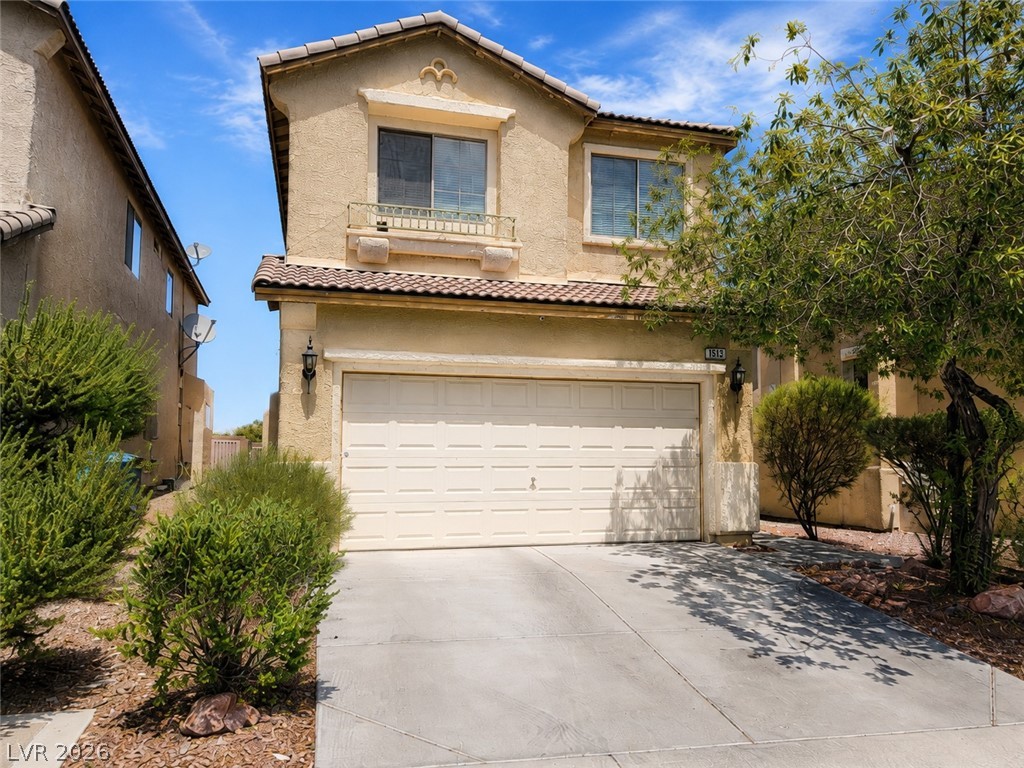
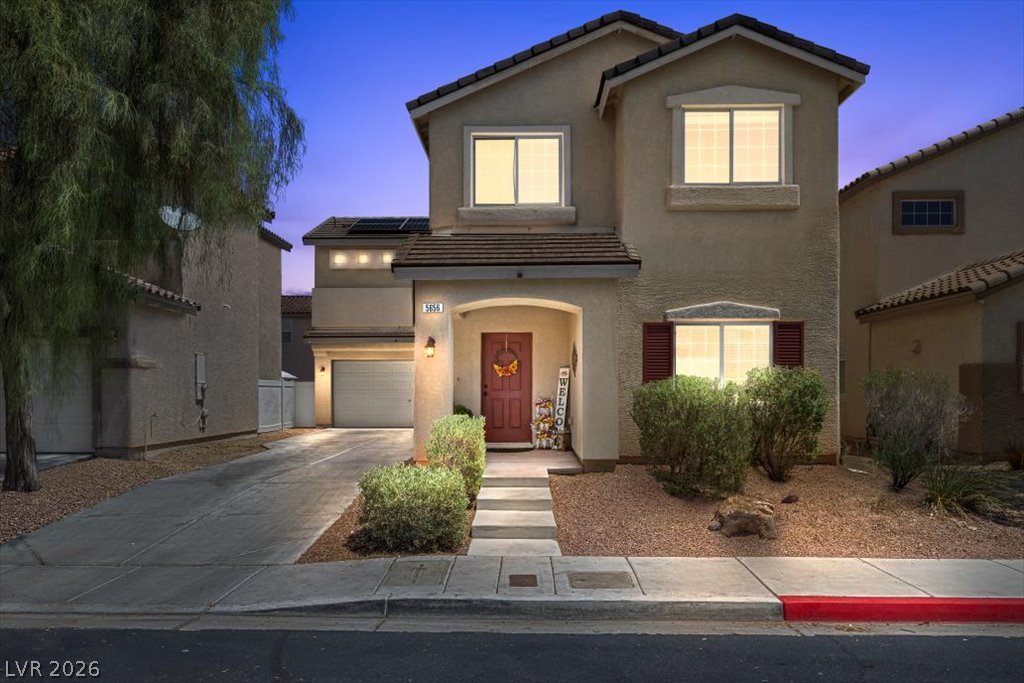
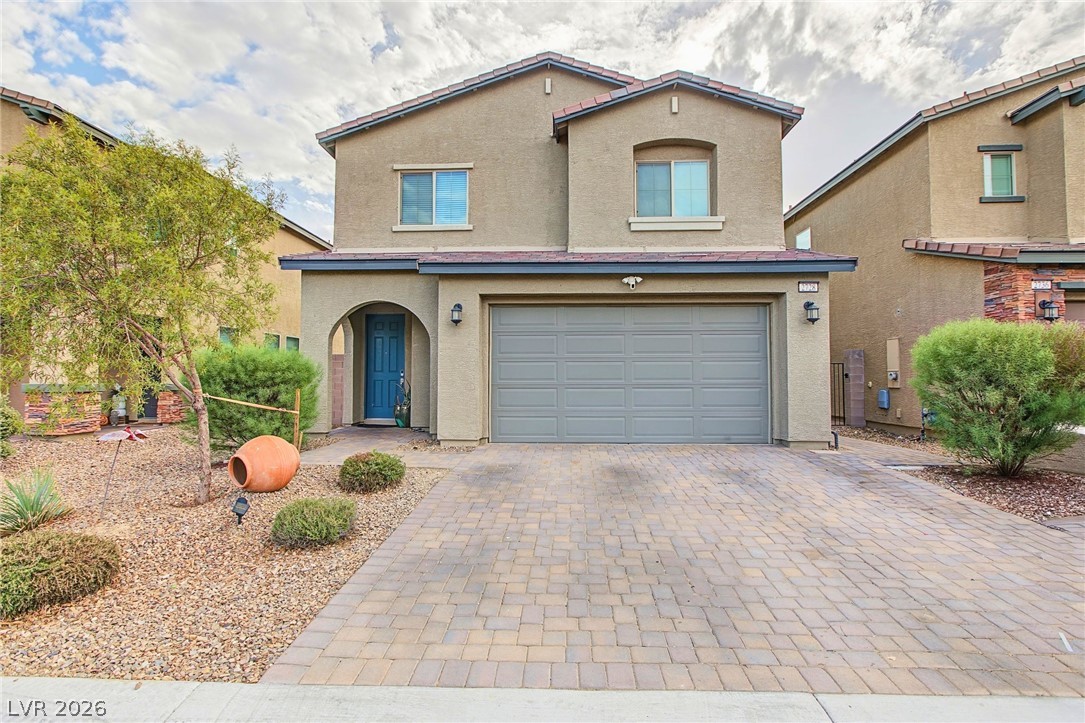
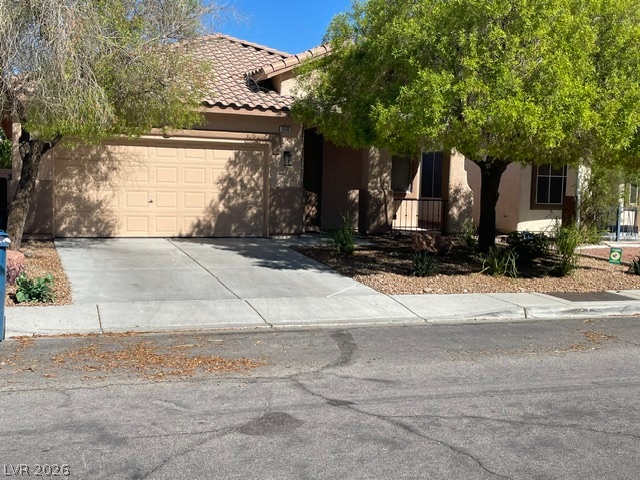
Discover a harmonious blend of comfort and convenience in this captivating Las Vegas residence, perfectly situated to embrace a vibrant lifestyle. This charming two-story home offers an exceptional opportunity for those seeking a tranquil retreat without sacrificing urban amenities. The thoughtfully designed layout creates an inviting atmosphere for both relaxation and entertaining. Spanning 1560 square feet, this home boasts three spacious bedrooms and two and a half bathrooms, providing ample space for all.
Inside, residents will appreciate the custom touches of ceiling fans throughout, offering comfort and energy efficiency. The kitchen comes equipped with a microwave, ready for culinary adventures. Step outside to a delightful covered patio, an ideal setting for al fresco dining or simply unwinding in the fresh air. The property's manageable acreage of 0.1 provides a private outdoor oasis without extensive upkeep. Located in a desirable area, this home offers easy access to local conveniences, making everyday living a breeze. This is more than a house; it's a place to call home, offering an ideal setting for creating lasting memories.
At $279 a square foot, this home is 14% above the ZIP 89129 median of $244. It is larger than 32% of the 310 homes for sale there.
Compared with the 310 homes for sale in ZIP 89129 today, from the MLS listings on this site.
Listed 35 days ago at $440,000. The price has come down once, $5,000 in all (1%).
As the listing names them. Schools are assigned by address and can change from year to year. Confirm with CCSD
Sellers take offers with a pre-approval more seriously. Jeremy Day at Five Star Mortgage can usually pre-approve you within a day.

Optional. You are free to use any lender.
Free, no obligation. VIPhomes.Vegas confirms by text.
Sellers take offers with a pre-approval more seriously. Jeremy Day at Five Star Mortgage can usually pre-approve you within a day.
Optional. You are free to use any lender.
In Sky Canyon, Las Vegas. The prices on the map are 6 similar homes for sale nearby.
At the list price of $435,000 with 20 percent down, here is an estimate of the monthly payment, including taxes, insurance, and HOA dues. Change any number to fit your budget.
Illustrative only. Your lender, the county assessor, and your insurer set the real numbers. Not a loan offer from VIPhomes.Vegas.
Signature Real Estate Group
The Agency Las Vegas
BHGRE Universal
Keller Williams VIP
Keller Williams Realty Las Veg
Simply Vegas