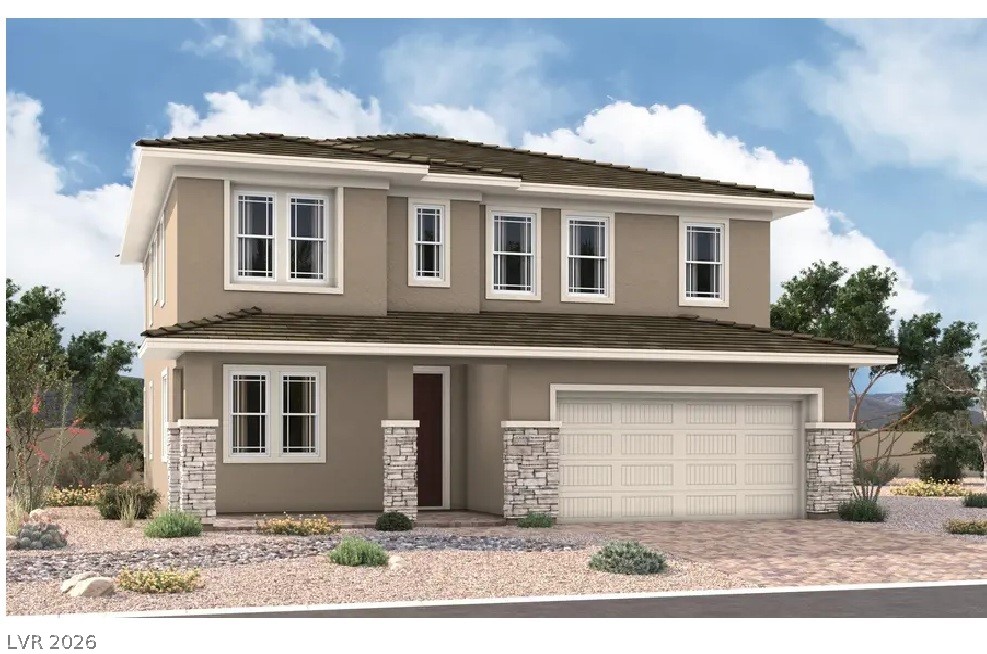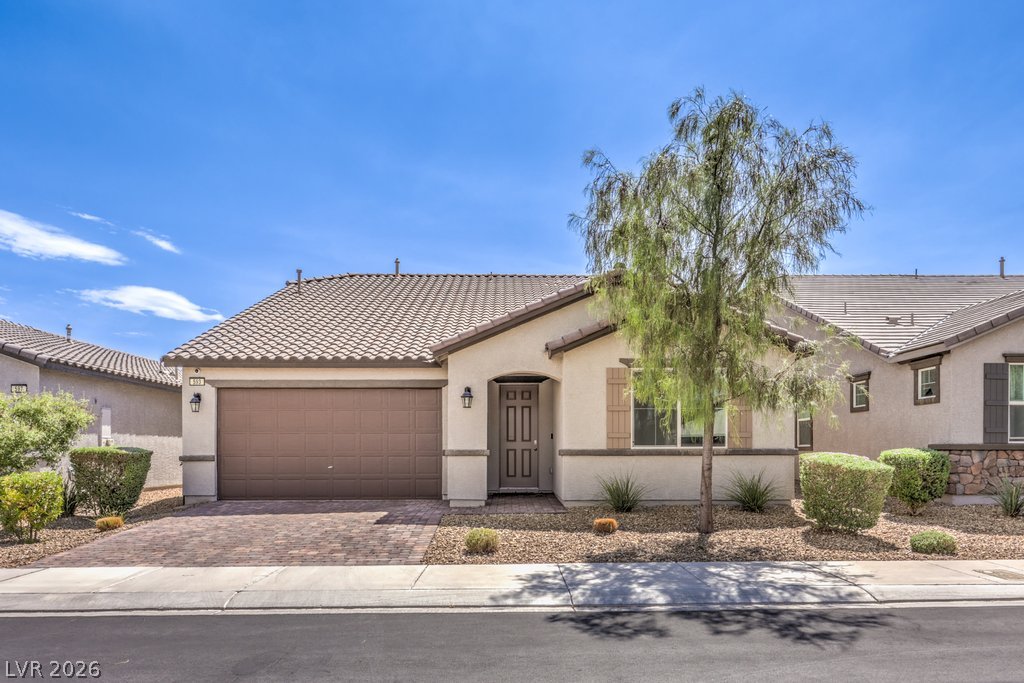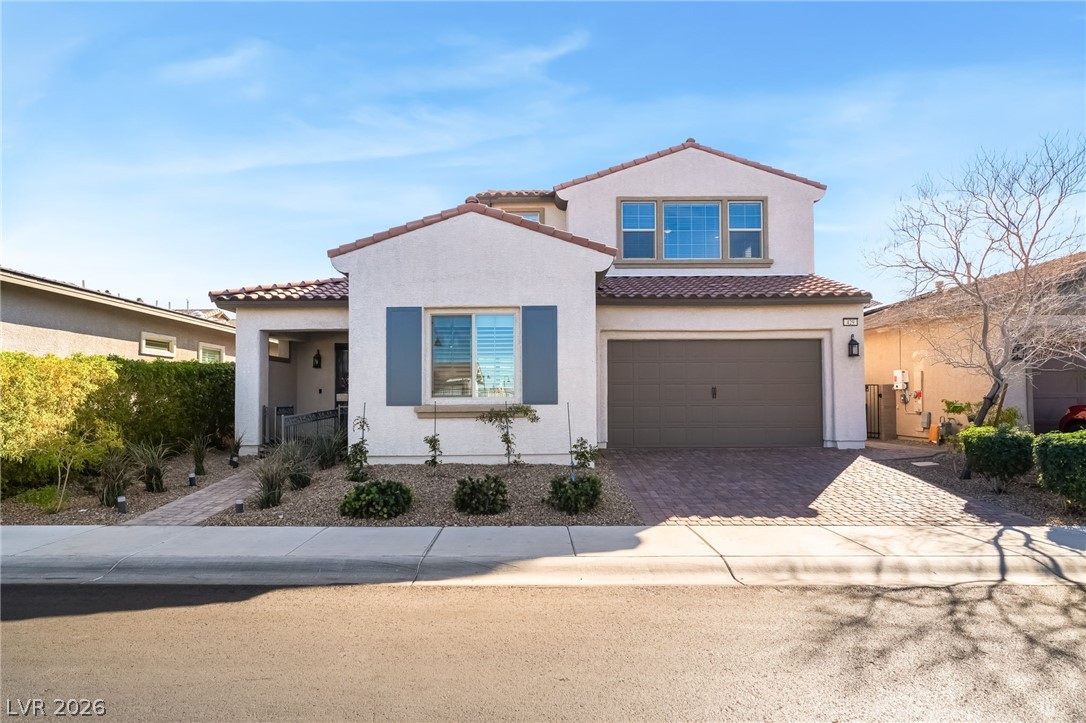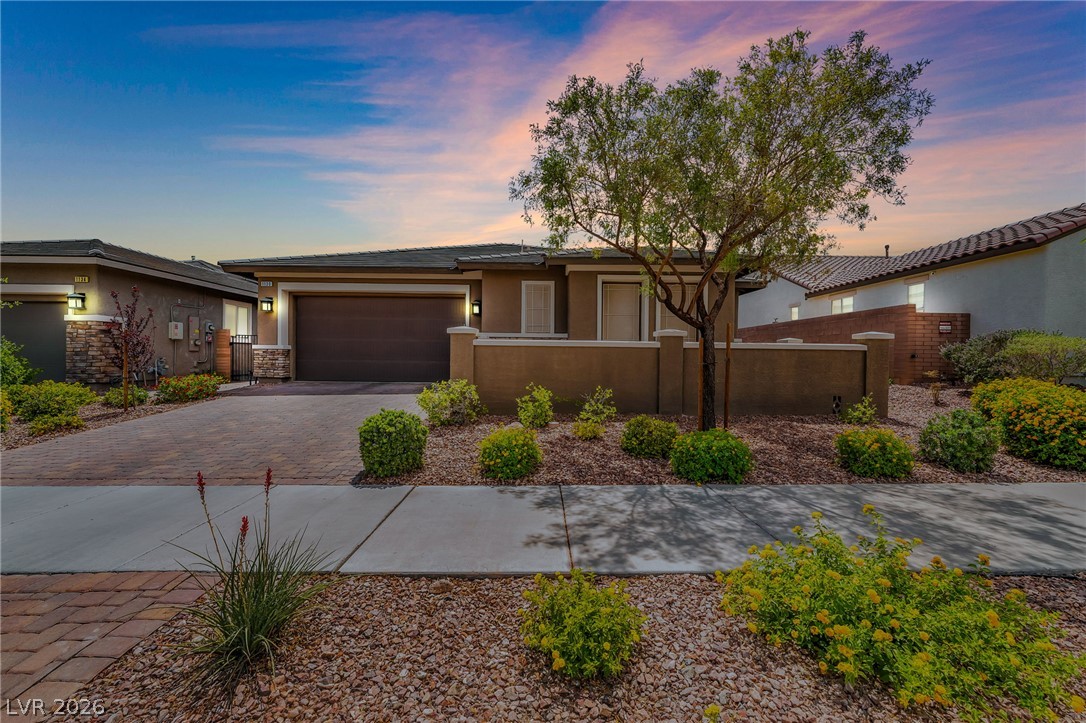
$619,00033 days on market
3 bedrooms3 bathrooms2,048 square feet
1130 N Water Street, Henderson 89011
United Realty Group
Cadence Village Parcel 1-G7-1IDX MLS 2788879
Listed by Brenda J. Williams, Sphere Real Estate, 702-490-9090
Welcome to the prestigious guard-gated Heritage at Cadence, a premier 55+ community offering the perfect blend of luxury and resort-style living. This stunning 3-bedroom, 4-bathroom home offers 2,889 sq. ft., thoughtfully designed with approximately 2,100 sq. ft. of primary living space on the main level, including the spacious primary suite featuring dual sinks, a vanity, a large walk-in shower, and an oversized walk-in closet.
Beautiful wood-look tile flooring flows throughout the main living areas, while plantation shutters add timeless elegance and privacy. Enjoy energy efficiency and long-term savings with paid-in-full solar, adding tremendous value and peace of mind. The inviting great room is highlighted by a cozy gas fireplace, creating the perfect space to relax or entertain. The chef-inspired kitchen is the heart of the home, showcasing stainless steel appliances, custom granite countertops, beautiful backsplash, under-cabinet lighting, abundant cabinetry, and plenty of prep space. Upstairs, you'll find a versatile loft complete with a pool table, wine bar, refrigerator, a private guest bedroom and a full bathroom—perfect for visiting family and friends. Step outside to your own private backyard retreat featuring a relaxing spa, covered patio, and tranquil fountain—the perfect setting to unwind or entertain. Life at Heritage at Cadence feels like a year-round vacation with exceptional amenities, including indoor and outdoor pools, a state-of-the-art fitness center, game room, tennis and pickleball courts, meeting rooms, a dog park, cafe;, and a full calendar of social events and activities. This exceptional home truly has it all. Don't miss your opportunity to make it yours—this one won't last long!
At $214 a square foot, this home is 16% below the Cadence median of $256. It is larger than 94% of the 210 homes for sale there.
Compared with the 210 homes for sale in Cadence today, from the MLS listings on this site.
As the listing names them. Schools are assigned by address and can change from year to year. Confirm with CCSD
Sellers take offers with a pre-approval more seriously. Jeremy Day at Five Star Mortgage can usually pre-approve you within a day.

Optional. You are free to use any lender.
Free, no obligation. VIPhomes.Vegas confirms by text.
Sellers take offers with a pre-approval more seriously. Jeremy Day at Five Star Mortgage can usually pre-approve you within a day.
Optional. You are free to use any lender.
In Cadence Village Parcel E, part of Cadence, Henderson. The prices on the map are 6 similar homes for sale nearby.
At the list price of $619,500 with 20 percent down, here is an estimate of the monthly payment, including taxes, insurance, and HOA dues. Change any number to fit your budget.
Illustrative only. Your lender, the county assessor, and your insurer set the real numbers. Not a loan offer from VIPhomes.Vegas.
Homes in Cadence sold for a median of $483,880 over the last 12 months, usually in about 35 days at 97.7 percent of the original list price. With 211 homes for sale, that is 3.2 months of supply. Supply is tight, which favors sellers.
| Month | Median sold price | Sales |
|---|---|---|
| Nov 2025 | $470,000 | 35 |
| Dec 2025 | $470,000 | 67 |
| Jan 2026 | $478,495 | 36 |
| Feb 2026 | $485,000 | 43 |
| Mar 2026 | $470,990 | 64 |
| Apr 2026 | $470,000 | 75 |
| May 2026 | $514,000 | 53 |
| Jun 2026 | $495,000 | 75 |
| Jul 2026 | $484,000 | 60 |
| Aug 2026 | $472,975 | 58 |
| Sep 2026 | $507,475 | 80 |
| Oct 2026 | $464,945 | 10 |
Closed sales in Cadence, last 12 months, 691 sales. LVR data as of October 11, 2026.
Cadence has 211 homes for sale. The most, 67, are priced between $400K and $500K.
United Realty Group
Real Estate Consultants of Nv
Wardley Real Estate
Real Estate Consultants of Nv
Axen Realty LLC
Black & Cherry Real Estate