Free account

See every photo and the full details

$529,000 · 5817 Summit Greens Street. Create a free account to keep browsing homes like this one and save the ones you like.

By signing up, you agree that VIPhomes.Vegas may email you about homes you save and searches you set up, and call or text you about them if you add a phone number. Message frequency varies. Message and data rates may apply. Reply STOP to opt out or HELP for help. Consent is not a condition of purchase. Privacy policy and terms.

Already have an account? Sign in

$529,000New this week

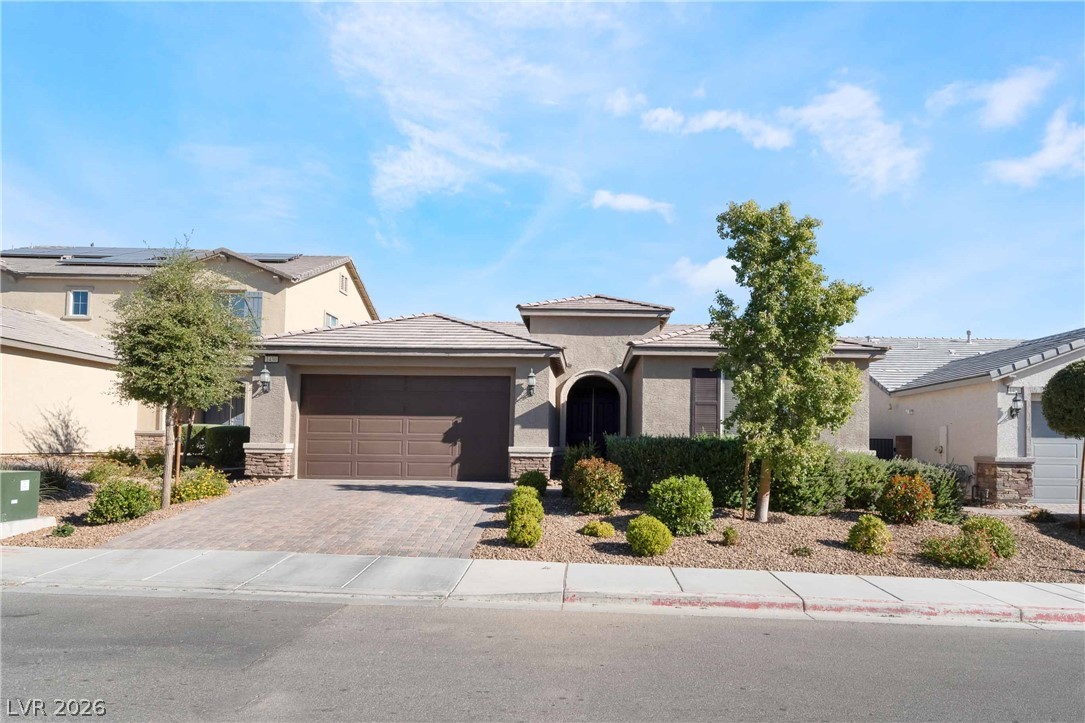
5817 Summit Greens StreetNorth Las Vegas, NV 89081

  • 2 beds
  • 2 baths
  • 1,898 sq ft
  • 6,098 sq ft lot
  • Built 2014

Listed by Jennifer Telford, HomeSmart Encore, 702-579-3300

$279 per sq ft4 days on marketHOA $250/moIDX MLS 2801306

Tour this home

Pick a day to see it

Free, no obligation. VIPhomes.Vegas confirms by text.

VIPhomes.VegasReplies the same day

About this home

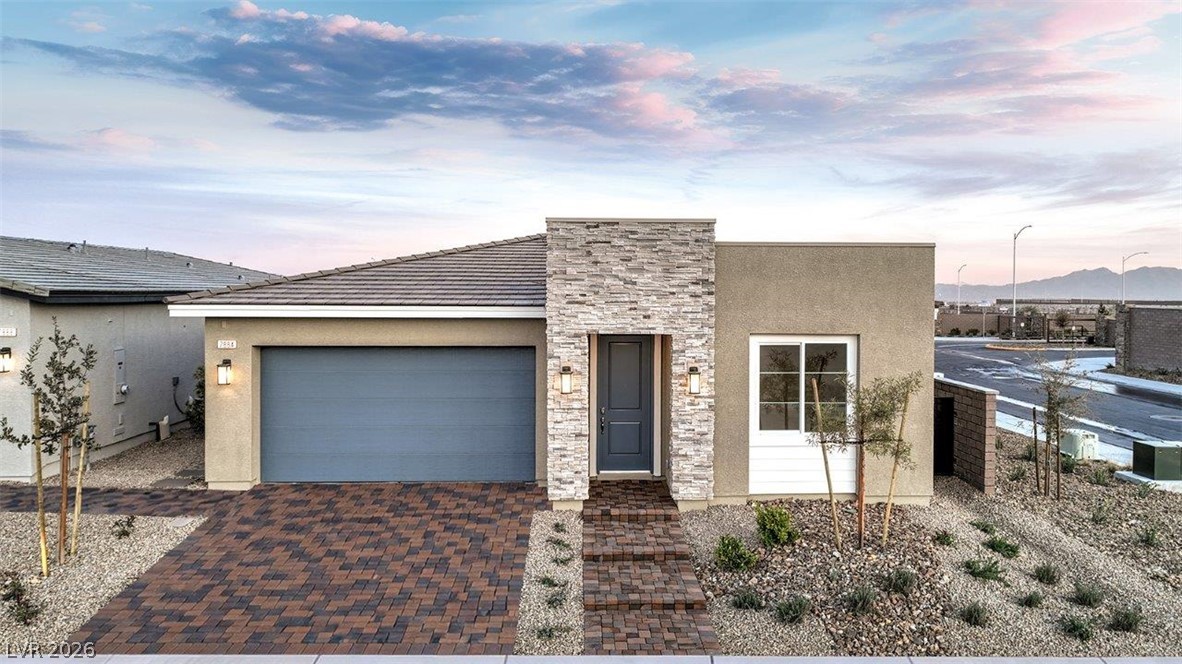
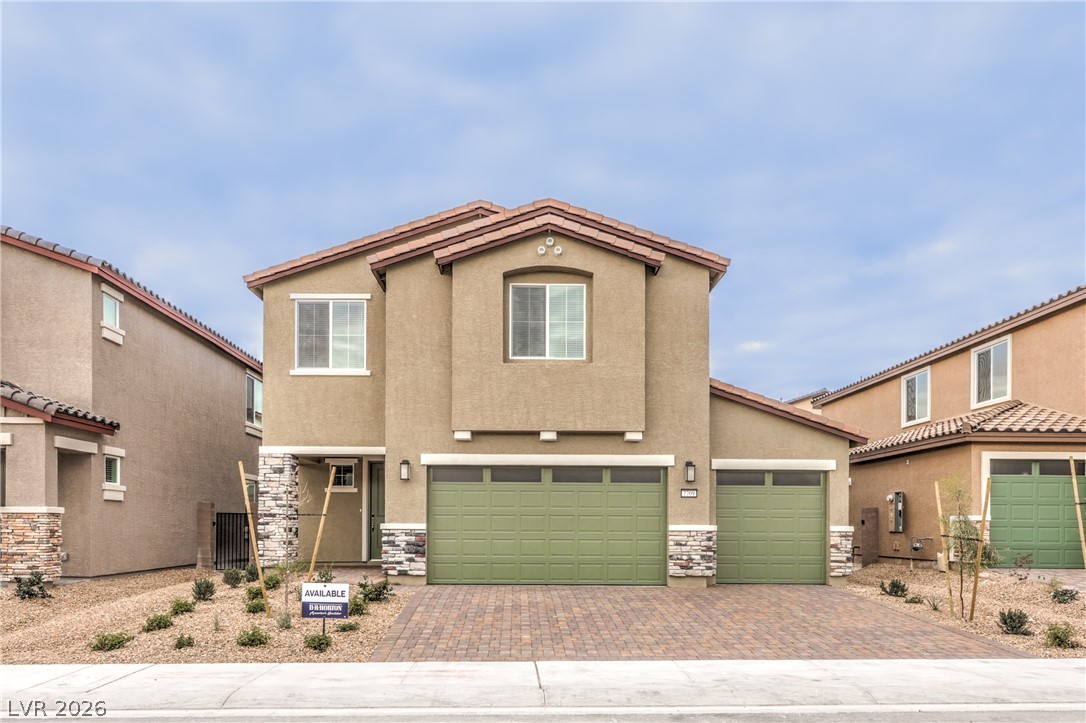
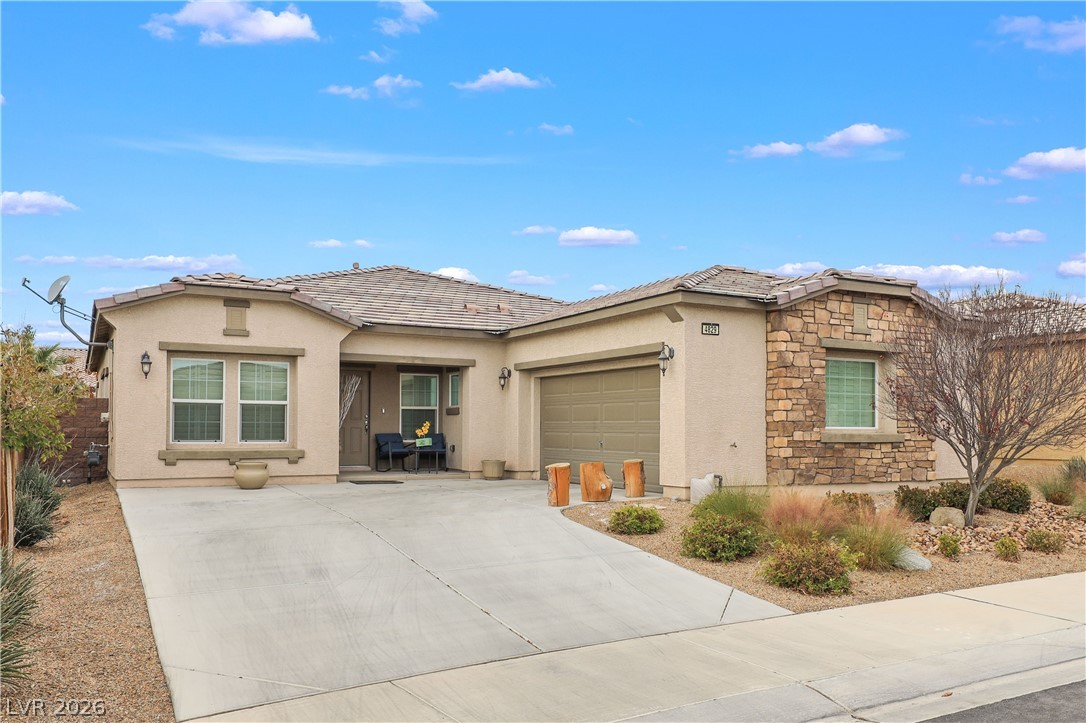
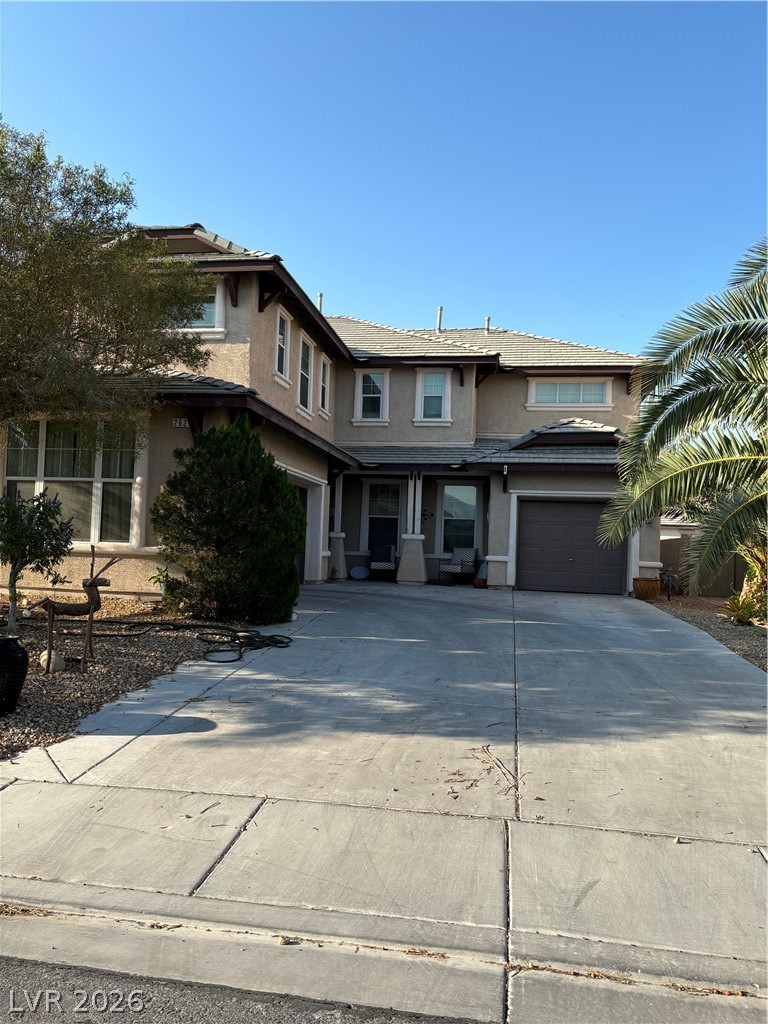
55+ Gated - Resort Style Living. Prepaid Solar Panels. Close to State of the Art VA Hospital. Easy Access to the I-15 and 215 Beltway and Shopping. Wow!! True Pride of Ownership. No Carpet. Pool Size BackYard. Location, Location, Location!! Across the Street from the Clubhouse. Very Rare does this Version of the "Refresh Model" Become Available. Entertainers Delight with Tons of Upgrades Through Out this Home. 2 Bedroom Plus a Den with Double Doors with Glass Inserts and Beautiful Built In Cabinet for Extra Storage - Could Easily be 3rd Bedroom.

Read more

You also have a Smart Space that could be an Office or Crafts Room or Anything You would like it To Be with Plenty of Cabinets, Counter Space and a Sink. The Primary Suite has an Upgraded Custom Shower, Double Sink Vanity, Plenty of Storage Cabinets and Custom Walk In Closet. 2nd Bedroom is Separate from the Primary with Custom Closet. Guests have their Own Large Shower/Tub Combination. Crown Moulding Throughout. Entertainers Kitchen - Huge Island has a Glass CookTop/Oven with a Fabulous Stainless Steel Hood. Plenty of Upgraded Cabinets, Granite Counters, Built In MicroWave. Stainless Steel Appliances. Open Floor Plan. Custom Built In Dry Bar with Quartz Counter Top, RollOuts and Wine Fridge. Huge Great Room and Dining Area with a Rolling Wall of Glass that Opens to the Extended Covered Patio. 4FT Extended Garage for Larger Trucks and Toys. Epoxy Floor. Plenty of Garage Cabinets, Soft Water System and an EV Plug In. Clubhouse has 2 Heated Pools, Spa, BBQ Area, Gym, Pickle Ball Tennis, Bocce, Putting Greens, Pet Park, Social Calendar and more

How does this home compare?

At $279 a square foot, this home is 28% above the ZIP 89081 median of $218. It is larger than 46% of the 149 homes for sale there.

  • Priced higher than95%
  • Larger than46%
  • Listed longer than31%

Compared with the 149 homes for sale in ZIP 89081 today, from the MLS listings on this site.

Facts and features

The home

Type
Single Family Residence
Bedrooms
2
Bathrooms
2
Living area
1,898 sq ft
Stories
1
Year built
2014
Primary bedroom
Downstairs
Solar power
Yes

Inside

Heating
Central, Gas, High Efficiency
Cooling
Central Air, Electric, Energy Star Qualified Equipment, High Efficiency
Flooring
Tile
Appliances
Dryer, Dishwasher, Electric Cooktop, Disposal, Microwave, Refrigerator, and more
Laundry
Cabinets, Gas Dryer Hookup, Laundry Room, and more
Features
Bathroomon Main Level, Bedroom On Main Level, Ceiling Fans, Full Bath On Main Level, Primary Downstairs, Window Treatments, and more

The lot and outside

Lot
6,098 sq ft
Garage
2 spaces
Private pool
No
Spa
No
Pool
Association, Community
Parking
Attached, Epoxy Flooring, Electric Vehicle Charging Stations, Finished Garage, and more
Roof
Tile
Outside
Barbecue, Patio, Private Yard, Sprinkler Irrigation
Facing
East

Costs

Property tax
$4,102 a year
HOA dues
$250 a month
HOA covers
Association Management, Recreation Facilities, Reserve Fund
Builder
SHEA HOMES

The community

Neighborhood
Runvee Hobart
Gated
Yes
55+ community
Yes

Schools

Elementary
Dickens, D. L. Dusty
Middle
Findlay Clifford O.
High
Mojave

As the listing names them. Schools are assigned by address and can change from year to year. Confirm with CCSD

Get pre-approved

Know your number before you tour

Sellers take offers with a pre-approval more seriously. Jeremy Day at Five Star Mortgage can usually pre-approve you within a day.

Jeremy DayFive Star Mortgage · NMLS 2819600
Or apply online with Jeremy

Optional. You are free to use any lender.

Tour this home

Pick a day to see it

Free, no obligation. VIPhomes.Vegas confirms by text.

VIPhomes.VegasReplies the same day
Get pre-approved

Know your number before you tour

Sellers take offers with a pre-approval more seriously. Jeremy Day at Five Star Mortgage can usually pre-approve you within a day.

Jeremy DayFive Star Mortgage · NMLS 2819600
Or apply online with Jeremy

Optional. You are free to use any lender.

Where it is

Where is 5817 Summit Greens Street?

In Runvee Hobart, North Las Vegas. The prices on the map are 6 similar homes for sale nearby.

Cost of ownership

What would this home cost each month?

At the list price of $529,000 with 20 percent down, here is an estimate of the monthly payment, including taxes, insurance, and HOA dues. Change any number to fit your budget.

Estimated monthly payment $3,356
  • Principal and interest$2,675
  • Property tax$265
  • Home insurance$167
  • HOA dues$250

Illustrative only. Your lender, the county assessor, and your insurer set the real numbers. Not a loan offer from VIPhomes.Vegas.

Fine print
  • Listing information from LVR IDX, refreshed October 11, 2026. Deemed reliable but not guaranteed. Square footage and lot size are from the listing and may not be exact.
  • The payment estimate is illustrative. Your lender, the county assessor, and your insurer set the real numbers.

Share this home

Get pre-approved

Find out what you can buy

We will introduce you to Jeremy Day at Five Star Mortgage. Nothing is shared until you ask us to.

By submitting, you agree that VIPhomes.Vegas may call, text, or email you about real estate and financing at the number you gave, and introduce you to our preferred lender. Message frequency varies. Message and data rates may apply. Reply STOP to opt out or HELP for help. Consent is not a condition of purchase. Privacy policy and terms.

Request a tour

See 5817 Summit Greens Street

Video tour

VIPhomes.Vegas will confirm by text, usually the same day.

By submitting, you agree that VIPhomes.Vegas may call, text, or email you about your request at the number you gave. Message frequency varies. Message and data rates may apply. Reply STOP to opt out or HELP for help. Consent is not a condition of purchase. Privacy policy and terms.

Search homes in Las Vegas

Browse every home for sale

Free account

Save this home

Create an account to keep your favorites, get price drop alerts, and pick up on any device.

By signing up, you agree that VIPhomes.Vegas may email you about homes you save and searches you set up, and call or text you about them if you add a phone number. Message frequency varies. Message and data rates may apply. Reply STOP to opt out or HELP for help. Consent is not a condition of purchase. Privacy policy and terms.

Already have an account? Sign in