$399,0007 days on market
4 bedrooms3 bathrooms1,608 square feet
4026 Sparrow Rock Street, Las Vegas 89129
Rentmax Property Management
Beazer At Lone Mountain WestIDX MLS 2822507
Listed by Trang T. Hooser, Coldwell Banker Premier, 702-871-9500
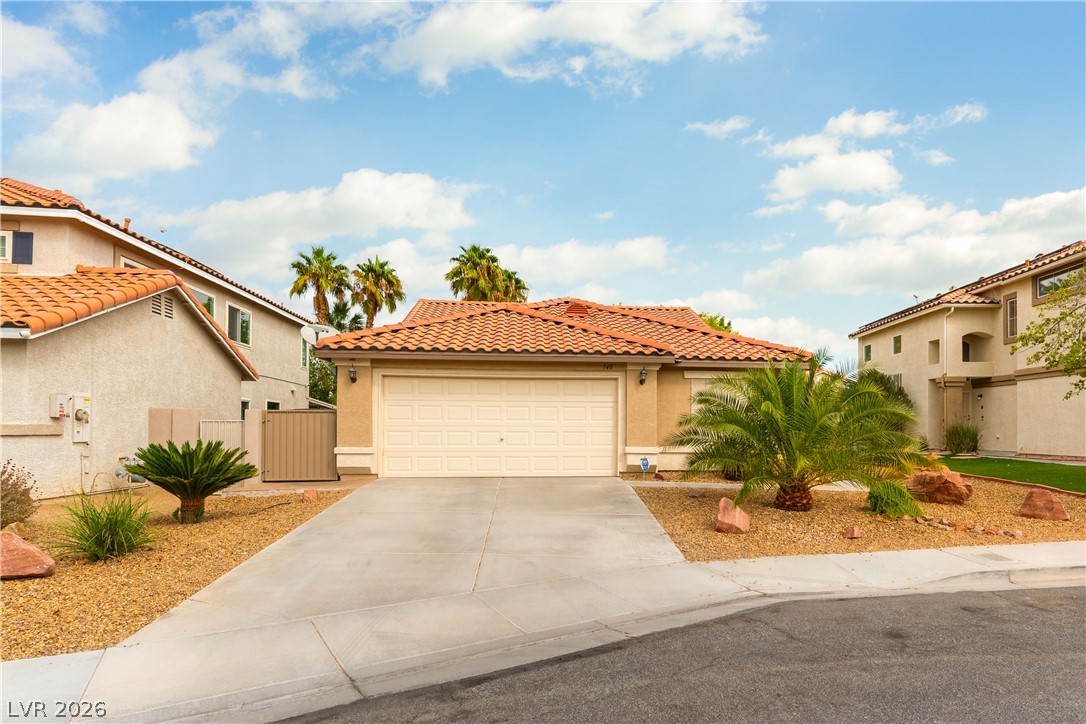
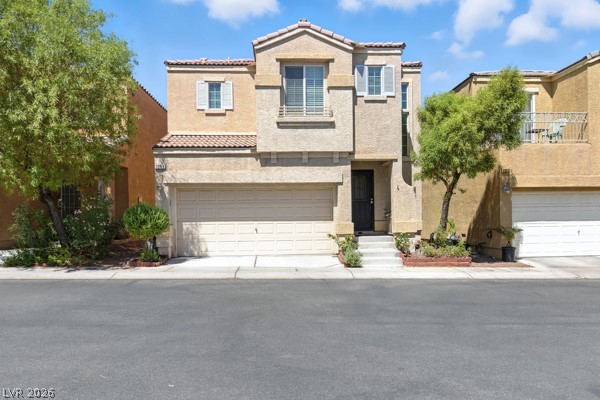
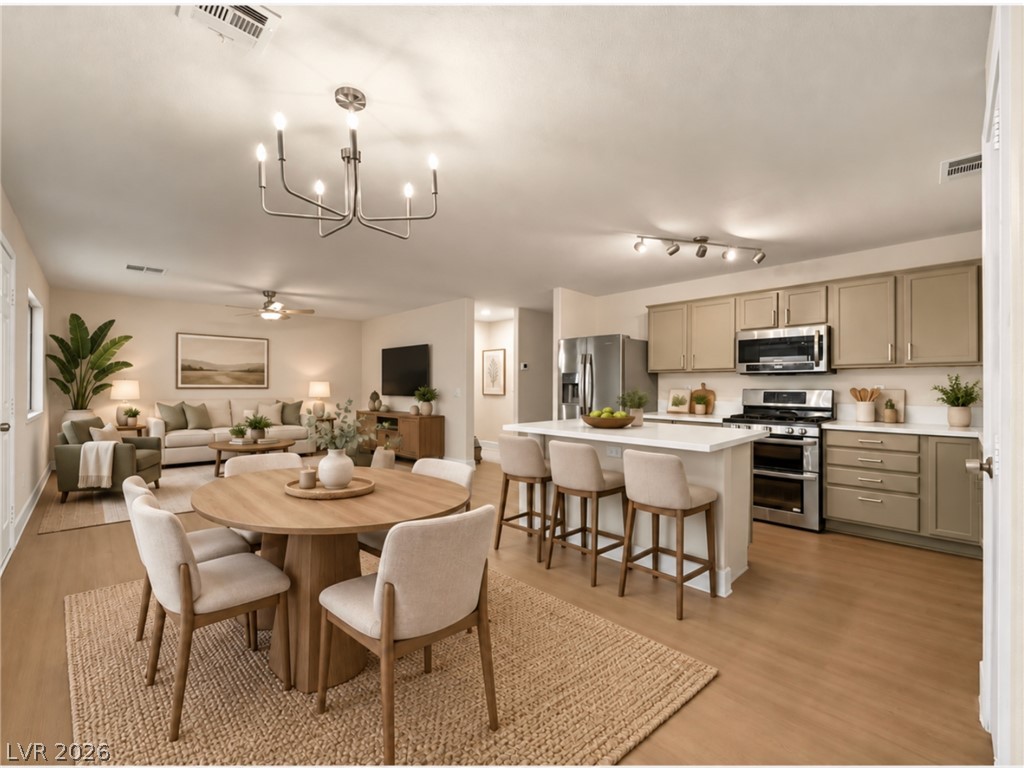
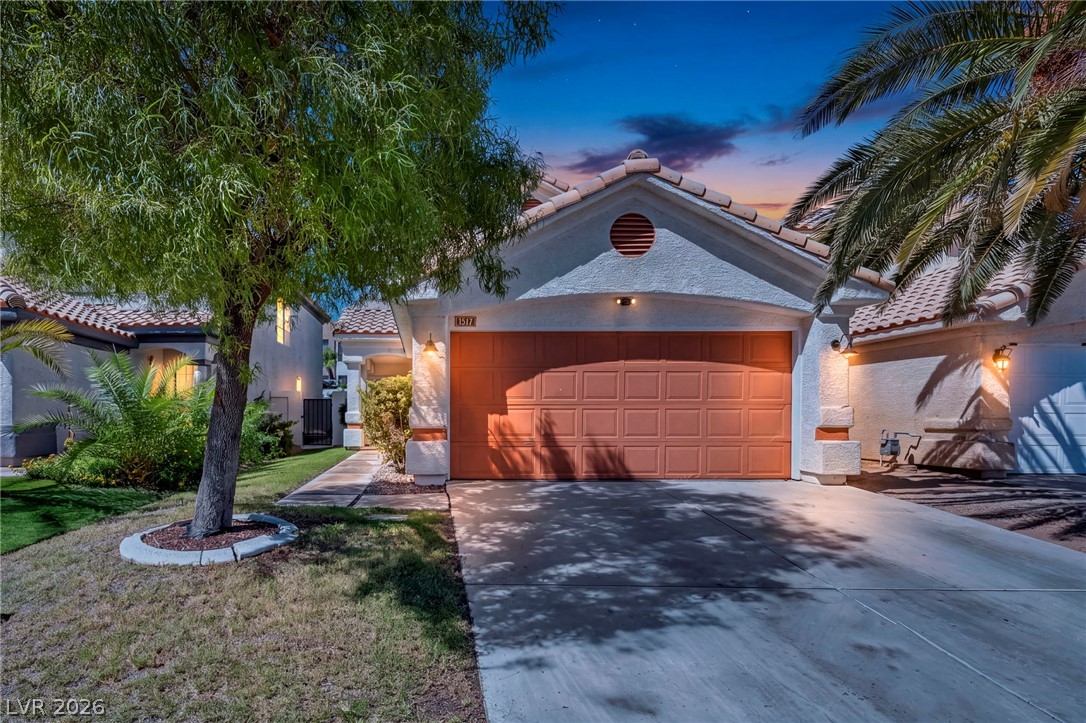
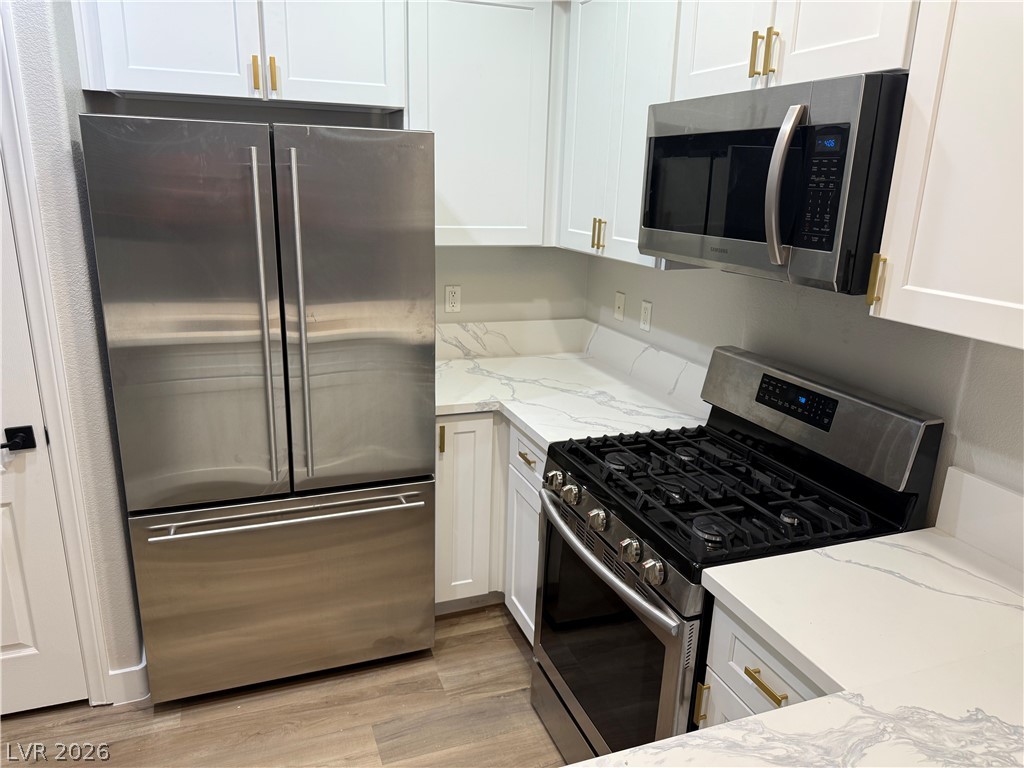
Discover an exceptional living experience in this charming townhouse, perfectly blending comfort and convenience. This residence offers a vibrant lifestyle, complete with access to a refreshing community pool, ideal for relaxation and recreation. Unique, open-concept home featuring quartz kitchen countertops, smart home features, and so much more. Includes stainless steel appliances (Oven, microwave, dishwasher, and refrig.).
The layout spans two stories, providing a distinct separation between living spaces and private quarters. With three bedrooms and three bathrooms, including one full, one half bath, and one quarter bath, this home provides ample space for comfortable living. The generously sized living area of 1410 square feet offers versatility for various arrangements and activities. The property allows for easy upkeep while still offering a sense of personal space. The inclusion of a microwave in the kitchen adds to the everyday functionality of the home, ensuring meal preparation is a breeze. This townhouse presents a wonderful opportunity to embrace a harmonious blend of indoor comfort and outdoor leisure, creating an inviting atmosphere for its residents.
At $285 a square foot, this home is 20% above the ZIP 89139 median of $238. It is larger than 10% of the 305 homes for sale there.
Compared with the 305 homes for sale in ZIP 89139 today, from the MLS listings on this site.
As the listing names them. Schools are assigned by address and can change from year to year. Confirm with CCSD
Sellers take offers with a pre-approval more seriously. Jeremy Day at Five Star Mortgage can usually pre-approve you within a day.

Optional. You are free to use any lender.
Free, no obligation. VIPhomes.Vegas confirms by text.
Sellers take offers with a pre-approval more seriously. Jeremy Day at Five Star Mortgage can usually pre-approve you within a day.
Optional. You are free to use any lender.
In Decatur & Serene, Las Vegas. The prices on the map are 6 similar homes for sale nearby.
At the list price of $399,000 with 20 percent down, here is an estimate of the monthly payment, including taxes, insurance, and HOA dues. Change any number to fit your budget.
Illustrative only. Your lender, the county assessor, and your insurer set the real numbers. Not a loan offer from VIPhomes.Vegas.
Rentmax Property Management
Beers and Associates
Metropolitan Real Estate Group
Keller Williams MarketPlace
First United Management Group
Signature Real Estate Group