$415,000Price reduced

Reduced from $420,000

2648 Highvale DriveLas Vegas, NV 89134

  • 2 beds
  • 2 baths
  • 1,636 sq ft
  • 3,049 sq ft lot
  • Built 1993

Listed by Jason J. Schielke, Keller Williams Realty Las Veg, 702-212-2222

$254 per sq ft68 days on marketHOA $230/moIDX MLS 2802304

Tour this home

Pick a time to see it

Free, no obligation. VIPhomes.Vegas confirms by text.

VIPhomes.VegasReplies the same day

About this home

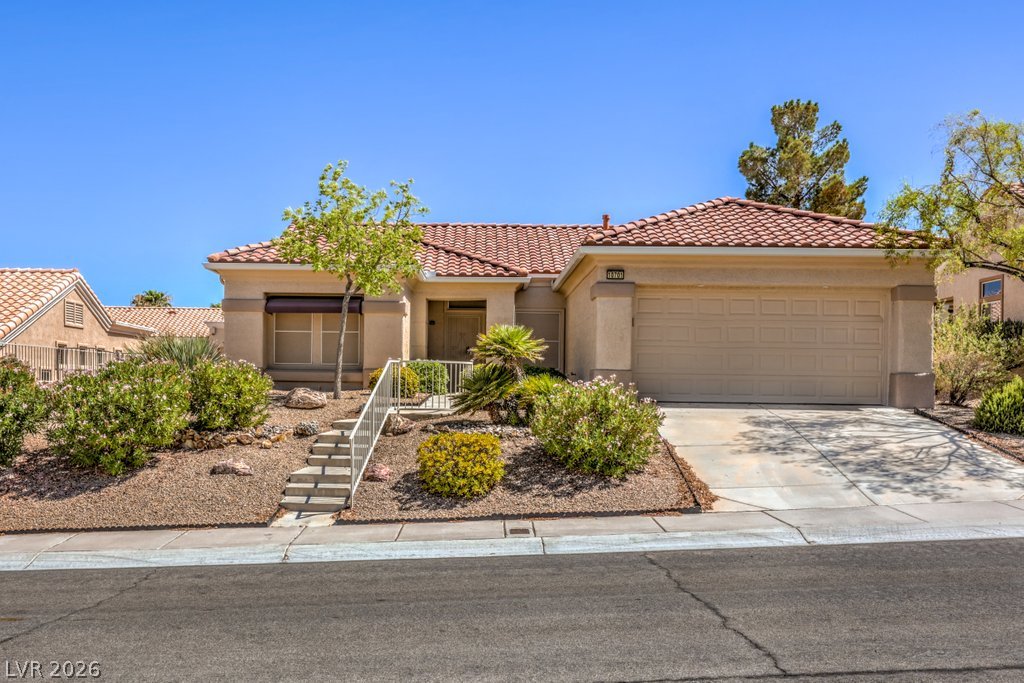
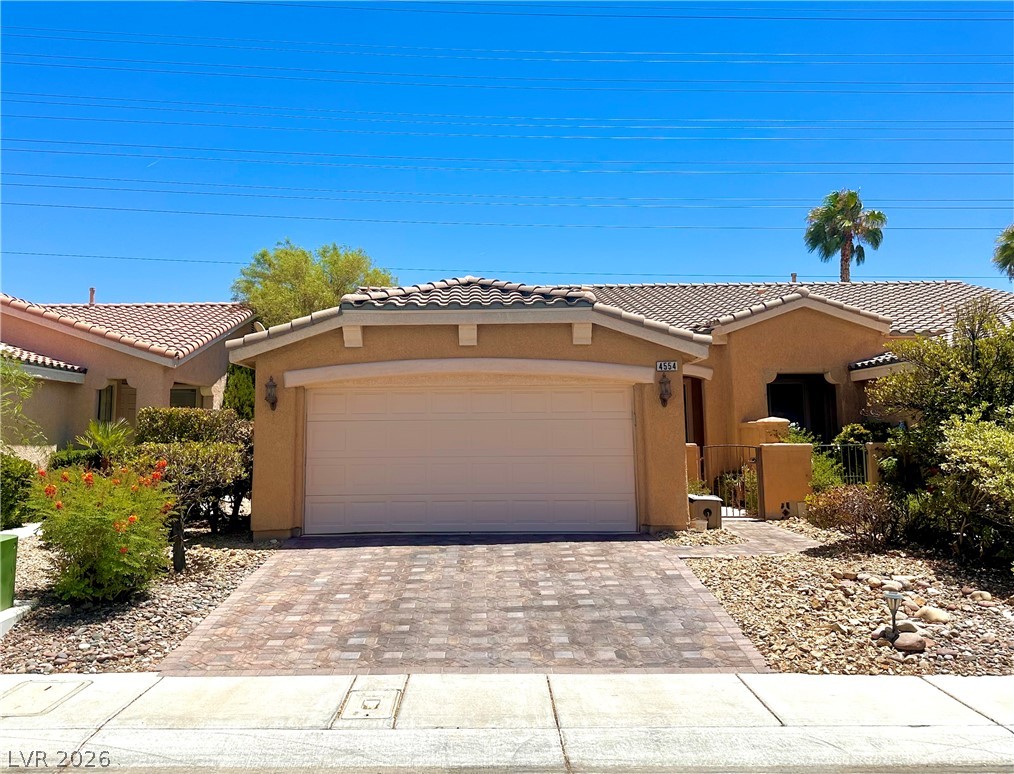
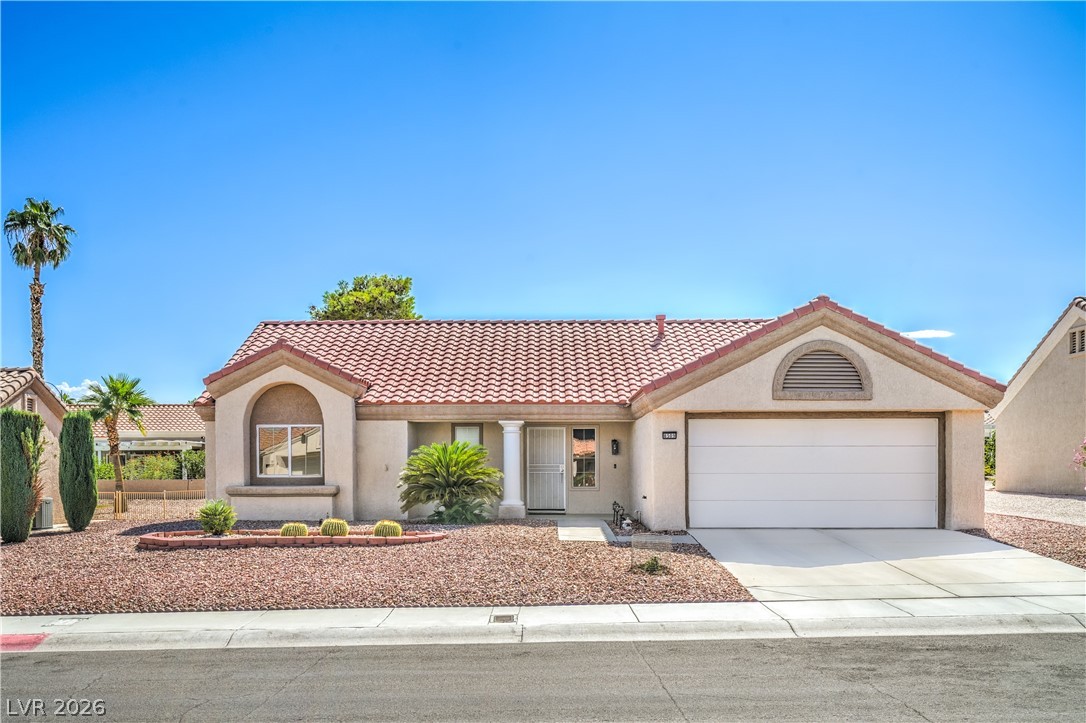
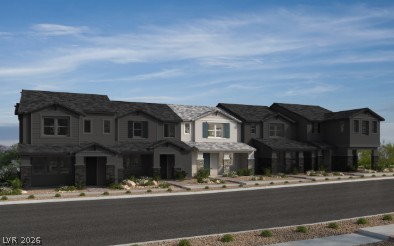
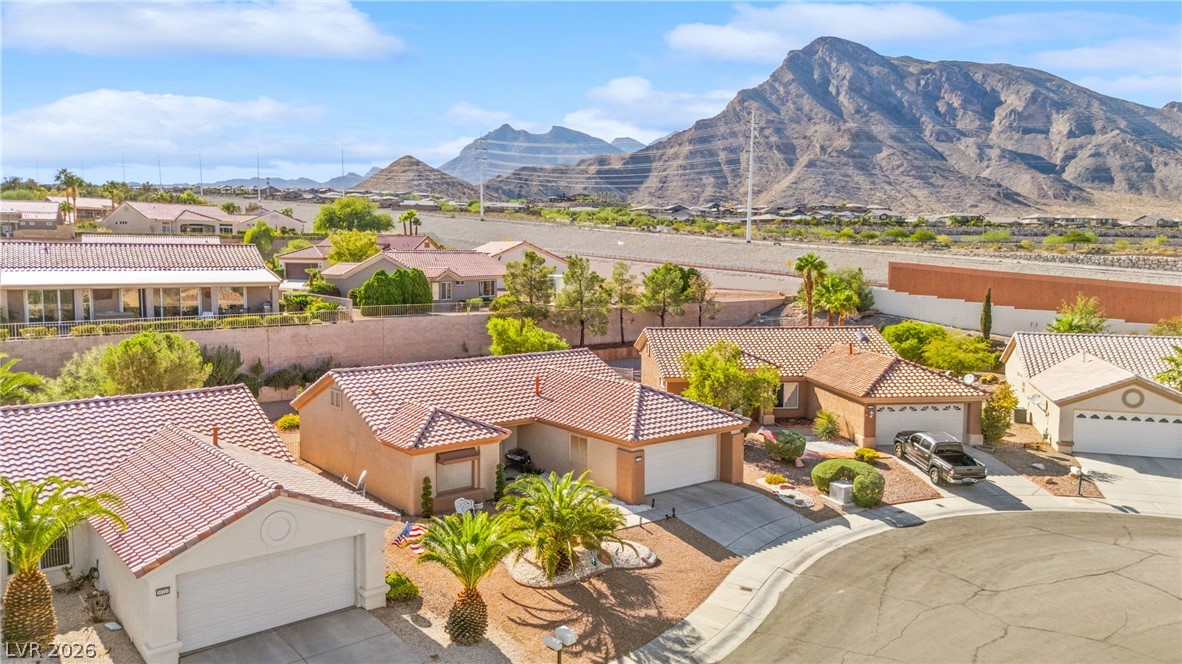
Seller is offering a $10,000 buyer incentive towards closing costs or rate buy down. Positioned on a desirable corner lot backing to a greenbelt in Sun City Summerlin, this beautifully updated townhome offers a rare combination of location, convenience, and extensive recent improvements. From the moment you arrive, the freshly painted exterior and inviting curb appeal set the tone for what awaits inside. The interior has also been freshly painted, creating a clean, move-in-ready environment that allows the next owner to immediately enjoy the home.

Read more

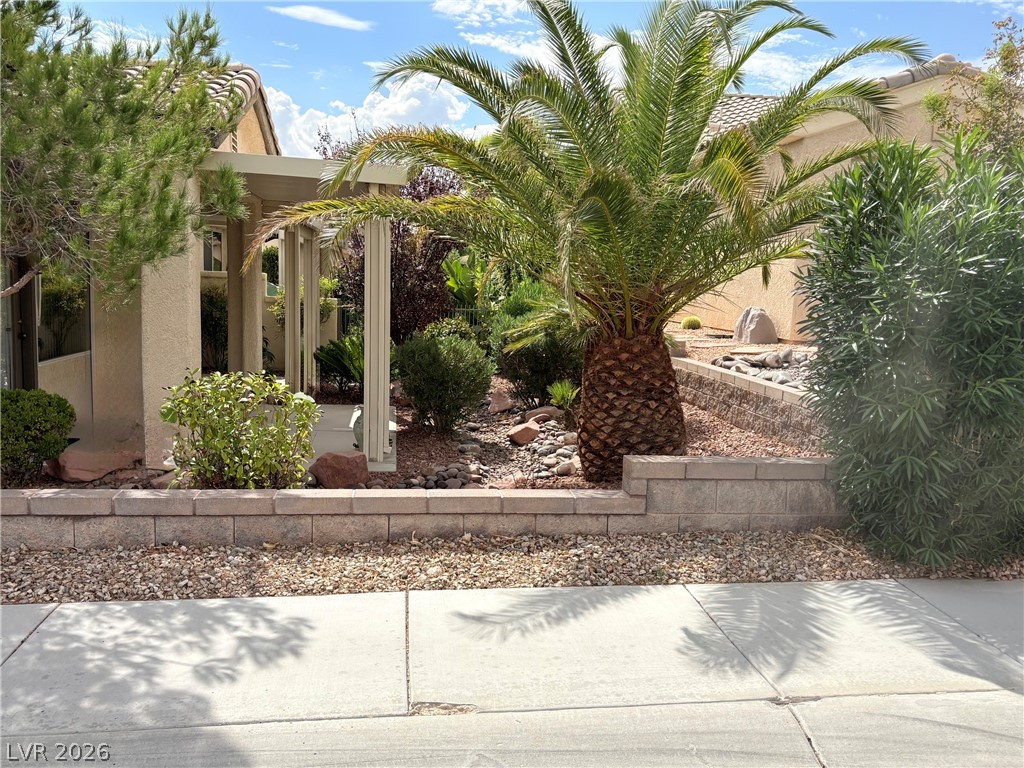
Thoughtful updates provide significant value and peace of mind, including a new roof w/ 10-year warranty, new HVAC system, new water heater, new water softener, and a new ADT security system. With so many major components already replaced, the focus can remain on enjoying the lifestyle rather than managing future maintenance expenses. The floorplan is designed for comfortable everyday living with bright, open gathering spaces and seamless access to the outdoor living area. The greenbelt backdrop creates an open feel and provides an attractive setting for morning coffee, entertaining guests, or simply enjoying the outdoor space. Beyond the home, residents enjoy access to one of Las Vegas' premier 55+ communities. Sun City Summerlin offers multiple clubhouses, fitness centers, golf courses, pools, walking trails, social clubs, and a wide variety of recreational activities. Conveniently located near shopping, dining, medical facilities, and the amenities of Summerlin, this home presents an outstanding opportunity to enjoy an active lifestyle in one of Southern Nevada's most established active adult communities. Corner lot location, greenbelt setting, extensive system upgrades, and fresh interior and exterior paint make this a truly move-in-ready opportunity in Sun City Summerlin.

How does this home compare?

At $254 a square foot, this home is 25% below the Summerlin median of $340. It is larger than 24% of the 972 homes for sale there.

  • Priced higher than12%
  • Larger than24%
  • Listed longer than74%

Compared with the 972 homes for sale in Summerlin today, from the MLS listings on this site.

What has the price done?

Listed 68 days ago at $420,000. The price has come down once, $5,000 in all (1%).

  1. Listed$420,000
  2. Price cut $5,000$415,000

Facts and features

The home

Type
Townhouse
Bedrooms
2
Bathrooms
2
Living area
1,636 sq ft
Stories
1
Year built
1993
Primary bedroom
Downstairs
Solar power
Yes

Inside

Heating
Central, Gas
Cooling
Central Air, Electric
Flooring
Hardwood, Tile
Appliances
Dishwasher, Disposal, Gas Range, Microwave, Refrigerator
Laundry
Electric Dryer Hookup, Gas Dryer Hookup, In Garage, and more
Features
Bathroomon Main Level, Bedroom On Main Level, Ceiling Fans, Full Bath On Main Level, Primary Downstairs, Pot Rack, and more

The lot and outside

Lot
3,049 sq ft
Garage
2 spaces
Private pool
No
Spa
No
View
Park Greenbelt, Mountains
Pool
Association, Community
Parking
Attached, Finished Garage, Garage, Garage Door Opener, and more
Roof
Pitched, Tile
Outside
Courtyard, Patio, Private Yard
Facing
West

Costs

Property tax
$2,193 a year
HOA dues
$230 a month
HOA covers
Association Management, Recreation Facilities

The community

Neighborhood
Sun City Las Vegas
Community
Summerlin
Gated
No
55+ community
Yes

Schools

Elementary
Lummis, William
Middle
Becker
High
Palo Verde

As the listing names them. Schools are assigned by address and can change from year to year. Confirm with CCSD

Get pre-approved

Know your number before you tour

Sellers take offers with a pre-approval more seriously. Jeremy Day at Five Star Mortgage can usually pre-approve you within a day.

Jeremy DayFive Star Mortgage · NMLS 2819600
Or apply online with Jeremy

Optional. You are free to use any lender.

Tour this home

Pick a time to see it

Free, no obligation. VIPhomes.Vegas confirms by text.

VIPhomes.VegasReplies the same day
Get pre-approved

Know your number before you tour

Sellers take offers with a pre-approval more seriously. Jeremy Day at Five Star Mortgage can usually pre-approve you within a day.

Jeremy DayFive Star Mortgage · NMLS 2819600
Or apply online with Jeremy

Optional. You are free to use any lender.

Where it is

Where is 2648 Highvale Drive?

In Sun City Las Vegas, part of Summerlin, Las Vegas. The prices on the map are 6 similar homes for sale nearby.

Typical drives from Summerlin
  • Center of the Strip20 min
  • Harry Reid International Airport25 min
  • Downtown Summerlin5 min*
  • Red Rock Canyon Visitor Center15 min*
Cost of ownership

What would this home cost each month?

At the list price of $415,000 with 20 percent down, here is an estimate of the monthly payment, including taxes, insurance, and HOA dues. Change any number to fit your budget.

Estimated monthly payment $2,703
  • Principal and interest$2,098
  • Property tax$208
  • Home insurance$167
  • HOA dues$230

Illustrative only. Your lender, the county assessor, and your insurer set the real numbers. Not a loan offer from VIPhomes.Vegas.

Market

What are homes selling for in Summerlin?

Homes in Summerlin sold for a median of $637,000 over the last 12 months, usually in about 33 days at 95.9 percent of the original list price. With 973 homes for sale, that is 4.7 months of supply. Supply is balanced between buyers and sellers.

Median sold price
$637,000
Median days to sell
33
Sale to original price
95.9%
Months of supply
4.7

Median sold price by month

$550K
$600K
$650K
$700K
$750K
$643K

Closed sales in Summerlin, last 12 months, 2,293 sales. LVR data as of October 11, 2026.

Prices

How many Summerlin homes are for sale at each price?

Summerlin has 973 homes for sale. The most, 228, are priced between $750K and $1.5M.

Fine print
  • Listing information from LVR IDX, refreshed October 11, 2026. Deemed reliable but not guaranteed. Square footage and lot size are from the listing and may not be exact.
  • Drive times are typical off-peak times from the middle of Summerlin, not live traffic. Times marked * are estimates.
  • The payment estimate is illustrative. Your lender, the county assessor, and your insurer set the real numbers.
2648 Highvale Drive94 photos
Photo 1 of 94, 2648 Highvale DrivePhoto 2 of 94, 2648 Highvale DrivePhoto 3 of 94, 2648 Highvale DrivePhoto 4 of 94, 2648 Highvale DrivePhoto 5 of 94, 2648 Highvale DrivePhoto 6 of 94, 2648 Highvale DrivePhoto 7 of 94, 2648 Highvale DrivePhoto 8 of 94, 2648 Highvale DrivePhoto 9 of 94, 2648 Highvale DrivePhoto 10 of 94, 2648 Highvale DrivePhoto 11 of 94, 2648 Highvale DrivePhoto 12 of 94, 2648 Highvale DrivePhoto 13 of 94, 2648 Highvale DrivePhoto 14 of 94, 2648 Highvale DrivePhoto 15 of 94, 2648 Highvale DrivePhoto 16 of 94, 2648 Highvale DrivePhoto 17 of 94, 2648 Highvale DrivePhoto 18 of 94, 2648 Highvale DrivePhoto 19 of 94, 2648 Highvale DrivePhoto 20 of 94, 2648 Highvale DrivePhoto 21 of 94, 2648 Highvale DrivePhoto 22 of 94, 2648 Highvale DrivePhoto 23 of 94, 2648 Highvale DrivePhoto 24 of 94, 2648 Highvale DrivePhoto 25 of 94, 2648 Highvale DrivePhoto 26 of 94, 2648 Highvale DrivePhoto 27 of 94, 2648 Highvale DrivePhoto 28 of 94, 2648 Highvale DrivePhoto 29 of 94, 2648 Highvale DrivePhoto 30 of 94, 2648 Highvale DrivePhoto 31 of 94, 2648 Highvale DrivePhoto 32 of 94, 2648 Highvale DrivePhoto 33 of 94, 2648 Highvale DrivePhoto 34 of 94, 2648 Highvale DrivePhoto 35 of 94, 2648 Highvale DrivePhoto 36 of 94, 2648 Highvale DrivePhoto 37 of 94, 2648 Highvale DrivePhoto 38 of 94, 2648 Highvale DrivePhoto 39 of 94, 2648 Highvale DrivePhoto 40 of 94, 2648 Highvale DrivePhoto 41 of 94, 2648 Highvale DrivePhoto 42 of 94, 2648 Highvale DrivePhoto 43 of 94, 2648 Highvale DrivePhoto 44 of 94, 2648 Highvale DrivePhoto 45 of 94, 2648 Highvale DrivePhoto 46 of 94, 2648 Highvale DrivePhoto 47 of 94, 2648 Highvale DrivePhoto 48 of 94, 2648 Highvale DrivePhoto 49 of 94, 2648 Highvale DrivePhoto 50 of 94, 2648 Highvale DrivePhoto 51 of 94, 2648 Highvale DrivePhoto 52 of 94, 2648 Highvale DrivePhoto 53 of 94, 2648 Highvale DrivePhoto 54 of 94, 2648 Highvale DrivePhoto 55 of 94, 2648 Highvale DrivePhoto 56 of 94, 2648 Highvale DrivePhoto 57 of 94, 2648 Highvale DrivePhoto 58 of 94, 2648 Highvale DrivePhoto 59 of 94, 2648 Highvale DrivePhoto 60 of 94, 2648 Highvale DrivePhoto 61 of 94, 2648 Highvale DrivePhoto 62 of 94, 2648 Highvale DrivePhoto 63 of 94, 2648 Highvale DrivePhoto 64 of 94, 2648 Highvale DrivePhoto 65 of 94, 2648 Highvale DrivePhoto 66 of 94, 2648 Highvale DrivePhoto 67 of 94, 2648 Highvale DrivePhoto 68 of 94, 2648 Highvale DrivePhoto 69 of 94, 2648 Highvale DrivePhoto 70 of 94, 2648 Highvale DrivePhoto 71 of 94, 2648 Highvale DrivePhoto 72 of 94, 2648 Highvale DrivePhoto 73 of 94, 2648 Highvale DrivePhoto 74 of 94, 2648 Highvale DrivePhoto 75 of 94, 2648 Highvale DrivePhoto 76 of 94, 2648 Highvale DrivePhoto 77 of 94, 2648 Highvale DrivePhoto 78 of 94, 2648 Highvale DrivePhoto 79 of 94, 2648 Highvale DrivePhoto 80 of 94, 2648 Highvale DrivePhoto 81 of 94, 2648 Highvale DrivePhoto 82 of 94, 2648 Highvale DrivePhoto 83 of 94, 2648 Highvale DrivePhoto 84 of 94, 2648 Highvale DrivePhoto 85 of 94, 2648 Highvale DrivePhoto 86 of 94, 2648 Highvale DrivePhoto 87 of 94, 2648 Highvale DrivePhoto 88 of 94, 2648 Highvale DrivePhoto 89 of 94, 2648 Highvale DrivePhoto 90 of 94, 2648 Highvale DrivePhoto 91 of 94, 2648 Highvale DrivePhoto 92 of 94, 2648 Highvale DrivePhoto 93 of 94, 2648 Highvale DrivePhoto 94 of 94, 2648 Highvale Drive

Share this home

Get pre-approved

Find out what you can buy

We will introduce you to Jeremy Day at Five Star Mortgage. Nothing is shared until you ask us to.

By submitting, you agree that VIPhomes.Vegas may call or email you about real estate and financing and introduce you to our preferred lender. Privacy policy and terms.

Request a tour

See 2648 Highvale Drive

In person

VIPhomes.Vegas will confirm the time by text, usually the same day.

By submitting, you agree that VIPhomes.Vegas may call or email you about your request. Privacy policy and terms.

Search homes in Las Vegas

Browse every home for sale

Free account

Save this home

Create an account to keep your favorites, get price drop alerts, and pick up on any device.

By signing up, you agree that VIPhomes.Vegas may email you about homes you save and searches you set up, and call you if you add a phone number. Privacy policy and terms.

Already have an account? Sign in