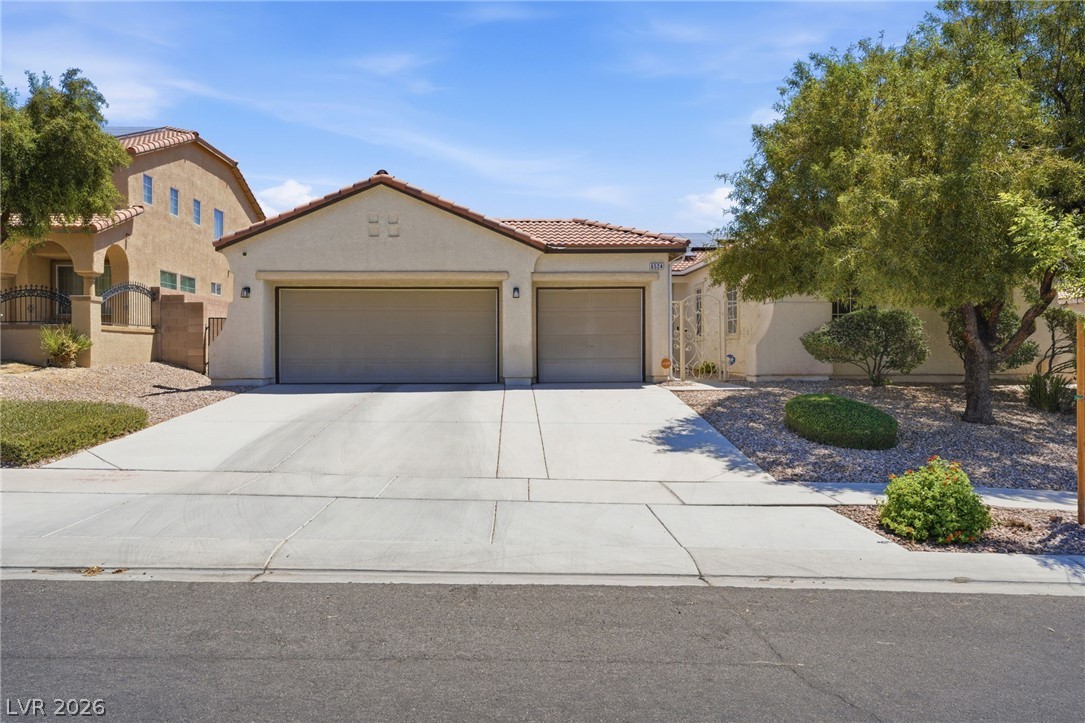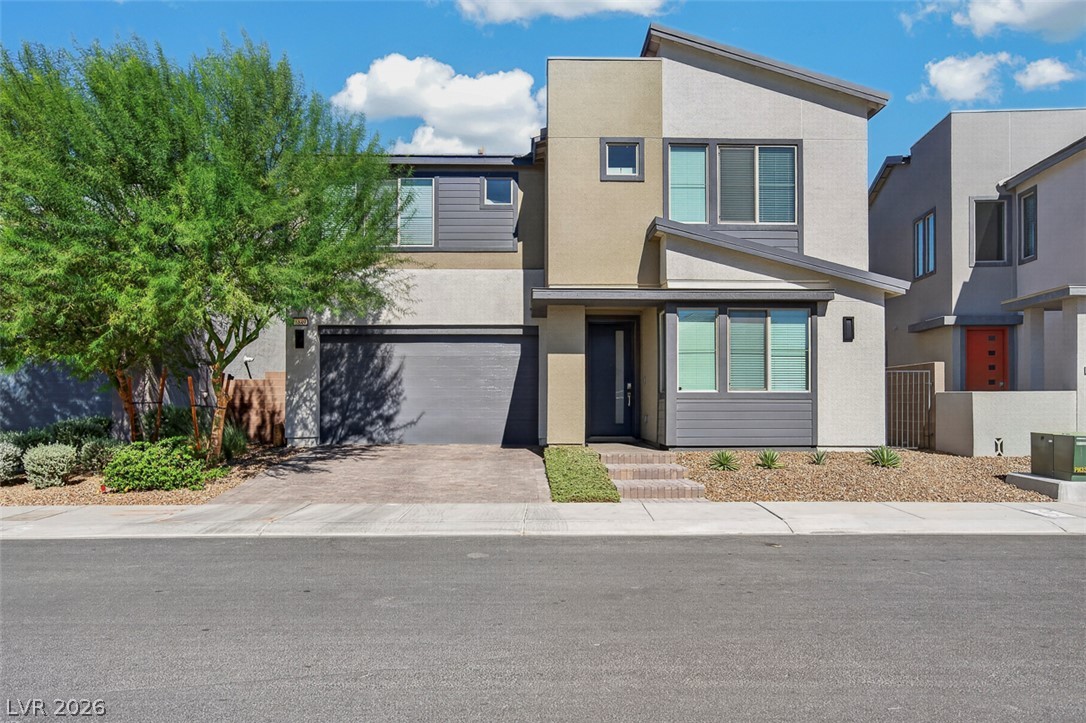
$635,0002 days on market
5 bedrooms4 bathrooms2,887 square feet
6849 Desert Finch Street, North Las Vegas 89084
eXp Realty
Vts - Village 3 Parcel 307IDX MLS 2817229
Reduced from $650,000
Listed by Alice Y. Maddox, Signature Real Estate Group, 702-799-9598
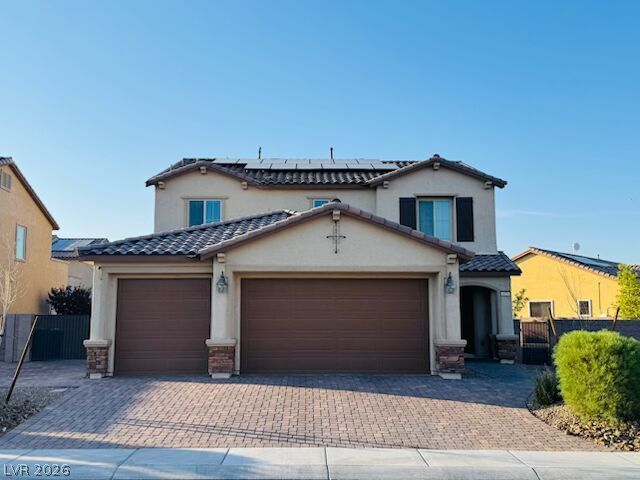
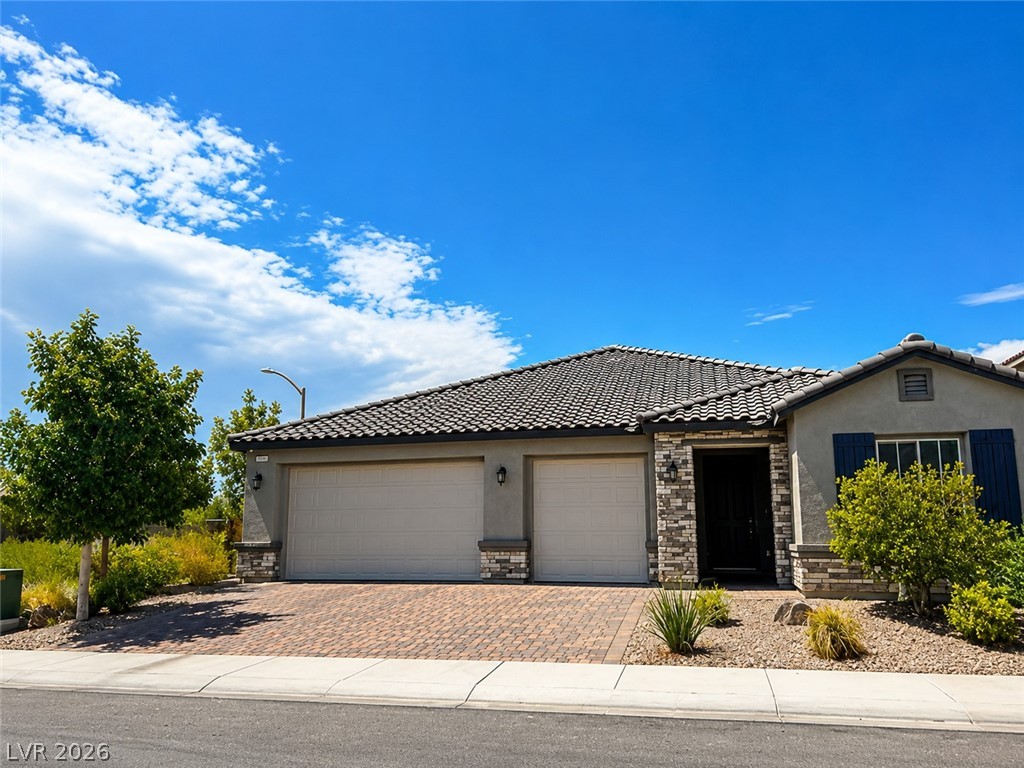
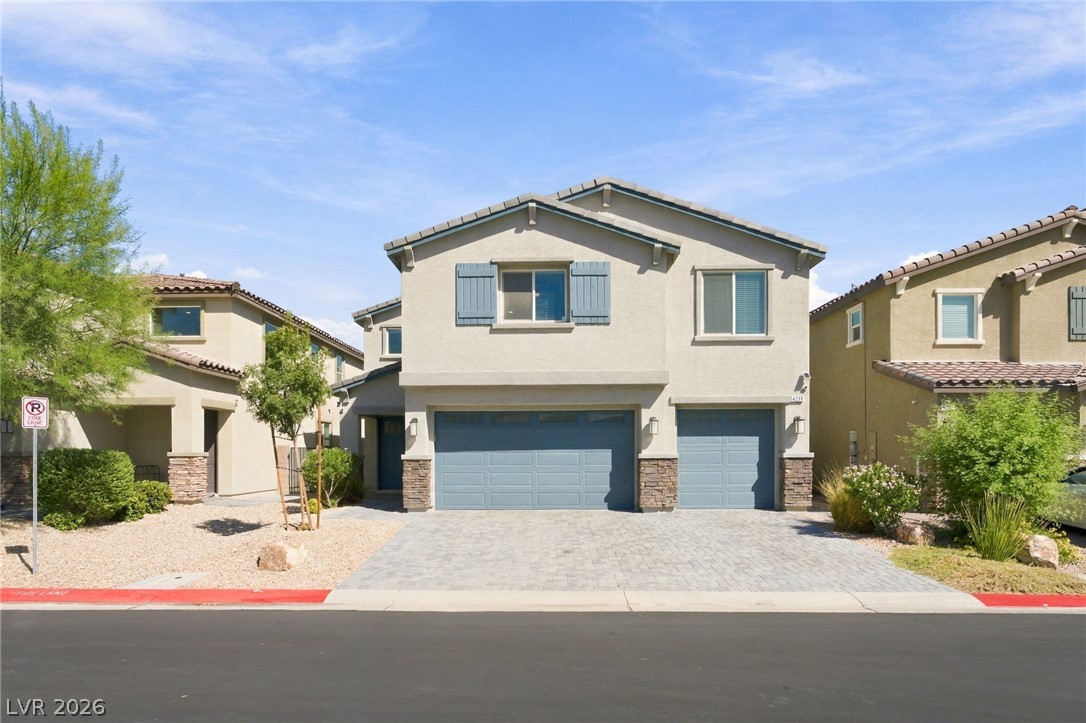
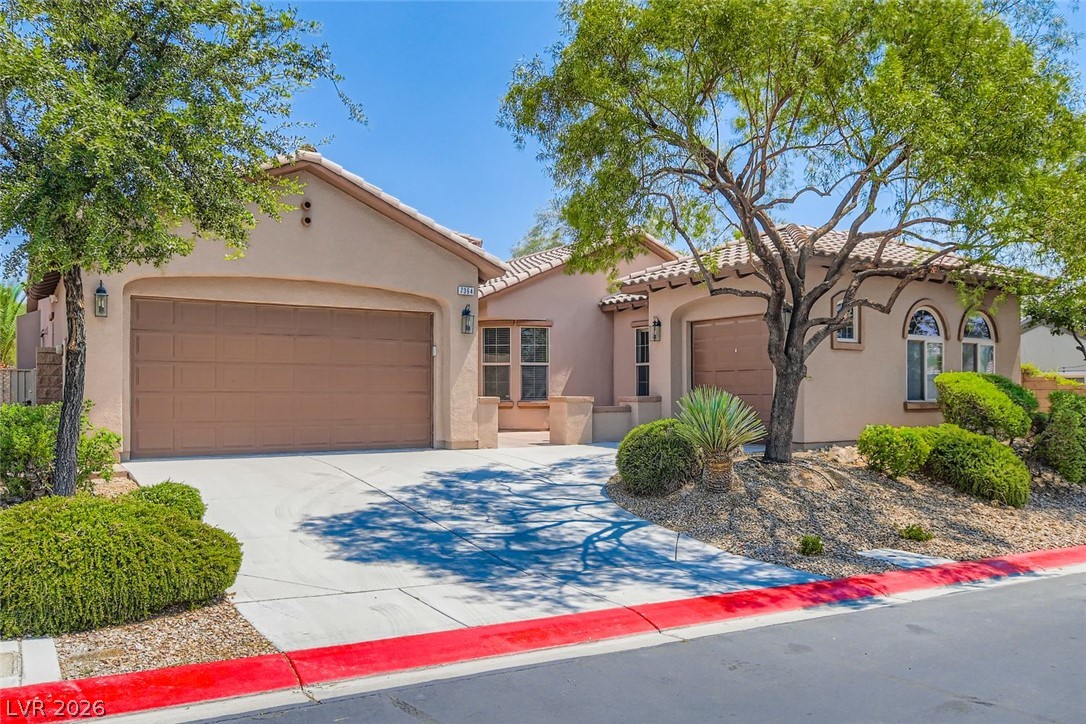
Welcome to one of the finest single-story homes in this highly desirable community! This beautifully maintained home offers the perfect blend of comfort, luxury, and indoor-outdoor living. Enjoy your own private backyard oasis featuring a sparkling pool, relaxing spa, dual covered patios, lush landscaping, and low-maintenance synthetic turf. County records reflect four bedrooms; the flexible floor plan includes three spacious primary suites plus a large loft with double doors that can easily function as a fourth bedroom or home office.
The main primary suite boasts vaulted ceilings, a three-way fireplace, a custom tile shower, and a decorative resin floor. The chef-inspired kitchen features natural stone countertops, a breakfast bar, designer sink, stainless steel convection oven/microwave, range, and premium dishwasher—perfect for entertaining. Leased Tesla (formerly SolarCity) solar panels help improve energy efficiency. This exceptional home is truly a rare find!
At $208 a square foot, this home is 9% below the ZIP 89084 median of $230. It is larger than 88% of the 266 homes for sale there.
Compared with the 266 homes for sale in ZIP 89084 today, from the MLS listings on this site.
Listed 66 days ago at $650,000. The price has come down once, $15,000 in all (2%).
As the listing names them. Schools are assigned by address and can change from year to year. Confirm with CCSD
Sellers take offers with a pre-approval more seriously. Jeremy Day at Five Star Mortgage can usually pre-approve you within a day.

Optional. You are free to use any lender.
Free, no obligation. VIPhomes.Vegas confirms by text.
Sellers take offers with a pre-approval more seriously. Jeremy Day at Five Star Mortgage can usually pre-approve you within a day.
Optional. You are free to use any lender.
In North Ranch Estate, North Las Vegas. The prices on the map are 6 similar homes for sale nearby.
At the list price of $635,000 with 20 percent down, here is an estimate of the monthly payment, including taxes, insurance, and HOA dues. Change any number to fit your budget.
Illustrative only. Your lender, the county assessor, and your insurer set the real numbers. Not a loan offer from VIPhomes.Vegas.
eXp Realty
SOS Realty Group LLC
Performance Realty Inc
Realty ONE Group, Inc
Rossum Realty Unlimited
Real Broker LLC