$1,160,00019 days on market
5 bedrooms5 bathrooms3,089 square feet
402 Black Turnstone Court, Las Vegas 89138
Elite Realty
StonebridgeIDX MLS 2815746
Reduced from $1,185,000
Listed by Svitlana Boley, Key Realty, 702-313-7003
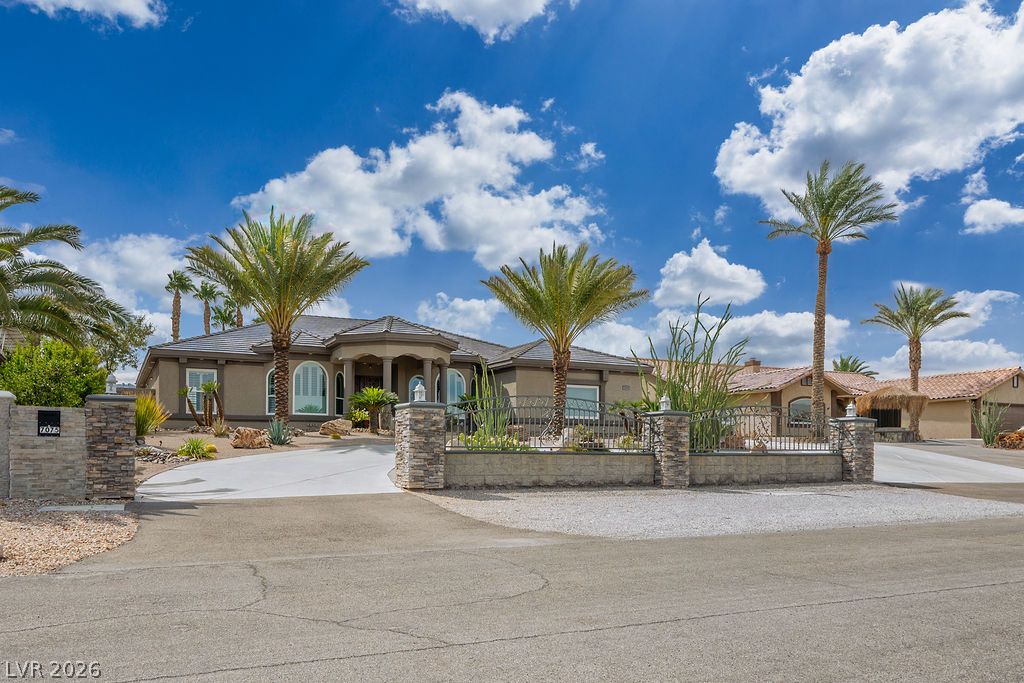
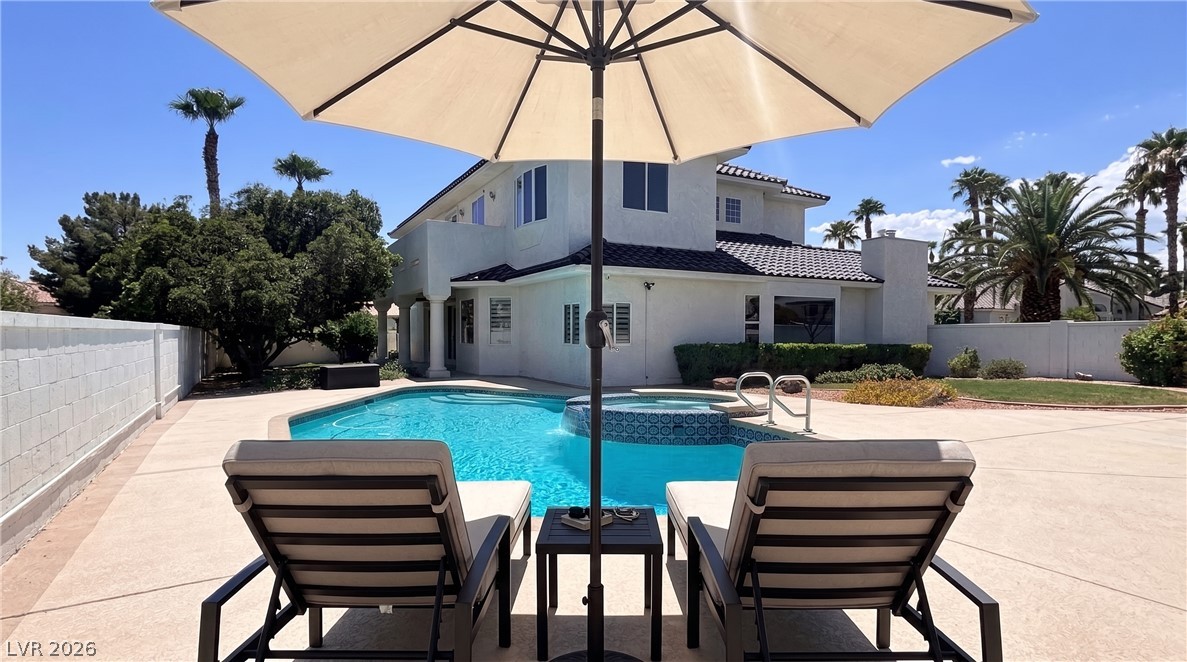
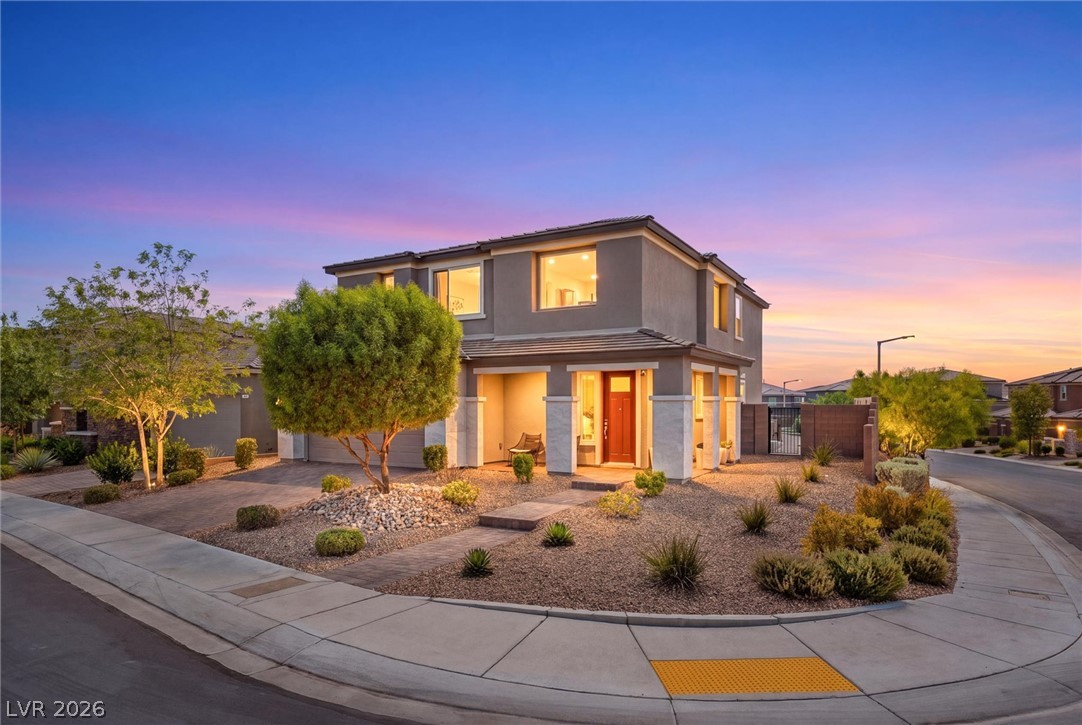
Stunning, fully renovated home in the prestigious Las Vegas Country Club with top-quality upgrades throughout. The interior features Level 5 finish walls, hardwood floors, Italian tile, a brand-new kitchen with all new appliances, and a luxurious master suite with golf course views. A new saltwater pool with an advanced control system, Pentair technology that can be controlled from your phone. A private gate to the golf course.
The garage includes a 220V receptacle for EV charging. The living room features a stunning 3D water vapor fireplace, providing the ambiance of a real flame with modern design and technology. This home also includes new energy-efficient windows and two new AC units. The roof has been inspected and painted, along with the exterior of the house. The house faces a historic plane in the golf club pond. Just moments away from the airport and the vibrant energy of the Strip, placing the finest dining and entertainment Las Vegas has to offer right at your fingertips.
At $446 a square foot, this home is 7% below the ZIP 89109 median of $479. It is larger than 89% of the 304 homes for sale there.
Compared with the 304 homes for sale in ZIP 89109 today, from the MLS listings on this site.
Listed 21 days ago at $1,185,000. The price has come down once, $20,000 in all (2%).
As the listing names them. Schools are assigned by address and can change from year to year. Confirm with CCSD
Sellers take offers with a pre-approval more seriously. Jeremy Day at Five Star Mortgage can usually pre-approve you within a day.

Optional. You are free to use any lender.
Free, no obligation. VIPhomes.Vegas confirms by text.
Sellers take offers with a pre-approval more seriously. Jeremy Day at Five Star Mortgage can usually pre-approve you within a day.
Optional. You are free to use any lender.
In Las Vegas Cntry Club Fairway Estate, Las Vegas. The prices on the map are 6 similar homes for sale nearby.
At the list price of $1,165,000 with 20 percent down, here is an estimate of the monthly payment, including taxes, insurance, and HOA dues. Change any number to fit your budget.
Illustrative only. Your lender, the county assessor, and your insurer set the real numbers. Not a loan offer from VIPhomes.Vegas.
Elite Realty
Real Estate Consultants of Nv
Pulse Realty Group LLC
Opendoor Brokerage LLC
Opendoor Brokerage LLC
Green Oak Real Estate Advisors