$365,000Listed today
4 bedrooms2 bathrooms1,200 square feet
4736 Newton Drive, Las Vegas 89121
HomeSmart Encore
Desert Hills Sub Tr #11IDX MLS 2823576
Reduced from $375,000
Listed by Rashitia Hill-Gonzalez, Century 21 Americana, 702-296-9999
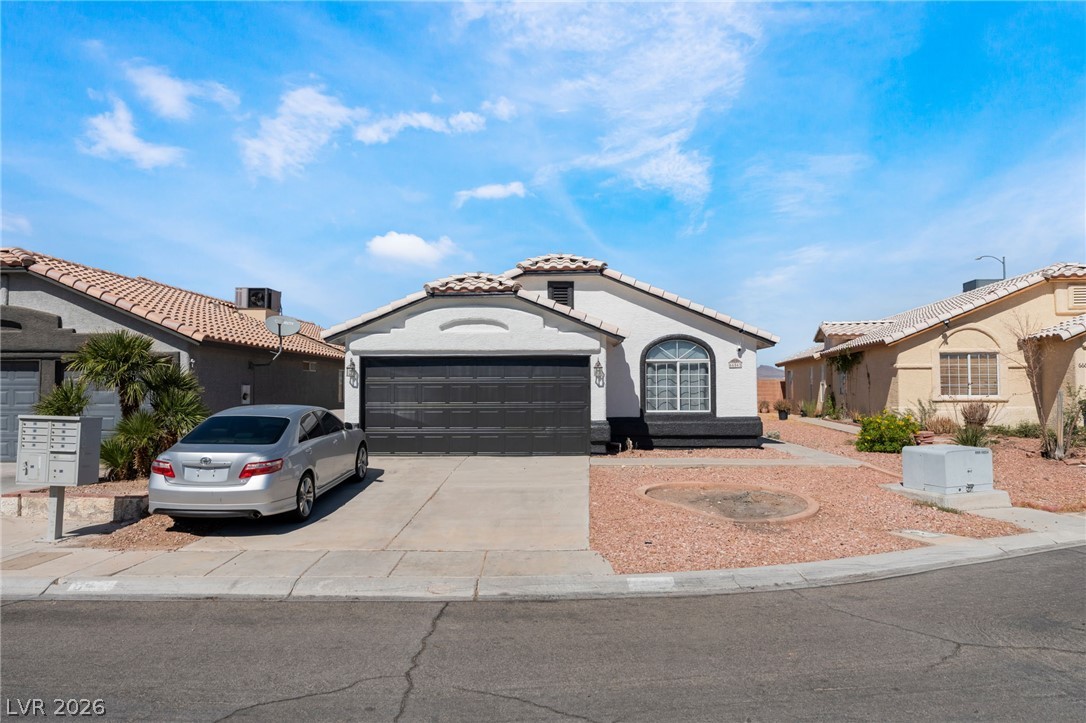
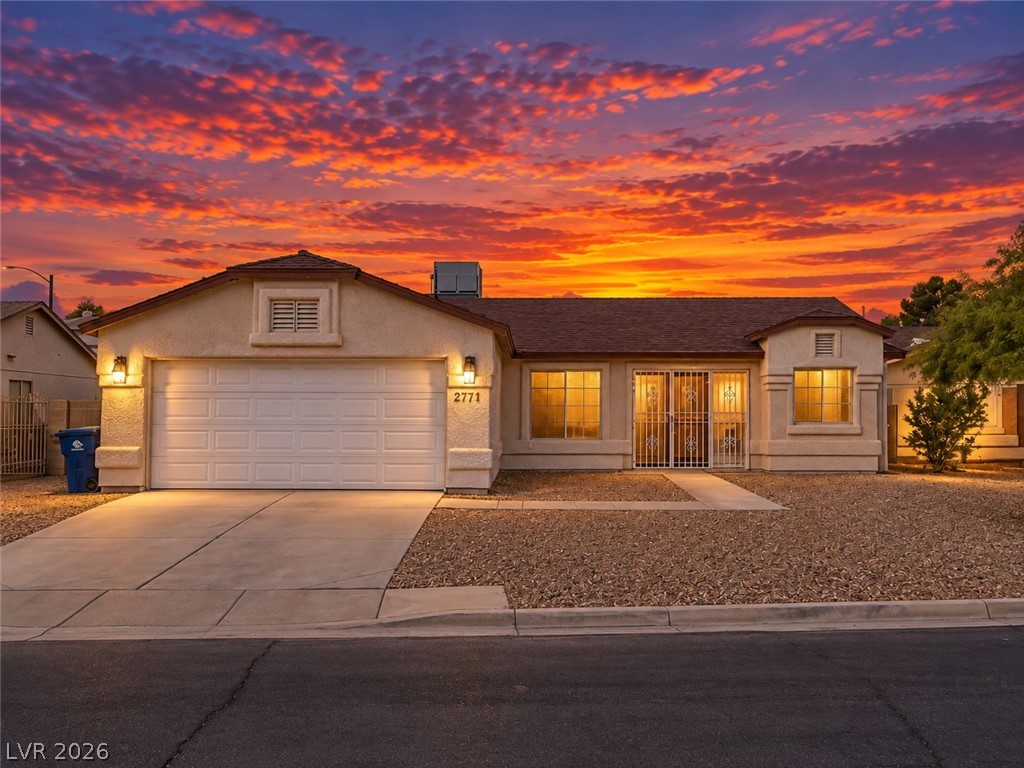
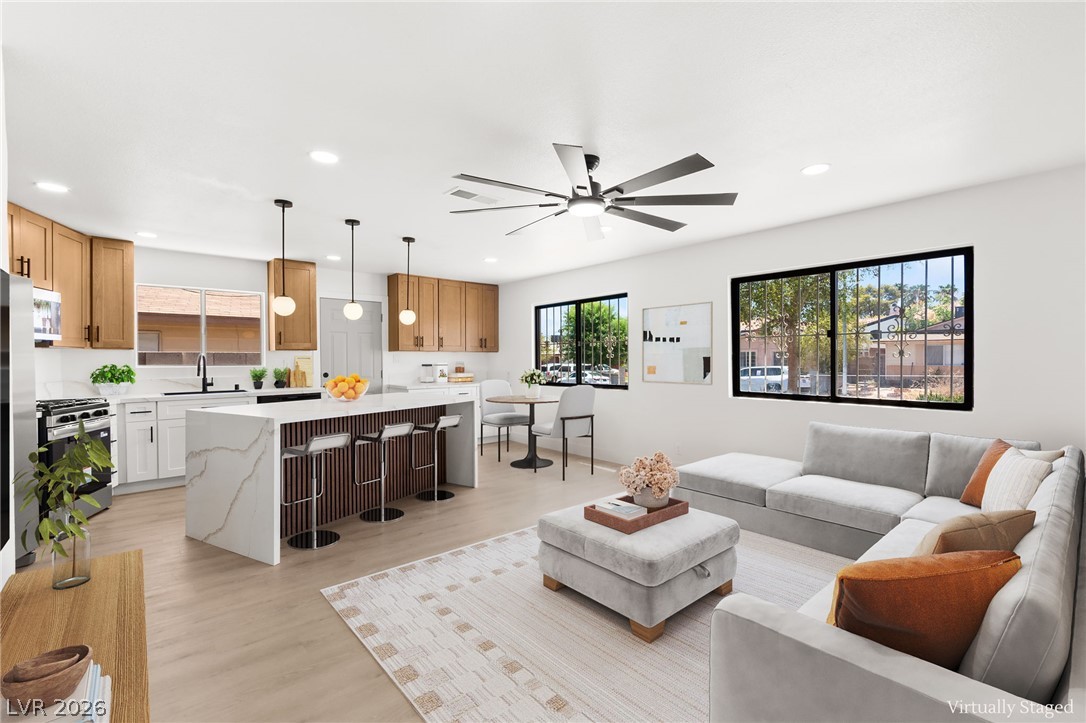
Single family home with extensive recent upgrades inside and out! This beautifully updated home combines comfort, style, and peace of mind, with improvements that go far beyond cosmetic updates. From the moment you arrive, you’ll notice the newly updated front landscaping, creating fresh curb appeal. Inside, the home features new flooring, ceiling fans, lighting, and blinds, along with two beautifully renovated bathrooms. The kitchen and laundry areas have received upgrades, including a new refrigerator, stove, dishwasher, washer, and dryer—all included with the home.
Also, including a new water line and new piping in the laundry room and garage. The home is also equipped with bug screens and 3M protective window film, adding extra comfort and protection. With new front landscaping, renovated bathrooms, new appliances, updated flooring and fixtures, plumbing improvements, and numerous upgrades already completed, much of the work has already been done—just move in and make it your own.
At $280 a square foot, this home is 31% above the ZIP 89156 median of $214. It is larger than 37% of the 142 homes for sale there.
Compared with the 142 homes for sale in ZIP 89156 today, from the MLS listings on this site.
Listed 73 days ago at $375,000. The price has come down once, $10,000 in all (3%).
As the listing names them. Schools are assigned by address and can change from year to year. Confirm with CCSD
Sellers take offers with a pre-approval more seriously. Jeremy Day at Five Star Mortgage can usually pre-approve you within a day.

Optional. You are free to use any lender.
Free, no obligation. VIPhomes.Vegas confirms by text.
Sellers take offers with a pre-approval more seriously. Jeremy Day at Five Star Mortgage can usually pre-approve you within a day.
Optional. You are free to use any lender.
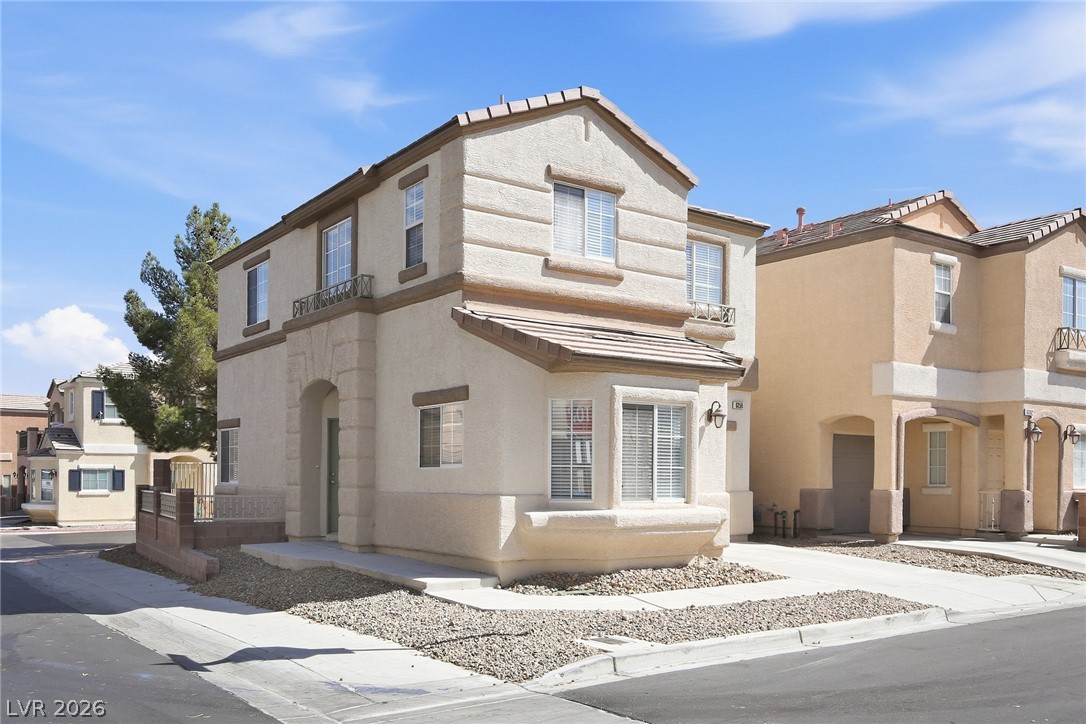
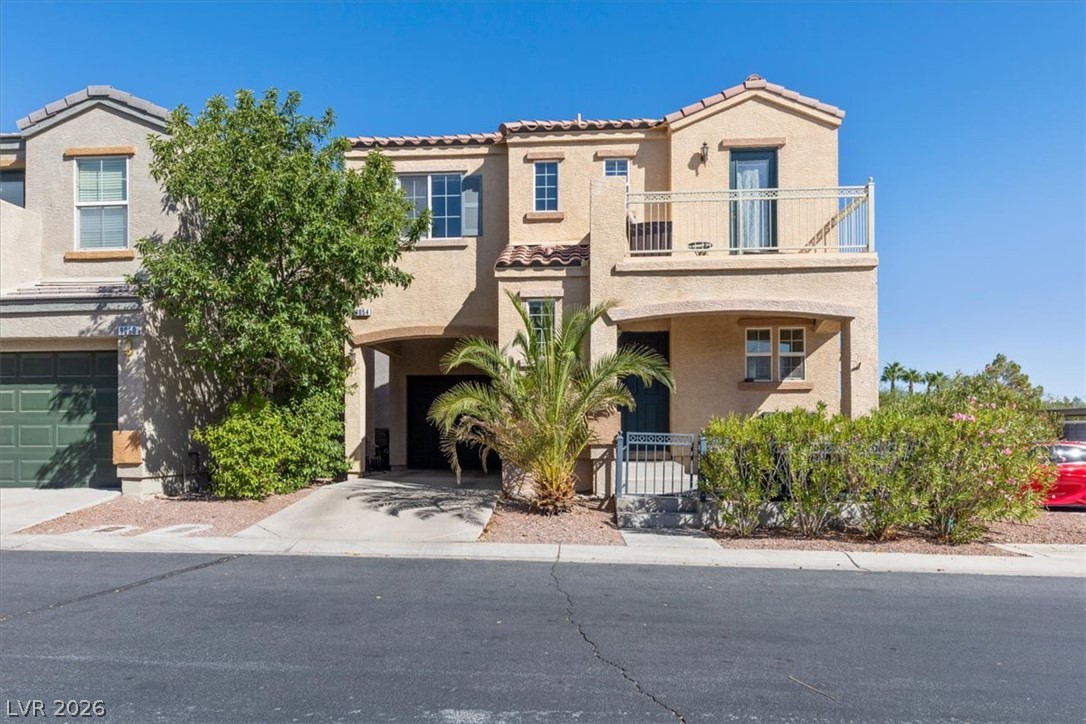
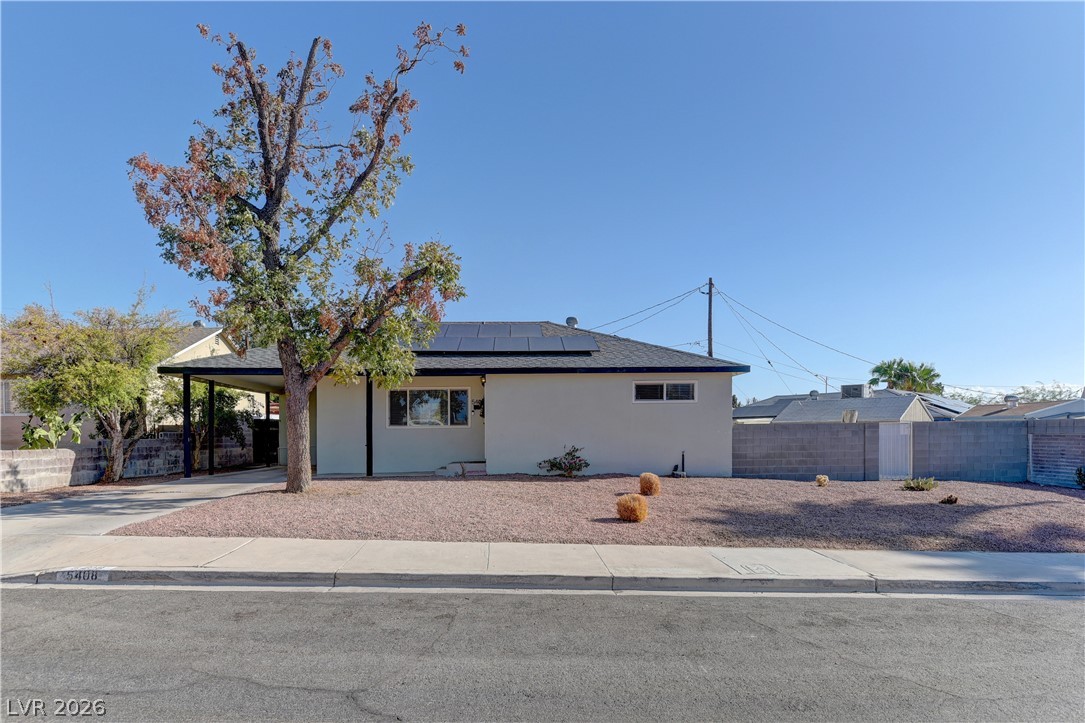
In Sunrise Ranch At Hollywood Hills, Las Vegas. The prices on the map are 6 similar homes for sale nearby.
At the list price of $365,000 with 20 percent down, here is an estimate of the monthly payment, including taxes, insurance, and HOA dues. Change any number to fit your budget.
Illustrative only. Your lender, the county assessor, and your insurer set the real numbers. Not a loan offer from VIPhomes.Vegas.
HomeSmart Encore
Realty of America LLC
Atlas NV, LLC
Centennial Real Estate
LIFE Realty District
BHHS Nevada Properties