$285,0005 days on market
3 bedrooms3 bathrooms1,652 square feet
5401 N Humbolt Place, Pahrump 89060
Keller Williams VIP
Country View EstatesIDX MLS 2820586
Reduced from $290,000
Listed by Norma Jean Opatik, Nevada Realty, 775-727-1818
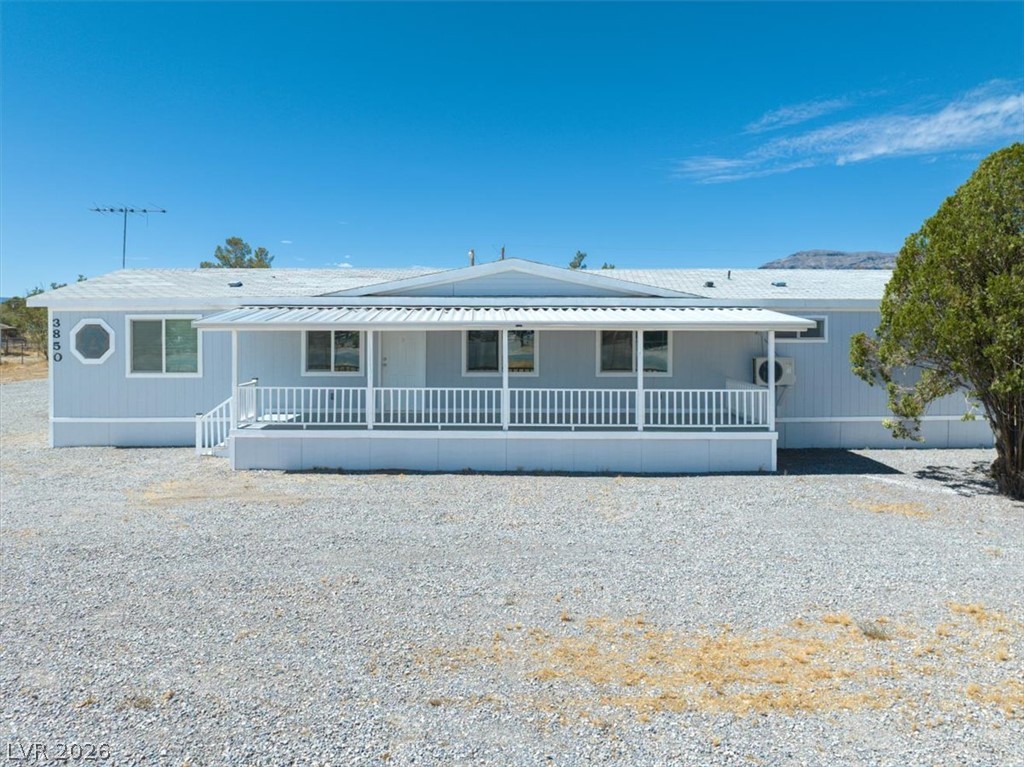
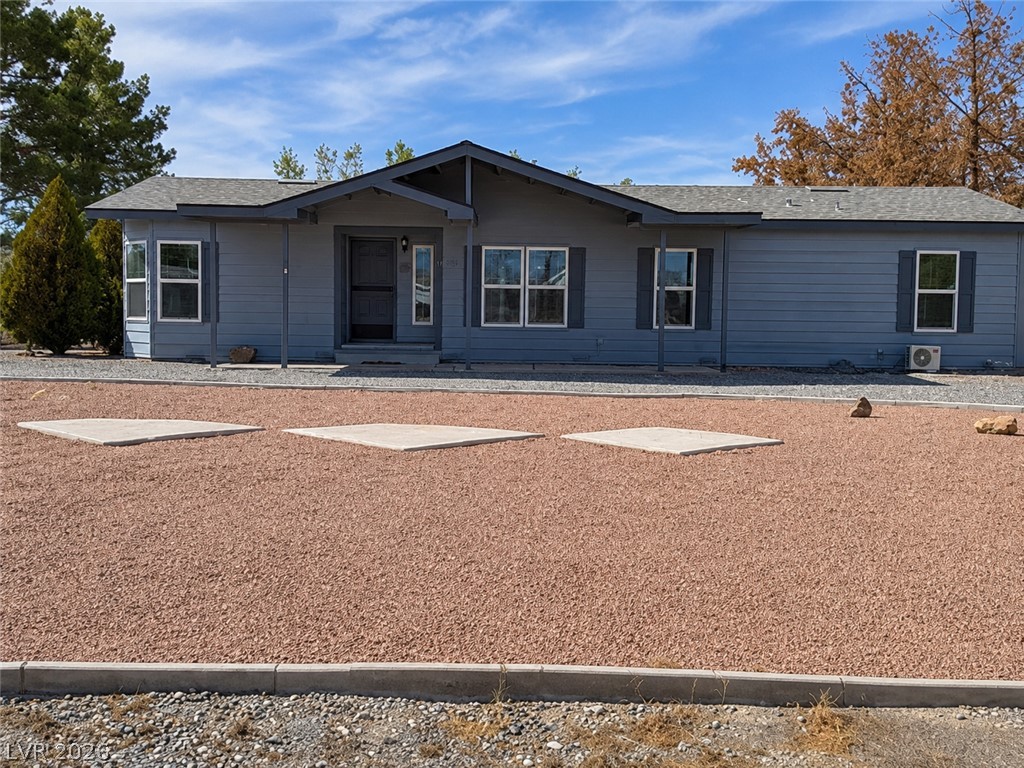
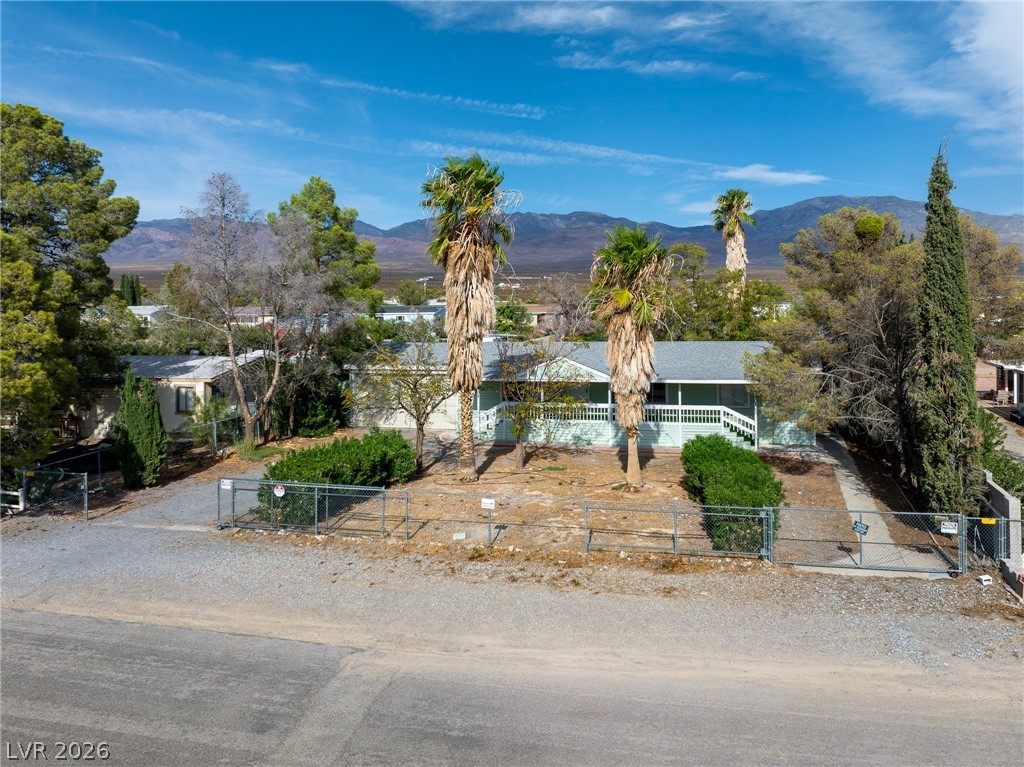
Enjoy space, comfort, and outdoor living in this 2004 home offering 1,621 sq. ft., large Owner's bedroom with walk-in closet and adjoining en suite with dual sinks and an extra large rain-head shower, linen closet and extra storage cabinets. This beautiful 3 bedrooms, 2 bath home with an attached finished 2-car garage, is situated on over 1/3 of an acre in the Autumnwoods community. Inside, you’ll find a comfortable floor plan with room to spread out, island kitchen with overhead solar tube, and abundance of cabinets, and dining area.
While outside the property really shines with an above-ground pool, covered patio, and extra-large shed—perfect for storage, projects, or extra workspace. There is plenty of room for your RV too! Whether you’re looking for room to relax, entertain, or simply enjoy a little more elbow room, this home checks a lot of boxes. A definite MUST SEE!!!
At $176 a square foot, this home is 15% below the ZIP 89048 median of $208. It is larger than 37% of the 999 homes for sale there.
Compared with the 999 homes for sale in ZIP 89048 today, from the MLS listings on this site.
Listed 38 days ago at $290,000. The price has come down once, $5,010 in all (2%).
As the listing names them. Schools are assigned by address and can change from year to year. Confirm with CCSD
Sellers take offers with a pre-approval more seriously. Jeremy Day at Five Star Mortgage can usually pre-approve you within a day.

Optional. You are free to use any lender.
Free, no obligation. VIPhomes.Vegas confirms by text.
Sellers take offers with a pre-approval more seriously. Jeremy Day at Five Star Mortgage can usually pre-approve you within a day.
Optional. You are free to use any lender.
In Autumnwood, Pahrump. The prices on the map are 6 similar homes for sale nearby.
At the list price of $284,990 with 20 percent down, here is an estimate of the monthly payment, including taxes, insurance, and HOA dues. Change any number to fit your budget.
Illustrative only. Your lender, the county assessor, and your insurer set the real numbers. Not a loan offer from VIPhomes.Vegas.
Keller Williams VIP
Evolve Realty
The Agency Las Vegas
LPT Realty, LLC
LPT Realty, LLC
Nevada Realty