$829,00021 days on market
4 bedrooms4 bathrooms3,443 square feet
6937 Benson Ferry Street, Las Vegas 89149
Realty ONE Group, Inc
Providence-Pods 123A & 123B Phase 2IDX MLS 2811879
Listed by Trish Williams, Keller Williams MarketPlace, 702-939-0000
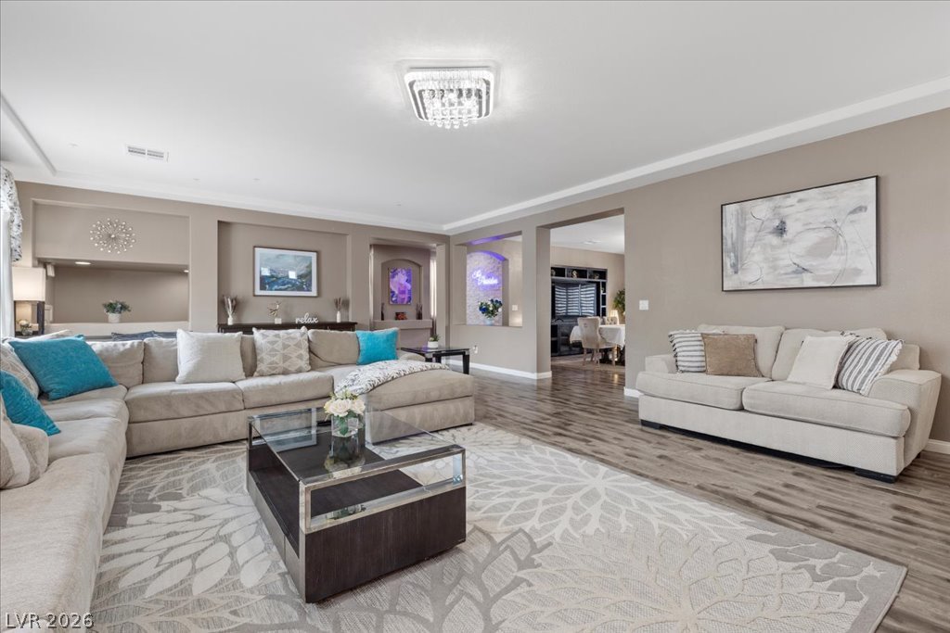
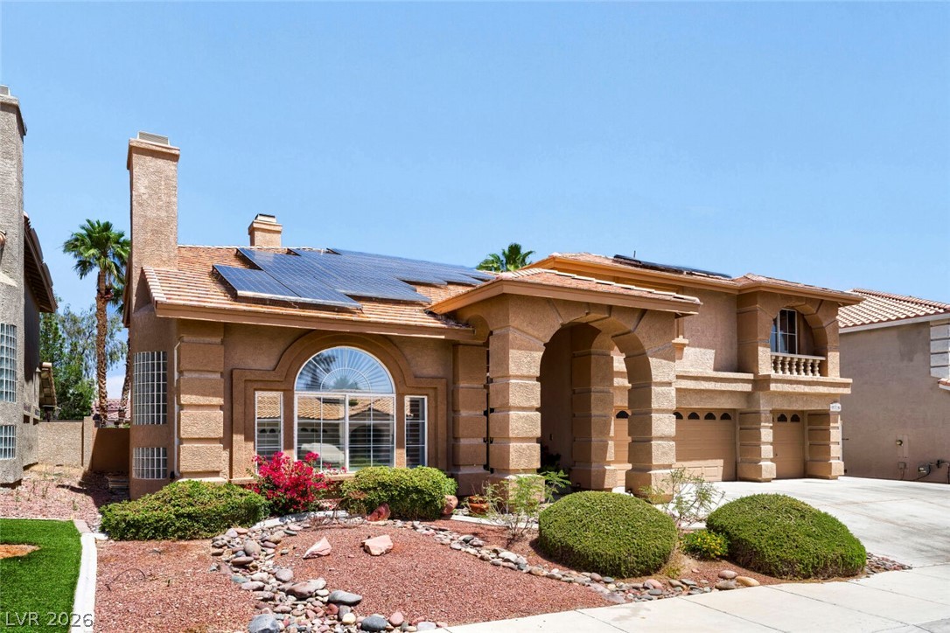
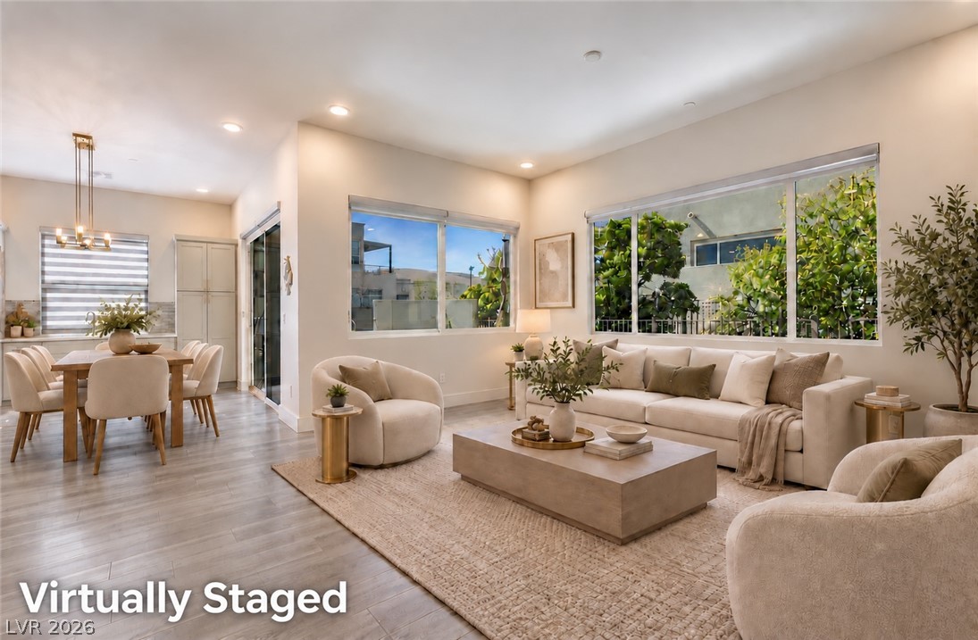
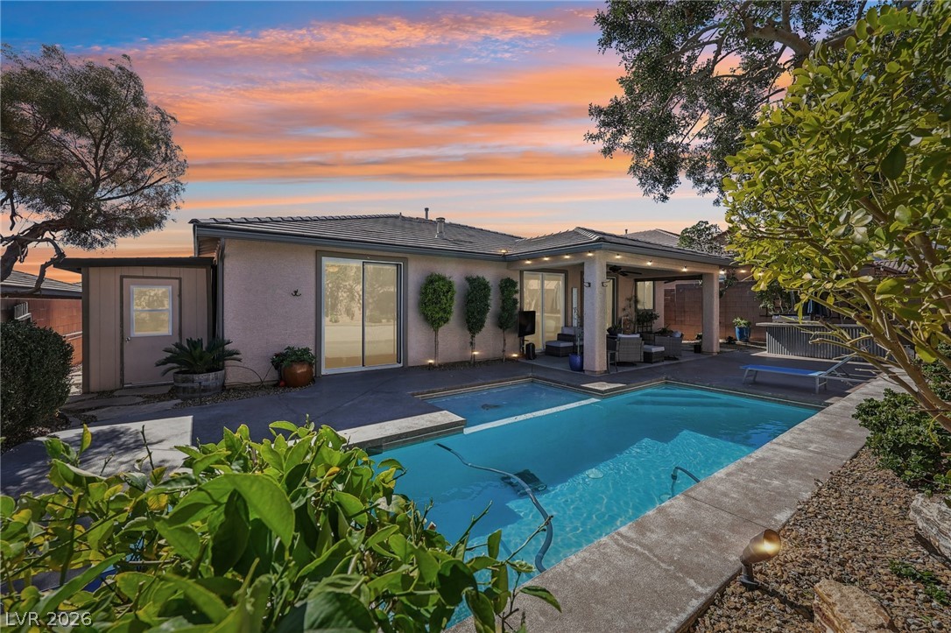
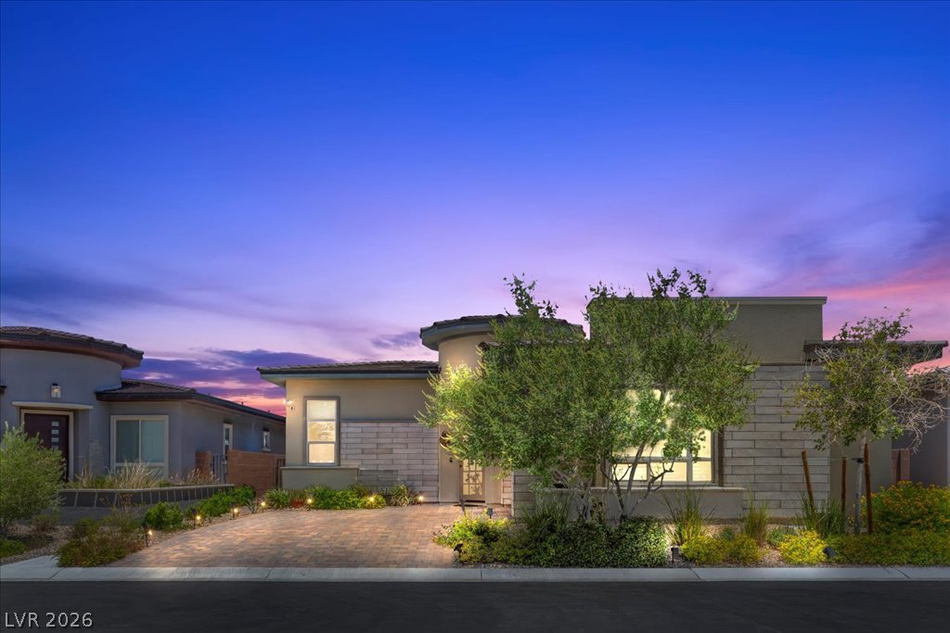
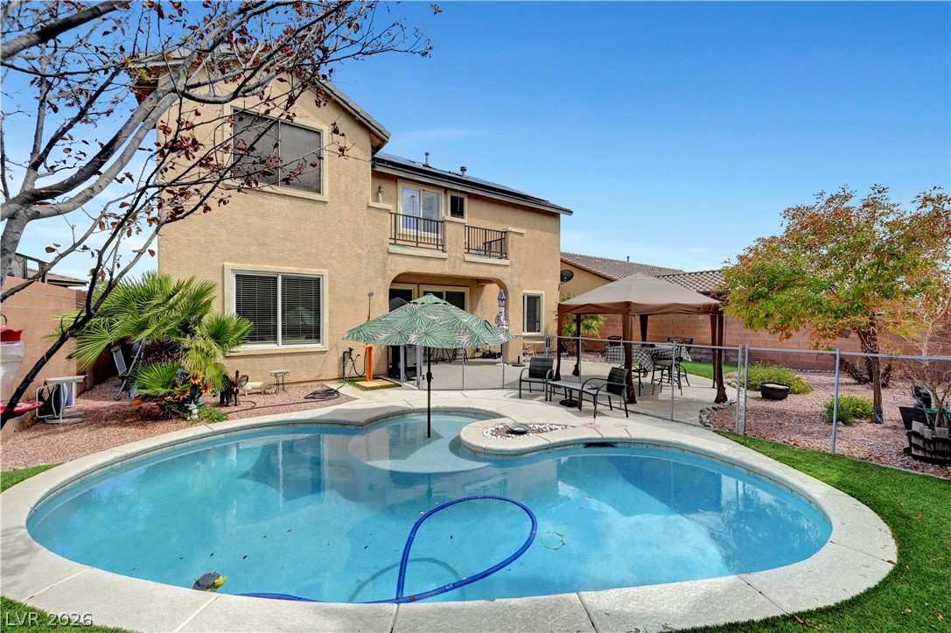
Set on an expansive cul-de-sac lot within a quiet gated community featuring a large park, this impressive estate captures sweeping mountain and Strip views. Thoughtfully designed for elegance and everyday living, the home offers wood floors and spacious formal living & dining rooms ideal for entertaining. The inviting kitchen features a large island, granite countertops, stainless steel appliances, & generous storage. Outdoor living is elevated with a sparkling pool & a fully equipped outdoor kitchen complete with a built-in grill and sink.
RV parking, 3 car garage , & a detached workshop with additional garage space provide exceptional flexibility. The expansive primary suite is a true retreat with a private loft or office & a spainspired bath featuring dual vanities, a separate tub and shower, and dual closets. Generously sized rooms throughout enhance comfort and privacy. Recent upgrades include new plumbing, a water softener, & three new AC units. Optional furnishings included.
At $204 a square foot, this home is 8% below the ZIP 89110 median of $222. It is larger than 95% of the 172 homes for sale there.
Compared with the 172 homes for sale in ZIP 89110 today, from the MLS listings on this site.
As the listing names them. Schools are assigned by address and can change from year to year. Confirm with CCSD
Sellers take offers with a pre-approval more seriously. Jeremy Day at Five Star Mortgage can usually pre-approve you within a day.

Optional. You are free to use any lender.
Free, no obligation. VIPhomes.Vegas confirms by text.
Sellers take offers with a pre-approval more seriously. Jeremy Day at Five Star Mortgage can usually pre-approve you within a day.
Optional. You are free to use any lender.
In Heritage Highlands, Las Vegas. The prices on the map are 6 similar homes for sale nearby.
At the list price of $829,000 with 20 percent down, here is an estimate of the monthly payment, including taxes, insurance, and HOA dues. Change any number to fit your budget.
Illustrative only. Your lender, the county assessor, and your insurer set the real numbers. Not a loan offer from VIPhomes.Vegas.
Realty ONE Group, Inc
Keller Williams VIP
John Griffith Realty
Queensridge Realty
Simply Vegas
Real Broker LLC