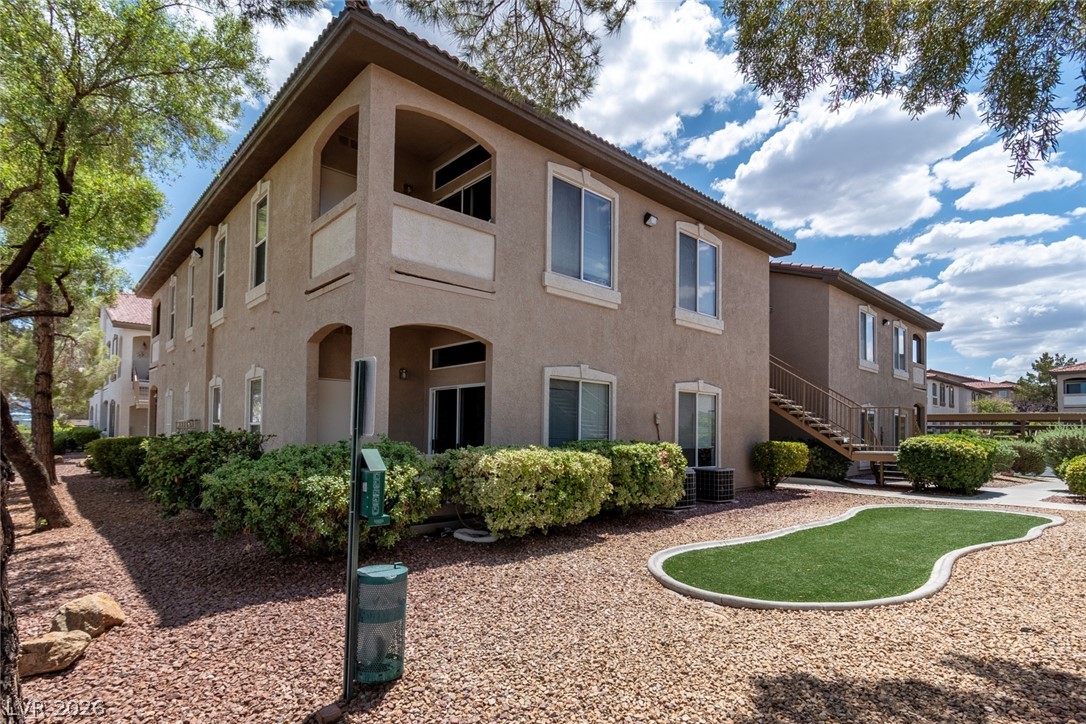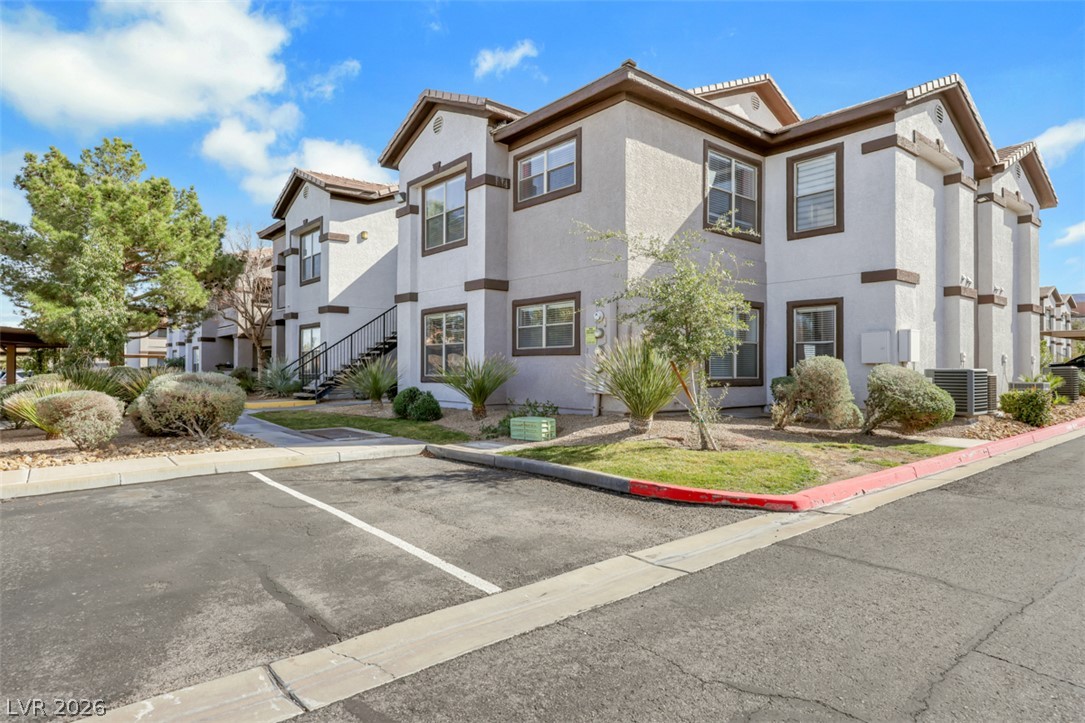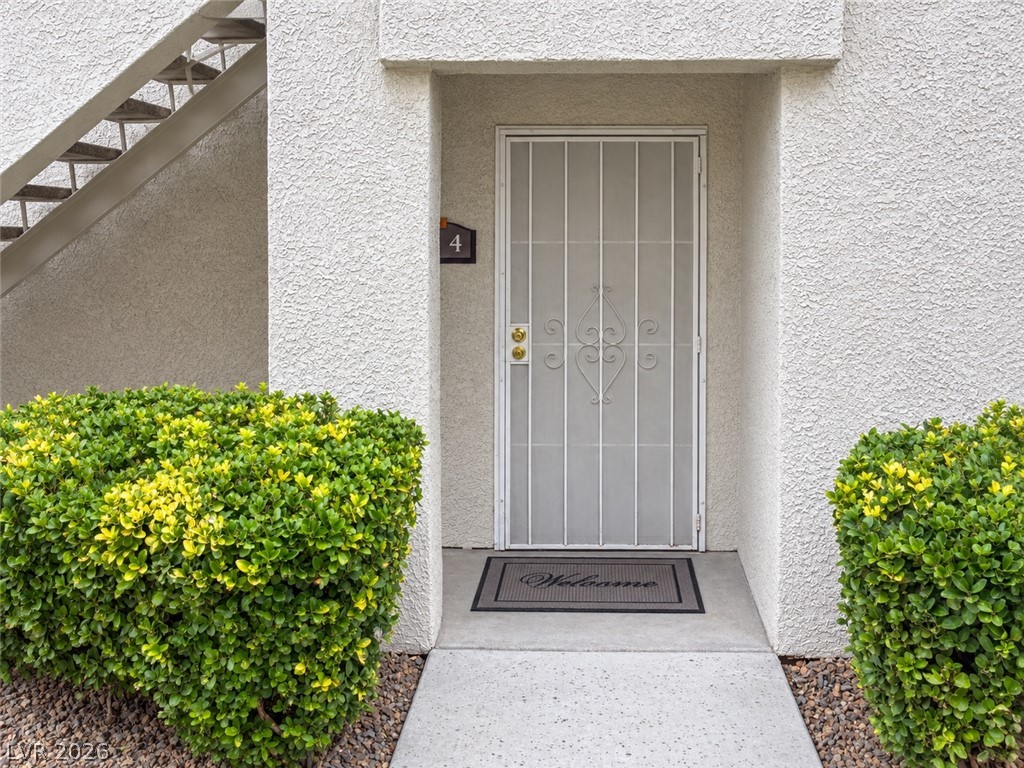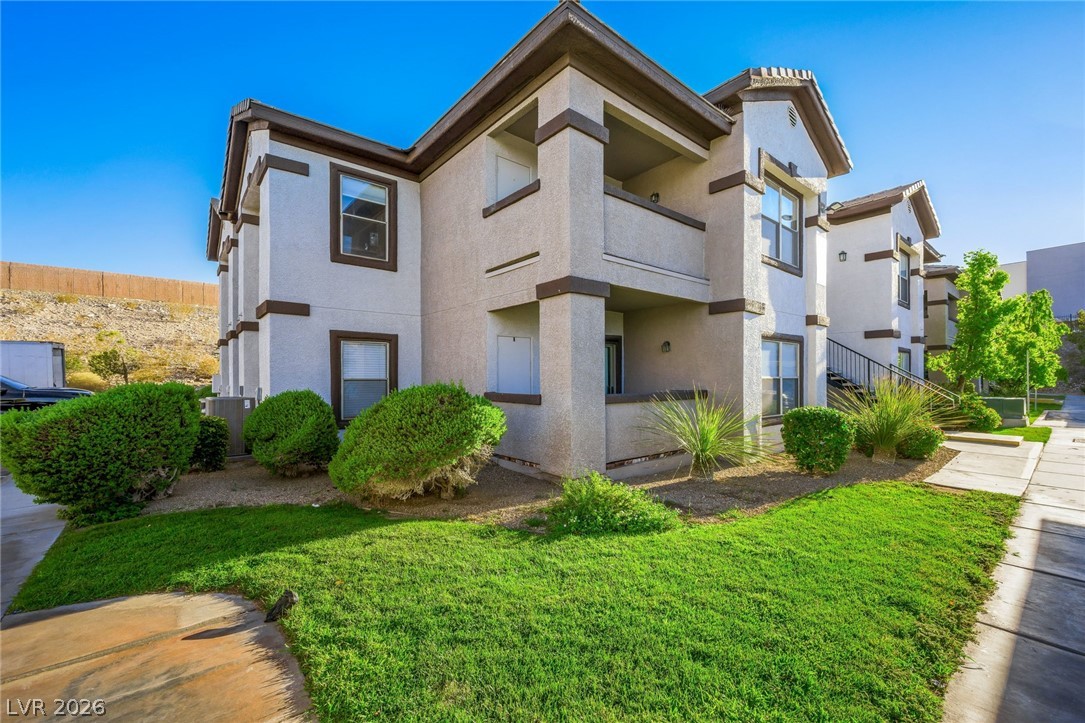
$250,00022 days on market
2 bedrooms2 bathrooms938 square feet
45 Maleena Mesa Street #1514, Henderson 89074
Las Vegas Sotheby's Int'l
Traverse Point CondoIDX MLS 2814558
Reduced from $275,000
Listed by Danielle M. Ferriolo, Hecker Real Estate & Develop, 725-205-0103
Welcome to this beautifully updated first-floor condominium in the heart of Henderson, offering the perfect combination of comfort, convenience, and modern living. This inviting 2-bedroom, 2-bath home features 1,042 sq. ft. of thoughtfully designed living space with an open, functional layout that maximizes every square foot. Freshly painted throughout and featuring brand-new flooring, the home boasts a bright, welcoming atmosphere complemented by all-new stainless steel kitchen appliances.
The spacious floor plan provides comfortable living and dining areas, while the two full bathrooms offer added convenience and privacy. Ideally located in one of Henderson's most desirable areas, you'll enjoy easy access to shopping, dining, parks, entertainment, and major commuter routes. This move-in-ready condominium offers exceptional value in a prime location. Don't miss your chance to enjoy low-maintenance living in a vibrant Henderson community!
At $240 a square foot, this home is 20% below the ZIP 89052 median of $302. It is larger than 3% of the 381 homes for sale there.
Compared with the 381 homes for sale in ZIP 89052 today, from the MLS listings on this site.
Listed 49 days ago at $275,000. The price has come down once, $25,001 in all (9%).
As the listing names them. Schools are assigned by address and can change from year to year. Confirm with CCSD
Sellers take offers with a pre-approval more seriously. Jeremy Day at Five Star Mortgage can usually pre-approve you within a day.

Optional. You are free to use any lender.
Free, no obligation. VIPhomes.Vegas confirms by text.
Sellers take offers with a pre-approval more seriously. Jeremy Day at Five Star Mortgage can usually pre-approve you within a day.
Optional. You are free to use any lender.
In Mission Ridge Condo #3, Henderson. The prices on the map are 6 similar homes for sale nearby.
At the list price of $249,999 with 20 percent down, here is an estimate of the monthly payment, including taxes, insurance, and HOA dues. Change any number to fit your budget.
Illustrative only. Your lender, the county assessor, and your insurer set the real numbers. Not a loan offer from VIPhomes.Vegas.
Las Vegas Sotheby's Int'l
Listing Masters LLC
Century 21 Americana
Huntington & Ellis, A Real Est
Huntington & Ellis, A Real Est
Realty ONE Group, Inc