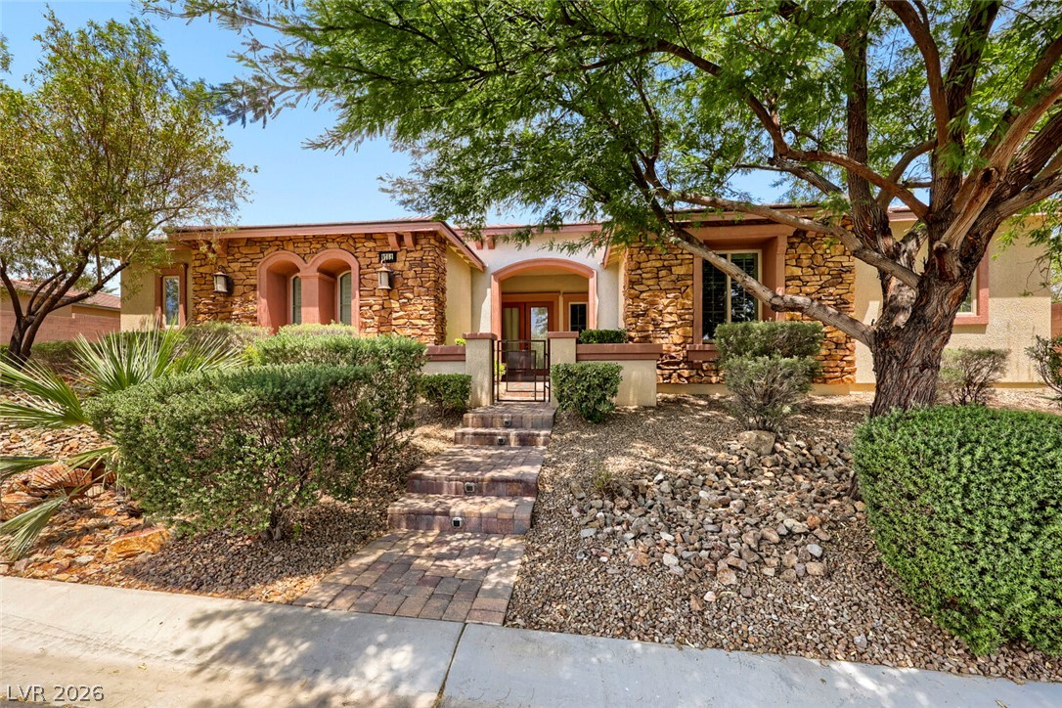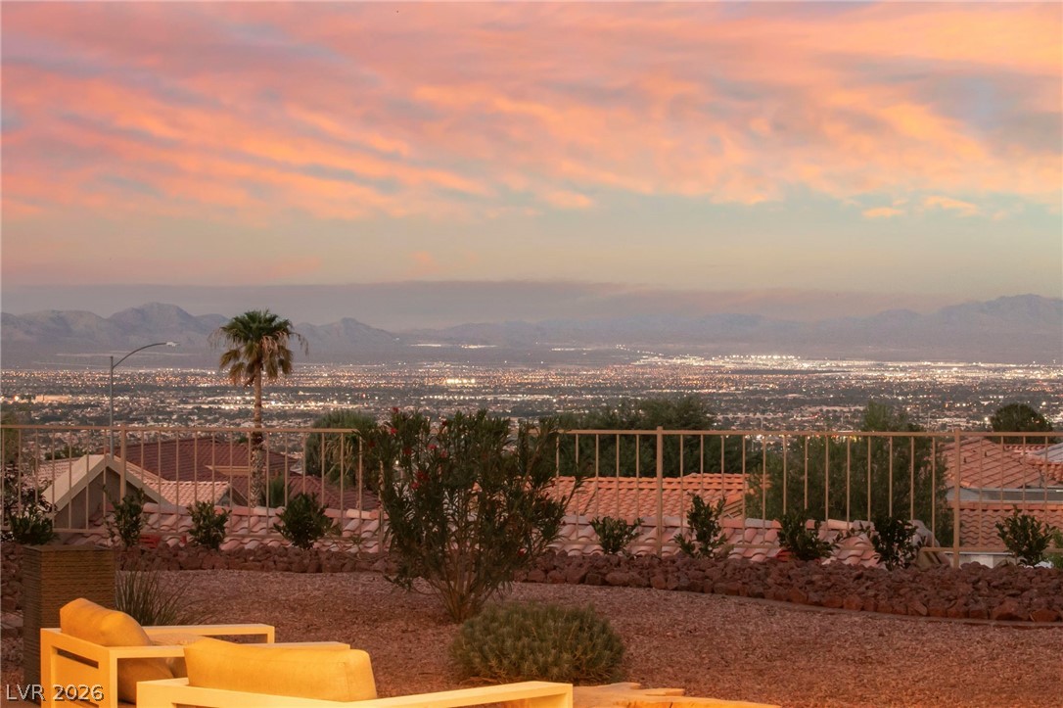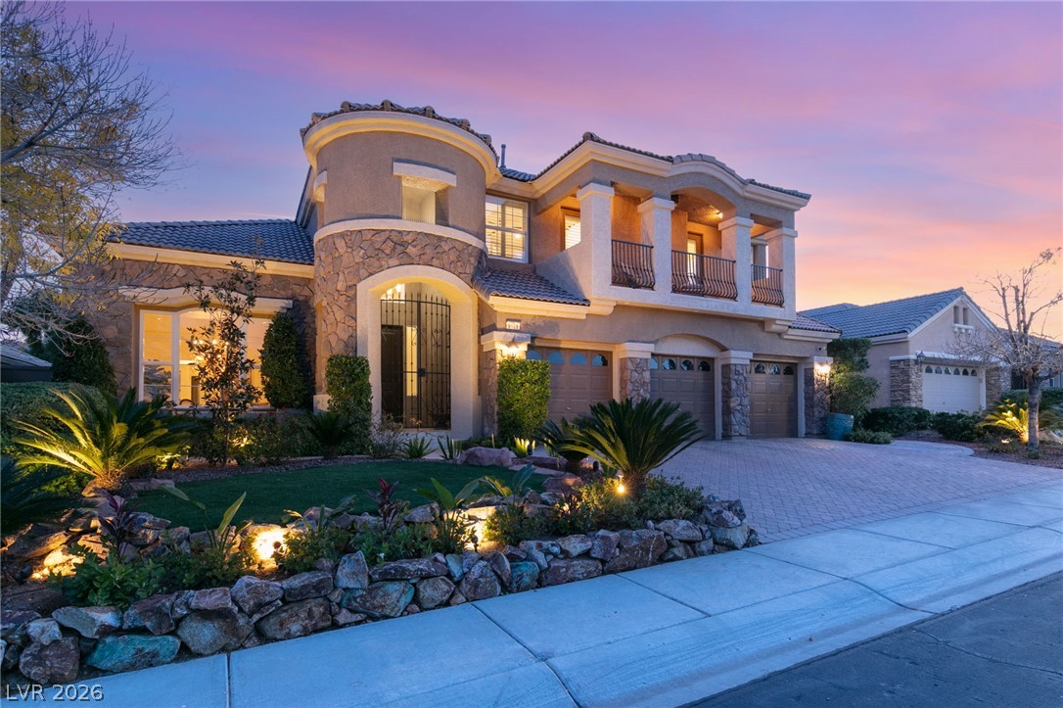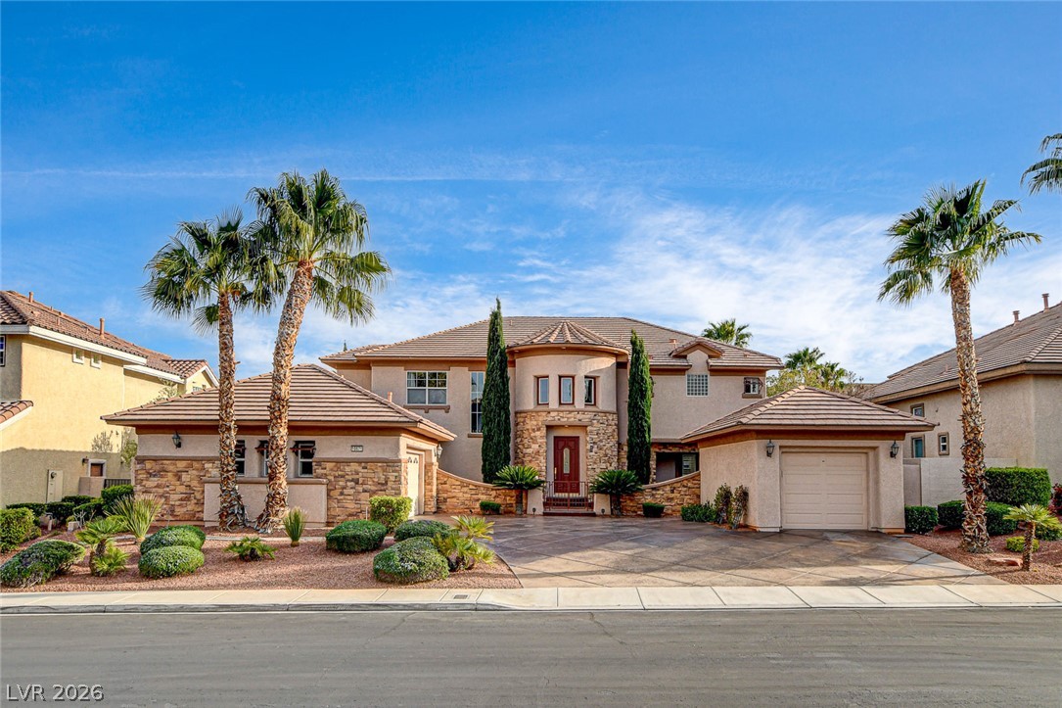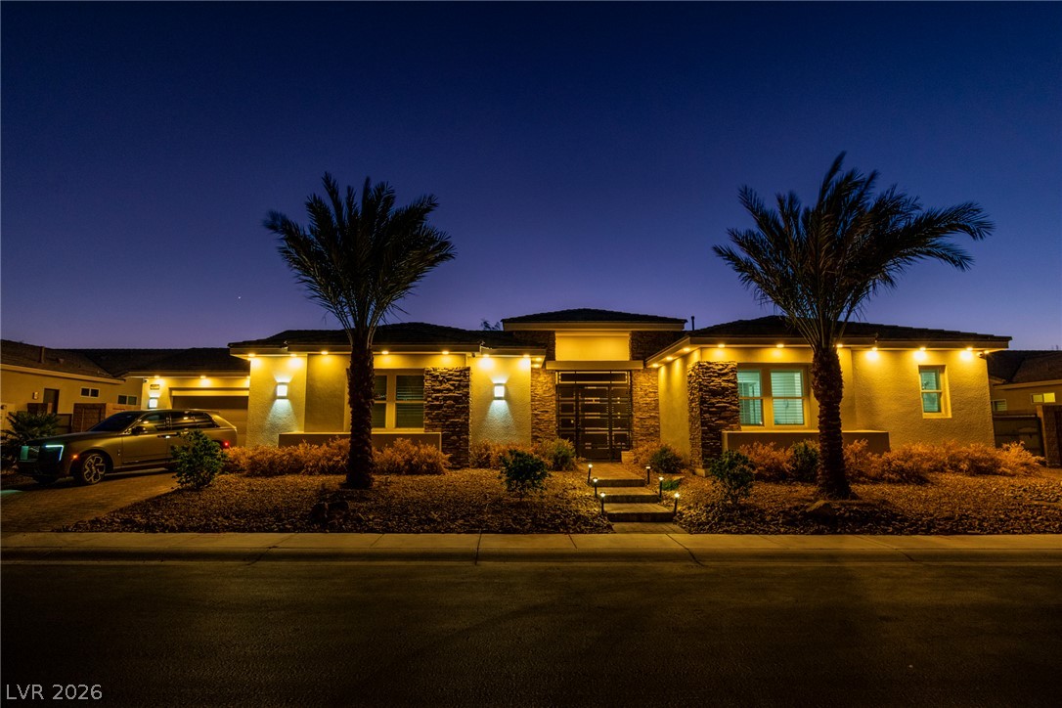
$1,690,00016 days on market
5 bedrooms4 bathrooms4,096 square feet
8233 Sweetwater Creek Way, Las Vegas 89113
Dream Big Realty Group
BrookshireIDX MLS 2817350
Reduced from $1,700,000
Listed by Julien Racine, Brady Luxury Homes, 702-633-7888
TO BE BUILT | ELEVAR ALTA: Located within the highly sought-after master-planned community of Southern Highlands, this residence is part of Stonewater, a boutique enclave of just 36 exclusive homesites. Crafted by renowned luxury homebuilder Blue Heron, this architecturally significant Home on blends cutting-edge design with thoughtful functionality. Overlooking a tranquil green belt and picturesque mountain range. The Elevar floor plan spans 3,659 sq.
ft. and features 3 spacious en-suite bedrooms, 4.5 baths, and a 2-car garage. Designed with 10-foot ceilings and a private interior courtyard, the layout emphasizes Blue Heron’s signature seamless indoor/outdoor living experience—perfect for both entertaining and everyday comfort. This is a rare opportunity to own a uniquely designed Home in one of Southern Highlands' most exclusive communities.
At $462 a square foot, this home is 83% above the ZIP 89141 median of $253. It is larger than 76% of the 261 homes for sale there.
Compared with the 261 homes for sale in ZIP 89141 today, from the MLS listings on this site.
Listed 64 days ago at $1,700,000. The price has come down once, $9,000 in all (1%).
As the listing names them. Schools are assigned by address and can change from year to year. Confirm with CCSD
Sellers take offers with a pre-approval more seriously. Jeremy Day at Five Star Mortgage can usually pre-approve you within a day.

Optional. You are free to use any lender.
Free, no obligation. VIPhomes.Vegas confirms by text.
Sellers take offers with a pre-approval more seriously. Jeremy Day at Five Star Mortgage can usually pre-approve you within a day.
Optional. You are free to use any lender.
In Stonewater, Las Vegas. The prices on the map are 6 similar homes for sale nearby.
At the list price of $1,691,000 with 20 percent down, here is an estimate of the monthly payment, including taxes, insurance, and HOA dues. Change any number to fit your budget.
Illustrative only. Your lender, the county assessor, and your insurer set the real numbers. Not a loan offer from VIPhomes.Vegas.
Dream Big Realty Group
Realty ONE Group, Inc
Key Realty
John Griffith Realty
Simply Vegas
Sphere Real Estate