$799,0002 days on market
5 bedrooms4 bathrooms4,996 square feet
6412 Briney Deep Avenue, Las Vegas 89139
The Agency Las Vegas
Pinnacle 2 At Pinnacle PeaksIDX MLS 2821466
Reduced from $875,000
Listed by Carla Redmond, Queensridge Realty, 702-869-8888
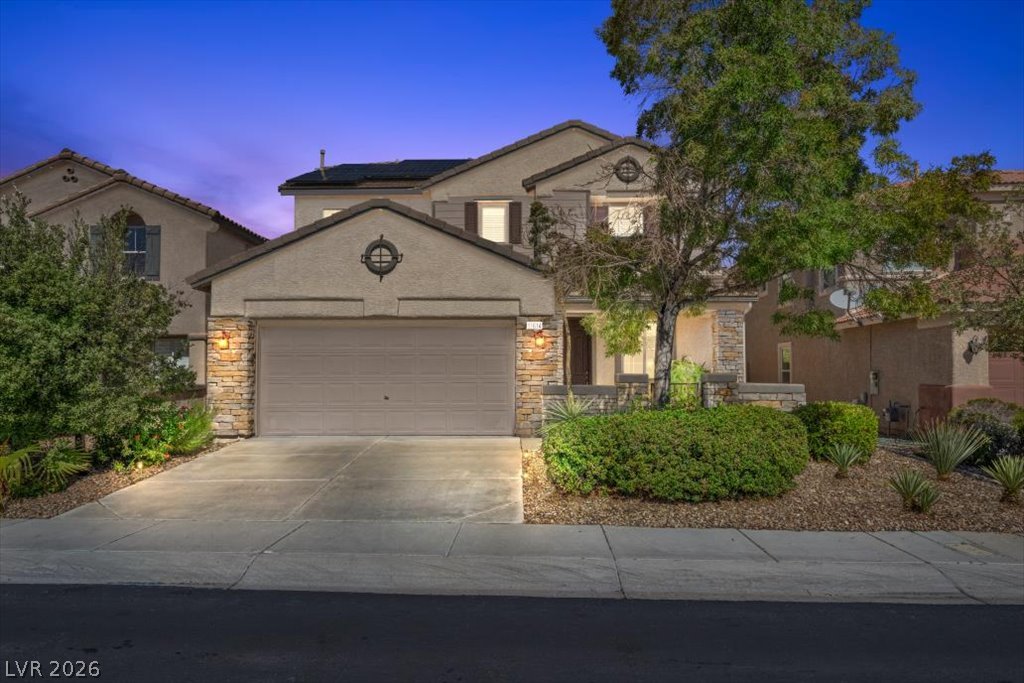
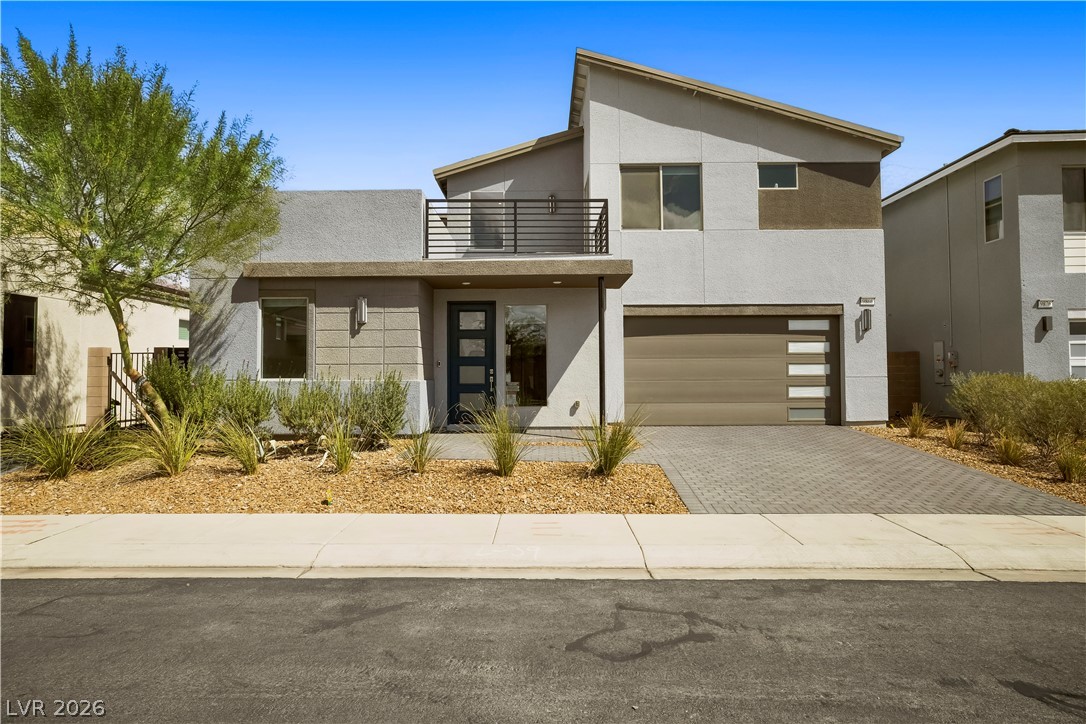
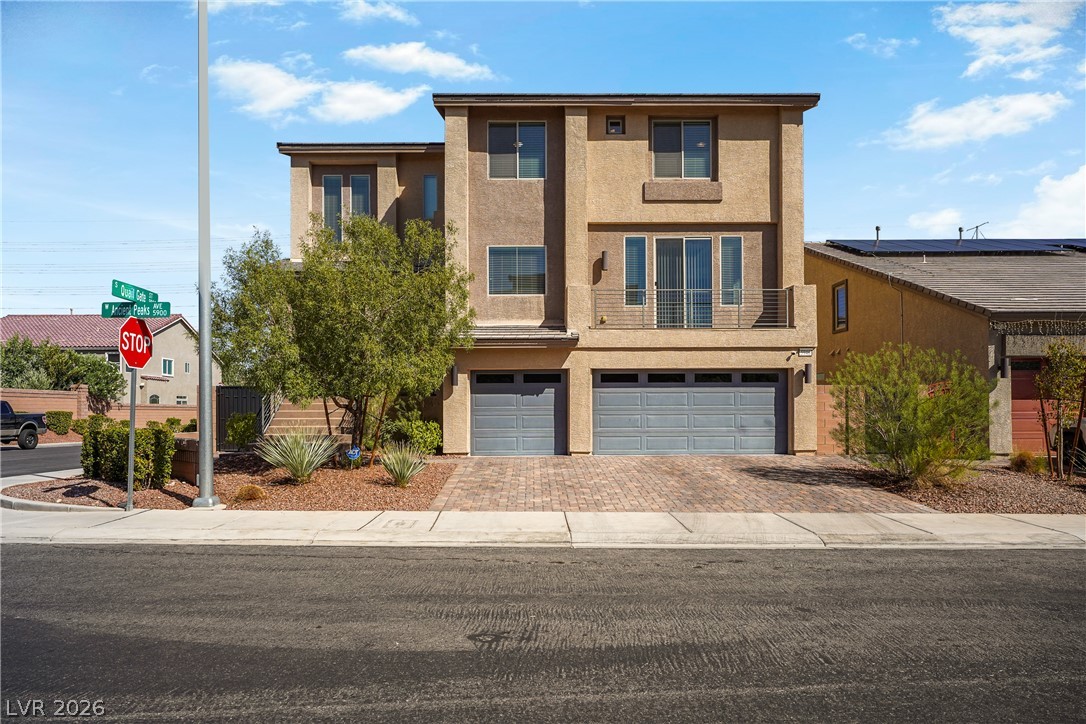
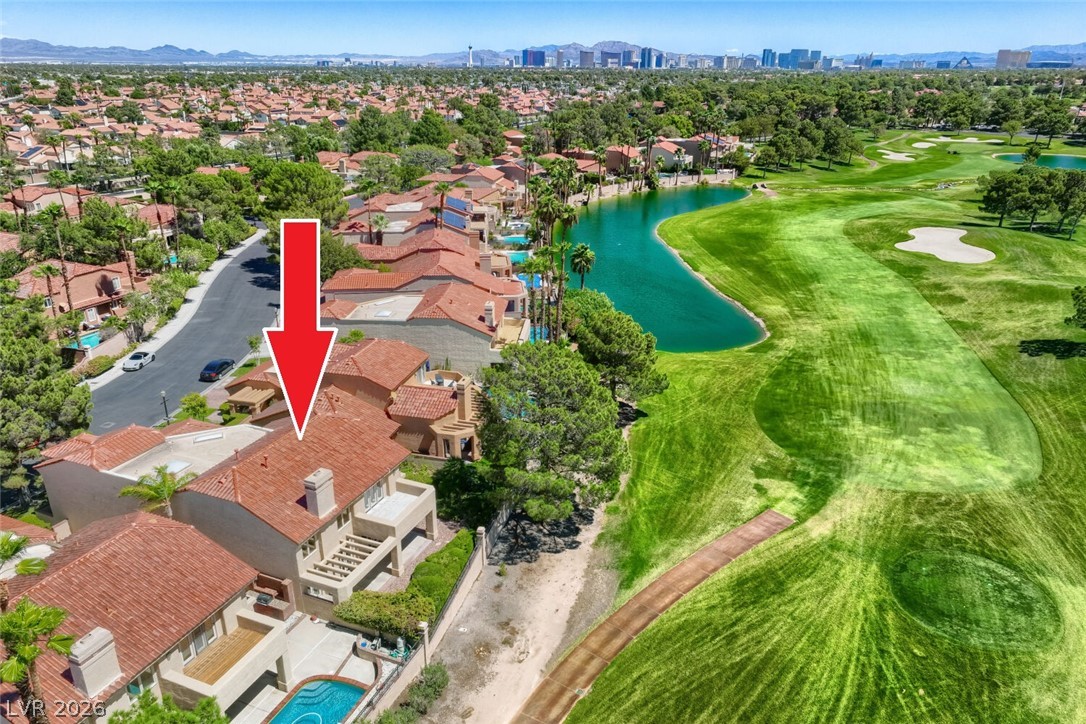
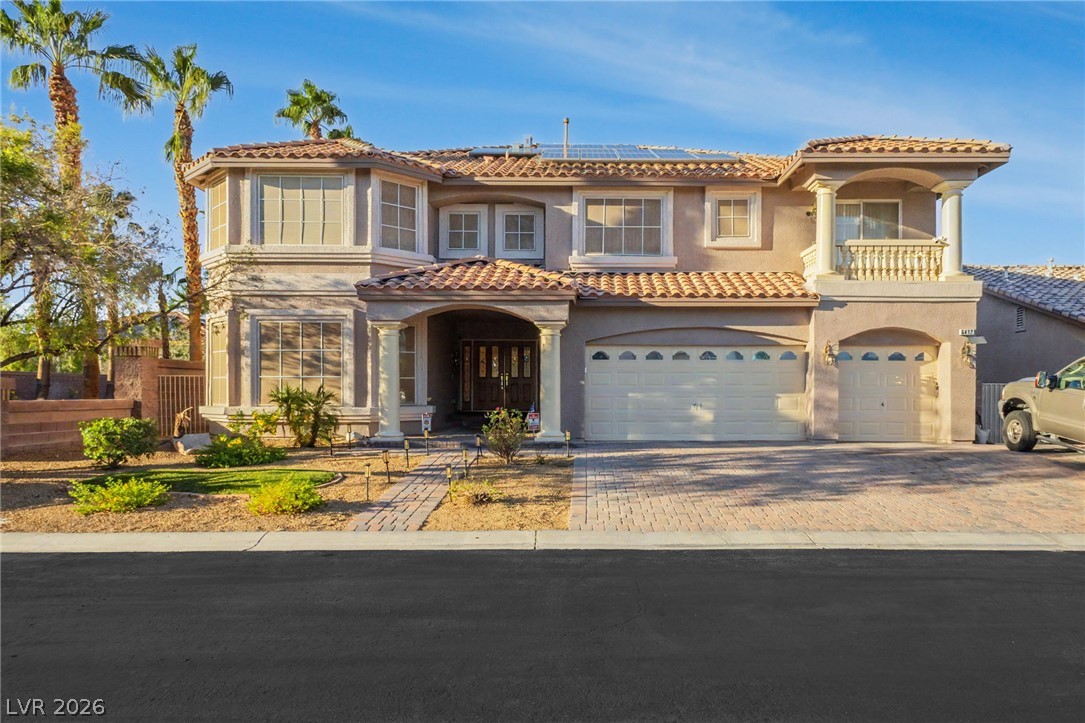
Welcome to luxury living in Regency, Toll Brothers’ premier guard-gated active 55+ community in Summerlin. This popular Bristol Bay floorplan offers 2,003 sq.ft. with 2 bedrooms, 2.5 baths, a den, & a 2-car garage. The open-concept design features a spacious great room that flows seamlessly into the kitchen and dining area, creating the perfect space for everyday living and entertaining. The private primary suite offers a large walk-in closet and spa-inspired bath, while the secondary bedroom includes its own en-suite bath, providing comfort and privacy for guests.
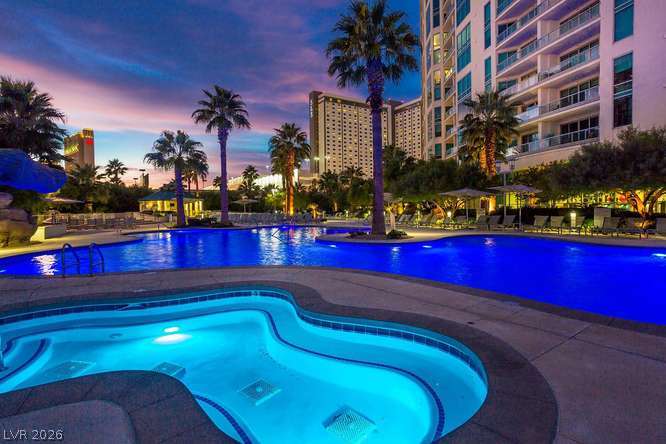
Enjoy resort-style amenities including a 22,000 sq. ft. clubhouse, indoor and outdoor pools, a state-of-the-art fitness center, pickleball, tennis, bocce ball, and a full calendar of activities. Just minutes from Downtown Summerlin, Red Rock Canyon, world-class golf, shopping, dining, and easy access to the 215 Beltway.
At $399 a square foot, this home is 56% above the ZIP 89148 median of $256. It is larger than 43% of the 275 homes for sale there.
Compared with the 275 homes for sale in ZIP 89148 today, from the MLS listings on this site.
Listed 71 days ago at $875,000. The price has come down once, $76,000 in all (9%).
As the listing names them. Schools are assigned by address and can change from year to year. Confirm with CCSD
Sellers take offers with a pre-approval more seriously. Jeremy Day at Five Star Mortgage can usually pre-approve you within a day.

Optional. You are free to use any lender.
Free, no obligation. VIPhomes.Vegas confirms by text.
Sellers take offers with a pre-approval more seriously. Jeremy Day at Five Star Mortgage can usually pre-approve you within a day.
Optional. You are free to use any lender.
In Regency in Summerlin, Las Vegas. The prices on the map are 6 similar homes for sale nearby.
At the list price of $799,000 with 20 percent down, here is an estimate of the monthly payment, including taxes, insurance, and HOA dues. Change any number to fit your budget.
Illustrative only. Your lender, the county assessor, and your insurer set the real numbers. Not a loan offer from VIPhomes.Vegas.
The Agency Las Vegas
eXp Realty
Huntington & Ellis, A Real Est
Evolve Realty
Western Realty
Rossum Realty Unlimited