$389,9999 days on market
3 bedrooms2 bathrooms1,172 square feet
1687 Bent Arrow Drive, North Las Vegas 89031
United Realty Group
Eldorado-RclIDX MLS 2807933
Reduced from $399,500
Listed by Brandon Johnson, LIFE Realty District, 702-475-3200
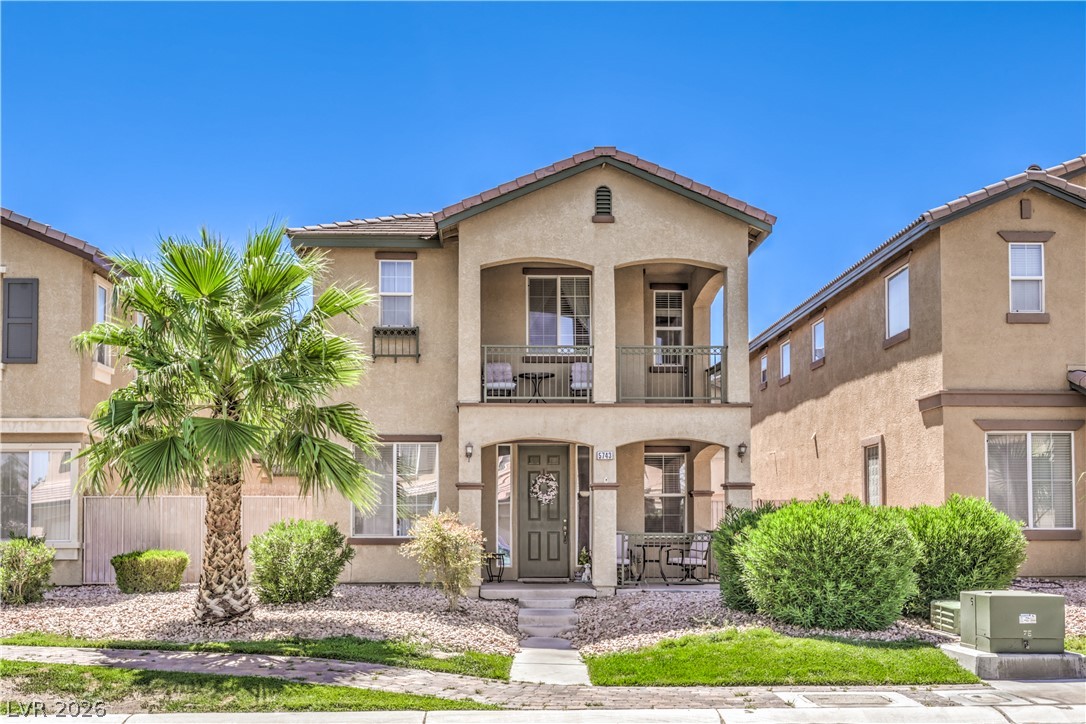
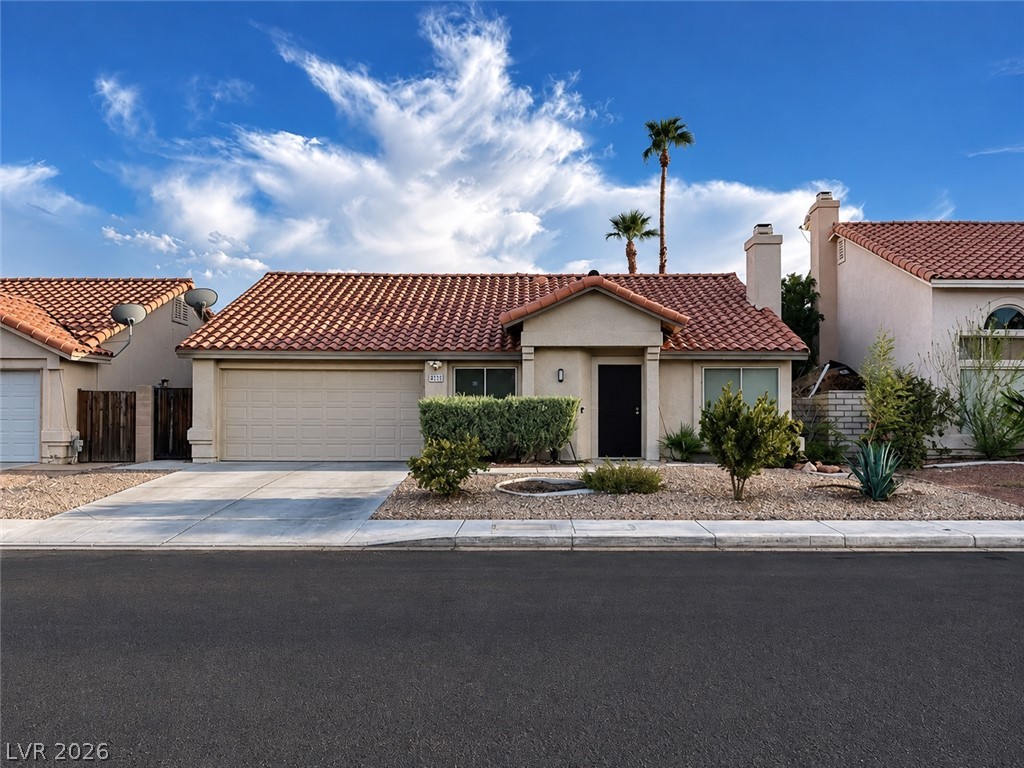
Welcome to this upgraded, move-in-ready gem in a gated community! The spacious great room features an upgraded island kitchen with a breakfast bar, pendant lighting, stainless steel appliances, and an open-concept dining and living area that flows seamlessly—perfect for everyday living and entertaining. The primary suite offers a private retreat with dual vanities, an oversized walk-in shower, and a generous walk-in closet.
Spacious secondary bedrooms provide flexibility, including one conveniently located on the first floor with its own full bath and walk-in closet, making it ideal for guests or multigenerational living. Step outside to the expansive rooftop deck and take in unobstructed city and mountain views while enjoying breathtaking desert sunsets. Additional highlights include an attached two-car garage, a separate laundry room, and access to exceptional community amenities, including a pool, spa, fitness center, and more. A picture is worth 1000 words...Don't miss the 3D self-guided virtual tour of this exceptional home!
At $179 a square foot, this home is 23% below the ZIP 89031 median of $232. It is larger than 76% of the 232 homes for sale there.
Compared with the 232 homes for sale in ZIP 89031 today, from the MLS listings on this site.
Listed 29 days ago at $399,500. The price has come down once, $9,501 in all (2%).
As the listing names them. Schools are assigned by address and can change from year to year. Confirm with CCSD
Sellers take offers with a pre-approval more seriously. Jeremy Day at Five Star Mortgage can usually pre-approve you within a day.

Optional. You are free to use any lender.
Free, no obligation. VIPhomes.Vegas confirms by text.
Sellers take offers with a pre-approval more seriously. Jeremy Day at Five Star Mortgage can usually pre-approve you within a day.
Optional. You are free to use any lender.
In Monteverdi, North Las Vegas. The prices on the map are 6 similar homes for sale nearby.
At the list price of $389,999 with 20 percent down, here is an estimate of the monthly payment, including taxes, insurance, and HOA dues. Change any number to fit your budget.
Illustrative only. Your lender, the county assessor, and your insurer set the real numbers. Not a loan offer from VIPhomes.Vegas.
United Realty Group
Simply Vegas
LPT Realty, LLC
LPT Realty, LLC
Century 21 Americana
Vegas Edge Realty, LLC