$550,00031 days on market
3 bedrooms3 bathrooms1,894 square feet
4538 Dusty Trail St., North Las Vegas 89031
Simply Vegas
Palomino EstatesIDX MLS 2817402
Listed by Paola Escalona, ERA Brokers Consolidated, 702-873-4500
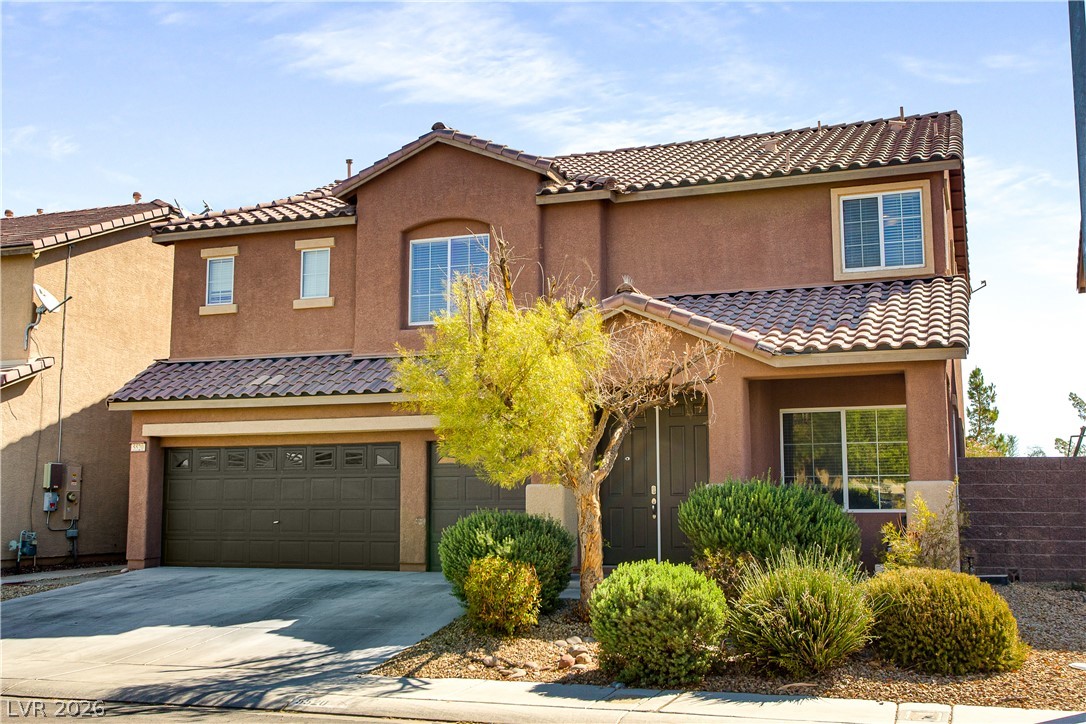
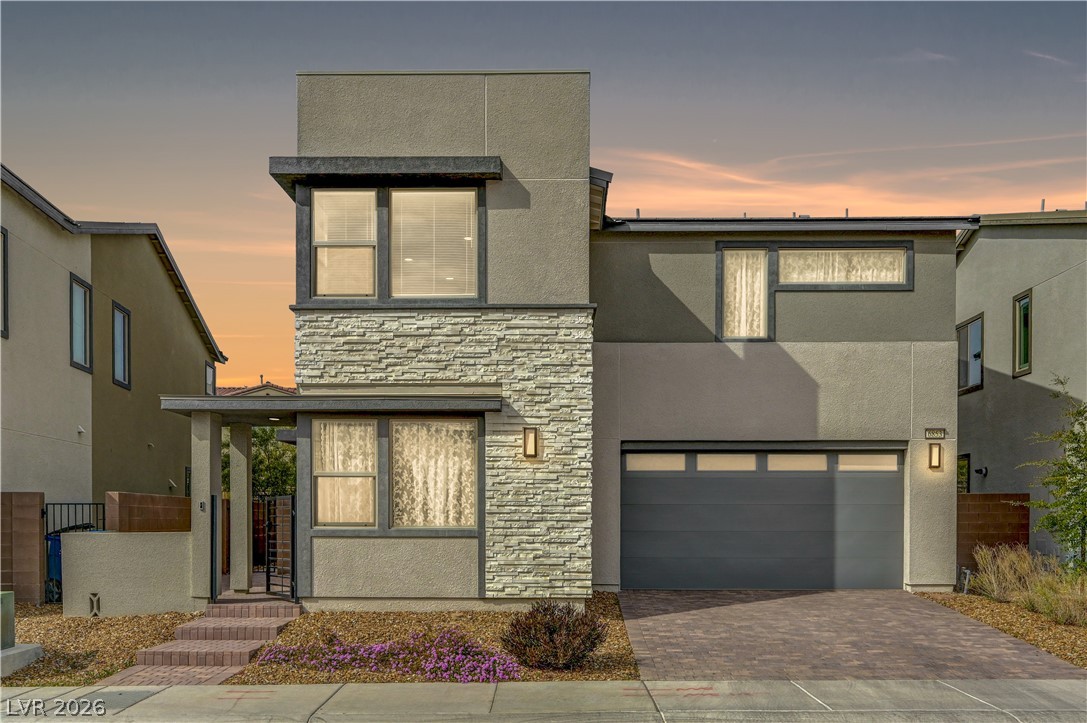
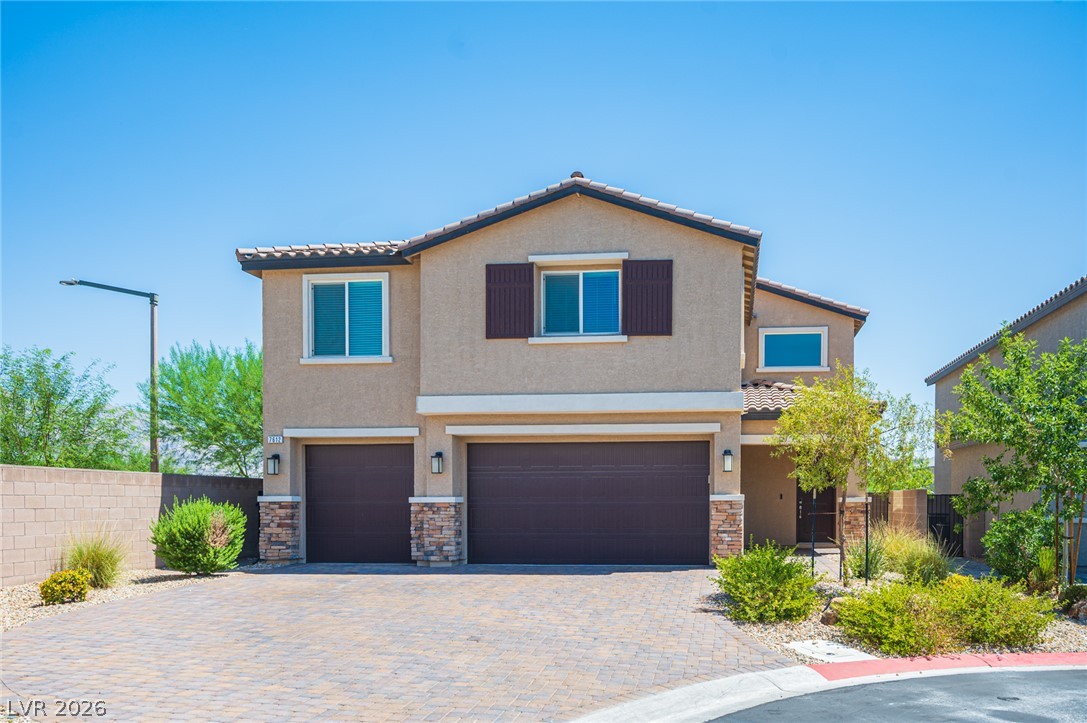
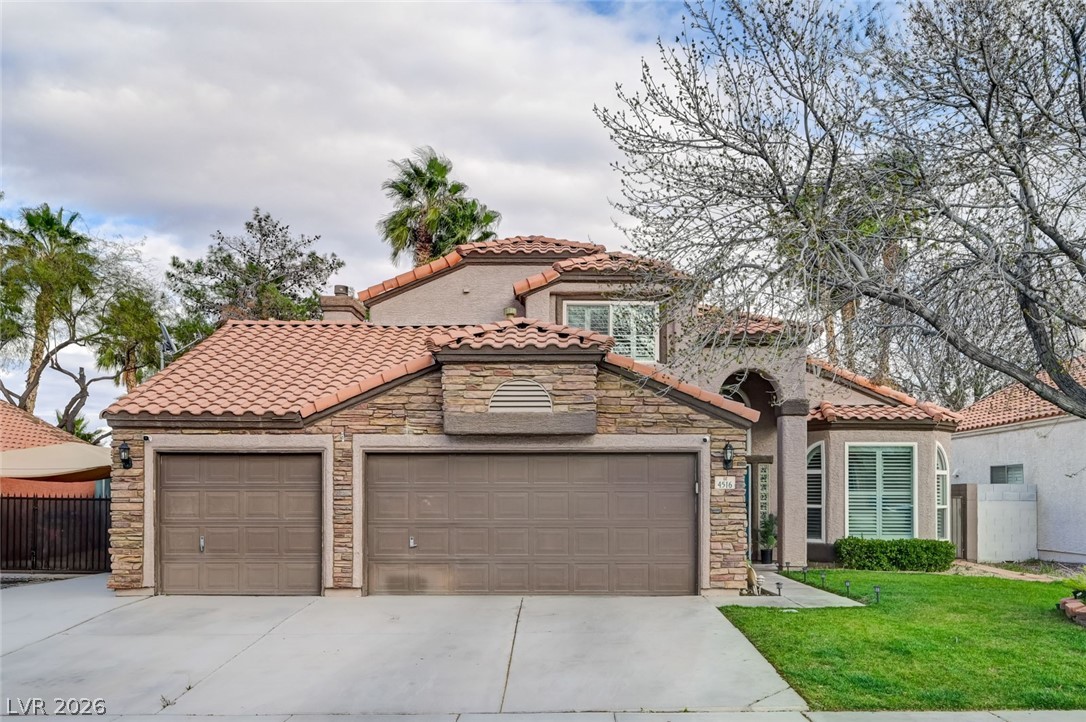
Priced to Sell! North Las Vegas home with upgraded interiors, separate guest suite, and flexible living options. This spacious 4-bedroom, 3-bath home offers a functional, inviting floor plan with an open-concept design that creates a comfortable flow among the living, dining, and kitchen areas. The home features upgraded bathrooms, updated flooring throughout, and thoughtful improvements that make it move-in ready. One of the standout features is the separate guest suite/additional living space, offering incredible flexibility for guests, extended living arrangements, a private workspace, or potential rental income opportunities.
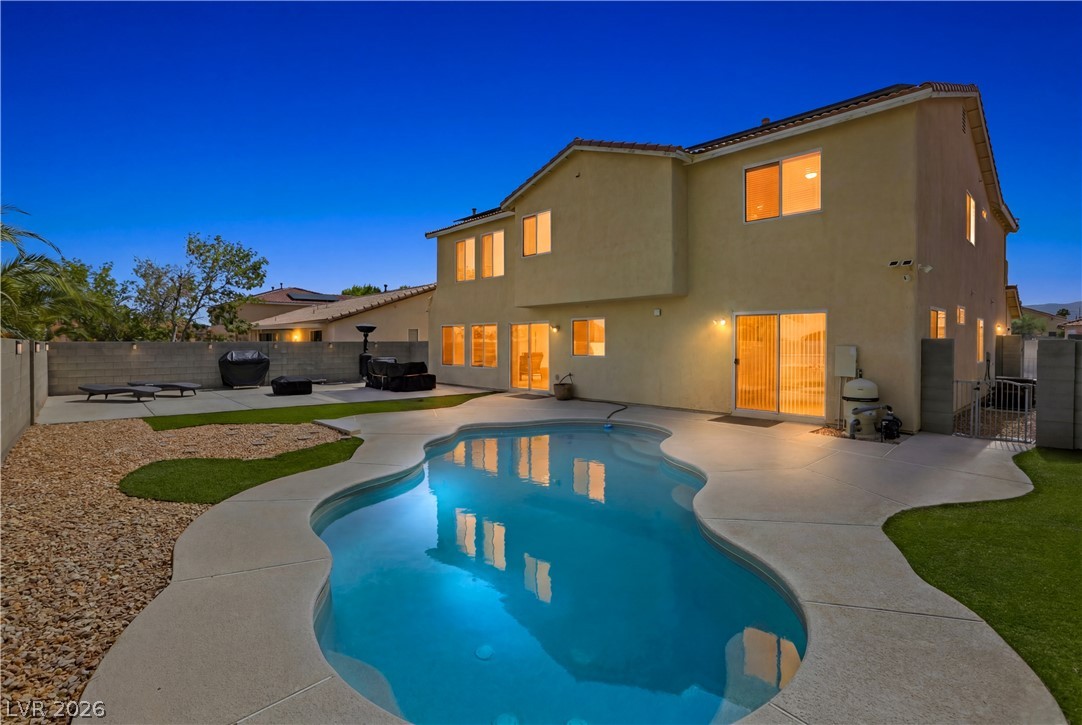
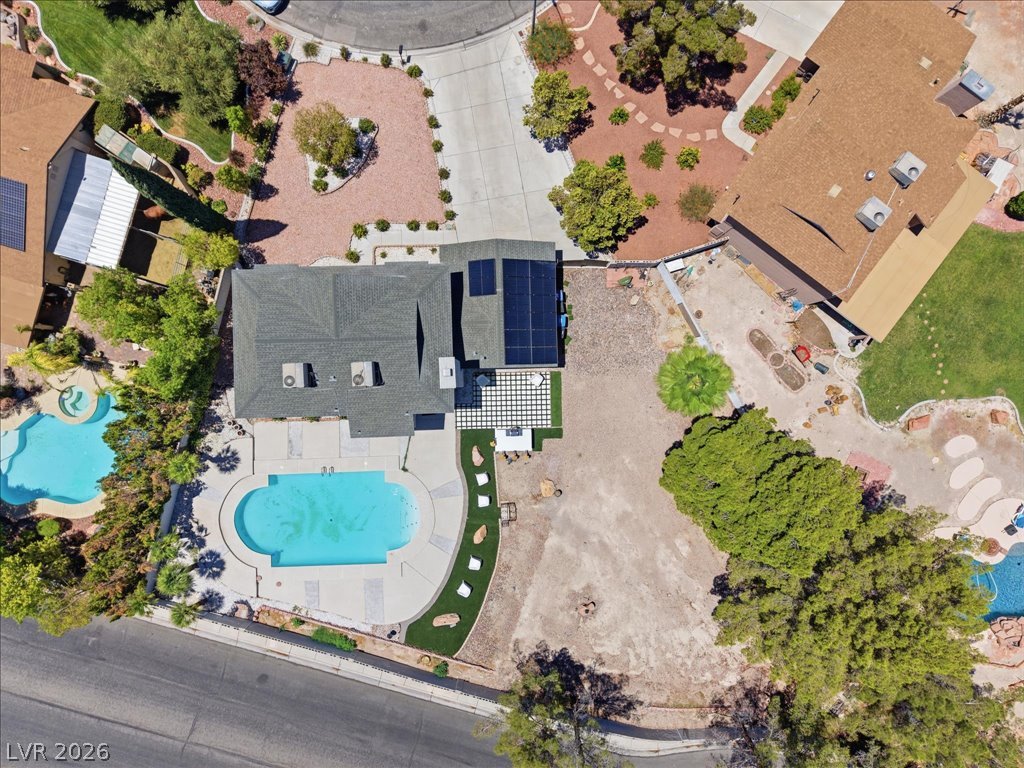
Step outside to enjoy the beautifully enhanced backyard, offering space to relax, entertain, and create your own outdoor retreat. The property also includes a spacious lot and convenient access to shopping, dining, and everyday amenities in North Las Vegas. The seller is motivated and may consider buyer closing cost assistance with an acceptable offer, subject to terms and lender approval. Whether you are looking for additional living flexibility, investment potential, or a beautifully updated home in a desirable location, this property is an opportunity you do not want to miss. Schedule your private showing today!
At $251 a square foot, this home is 8% above the ZIP 89031 median of $232. It is larger than 76% of the 232 homes for sale there.
Compared with the 232 homes for sale in ZIP 89031 today, from the MLS listings on this site.
As the listing names them. Schools are assigned by address and can change from year to year. Confirm with CCSD
Sellers take offers with a pre-approval more seriously. Jeremy Day at Five Star Mortgage can usually pre-approve you within a day.

Optional. You are free to use any lender.
Free, no obligation. VIPhomes.Vegas confirms by text.
Sellers take offers with a pre-approval more seriously. Jeremy Day at Five Star Mortgage can usually pre-approve you within a day.
Optional. You are free to use any lender.
In Primrose, North Las Vegas. The prices on the map are 6 similar homes for sale nearby.
At the list price of $550,000 with 20 percent down, here is an estimate of the monthly payment, including taxes, insurance, and HOA dues. Change any number to fit your budget.
Illustrative only. Your lender, the county assessor, and your insurer set the real numbers. Not a loan offer from VIPhomes.Vegas.
Simply Vegas
Realty ONE Group, Inc
New Door Residential
LPT Realty, LLC
Coldwell Banker Premier
Capdevila Realty LLC