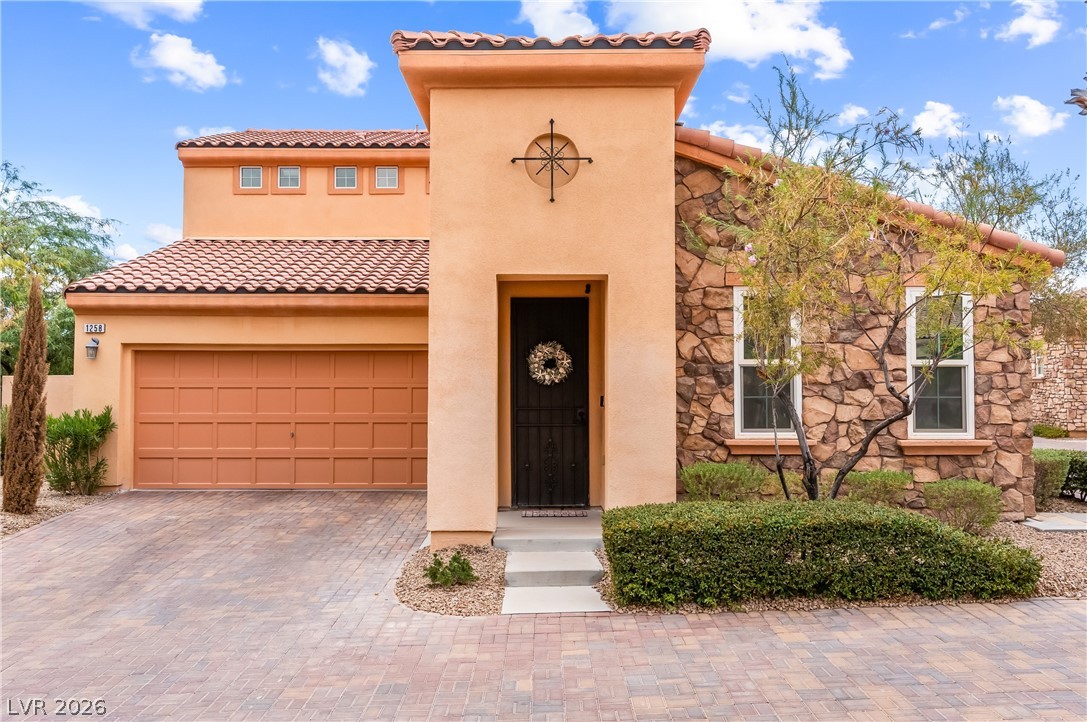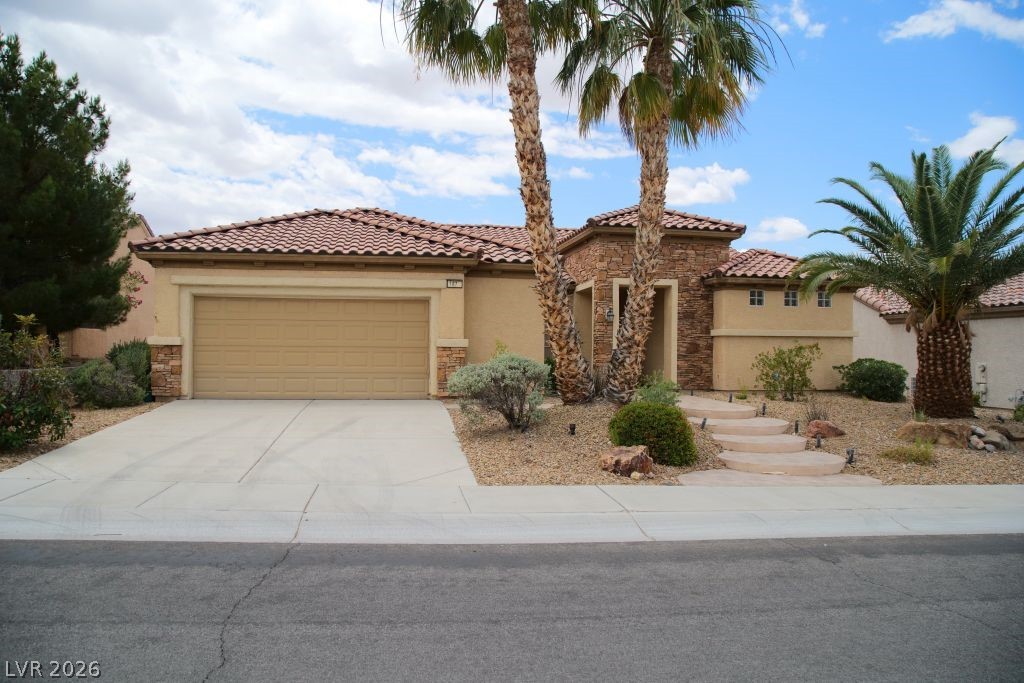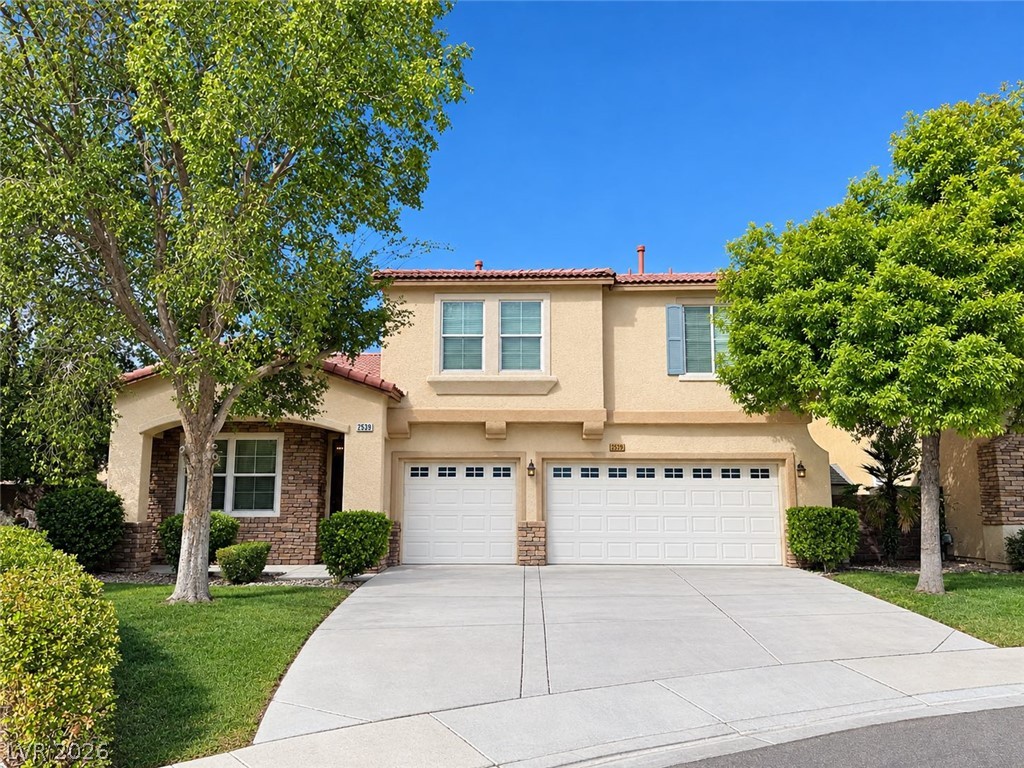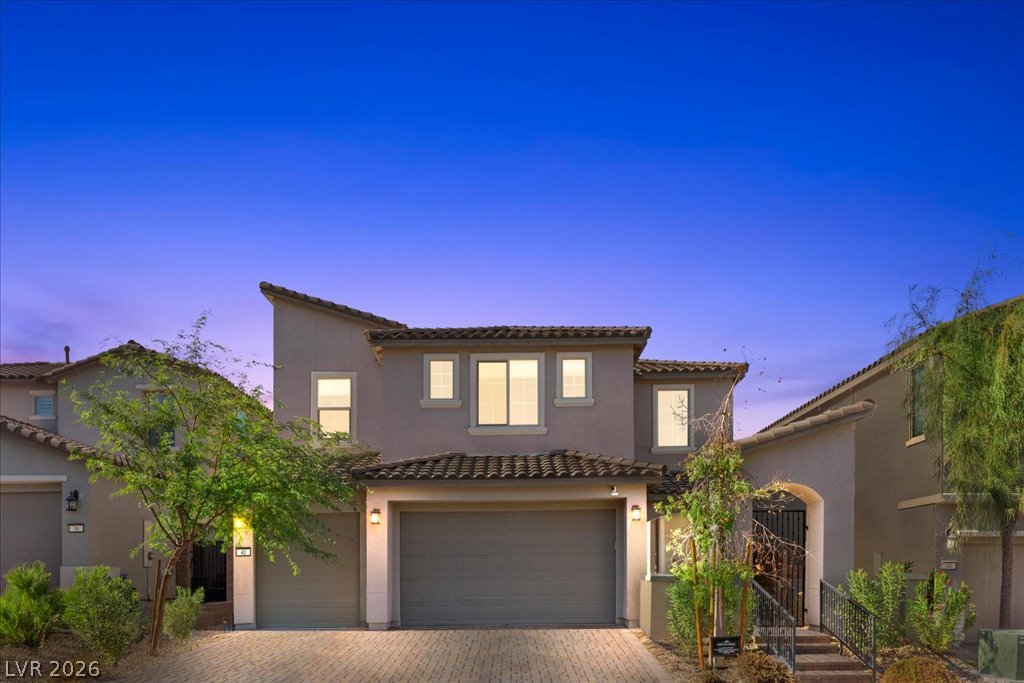
$650,000Listed today
3 bedrooms2 bathrooms1,702 square feet
1740 Bluffs Drive, Henderson 89014
Las Vegas Sotheby's Int'l
Bluffs AmdIDX MLS 2824037
Reduced from $665,000
Listed by Brenda J. Wynn, BHHS Nevada Properties, 702-458-8888
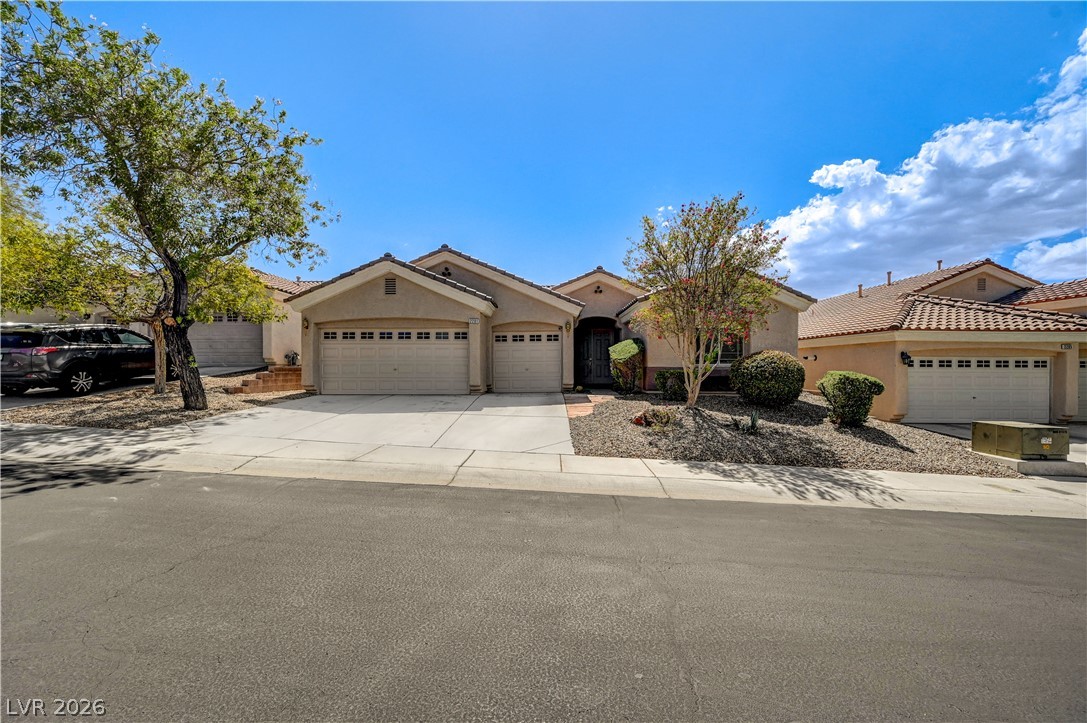
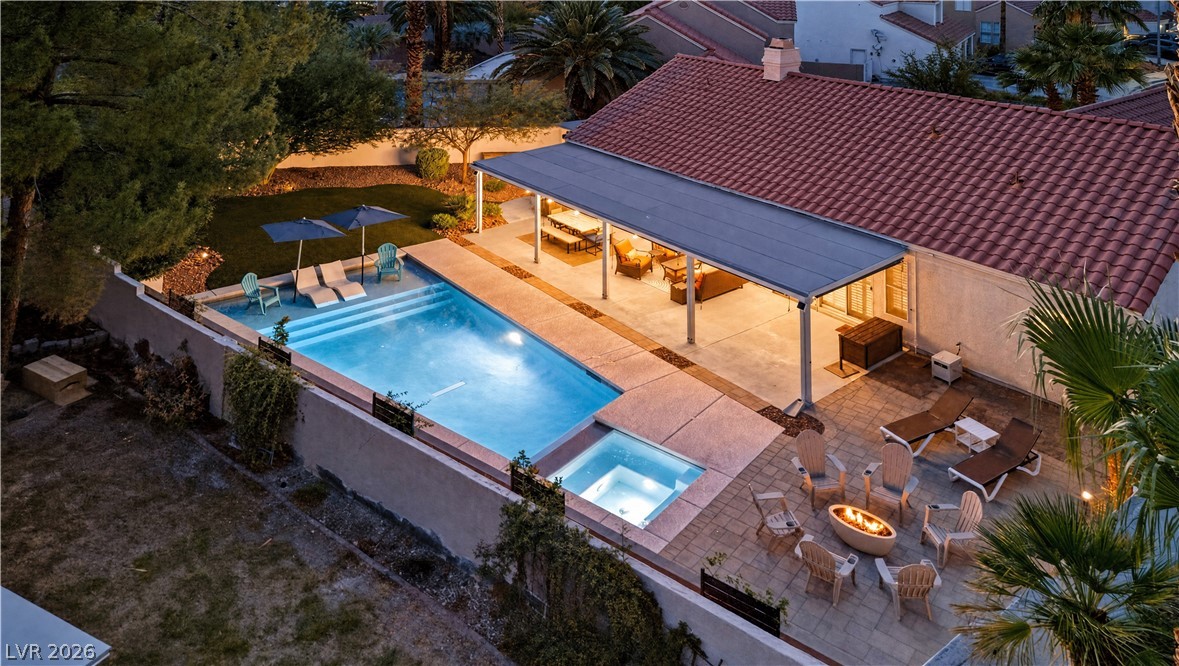
Absolutely stunning, fully upgraded home with over $100,000 in modern features. This spacious two-story residence offers 5 bedrooms plus a versatile loft. A custom gated front entry with double doors creates an impressive first impression. The beautifully remodeled kitchen is designed for both style and function, featuring a built-in dining area, sleek tile flooring, stainless steel appliances, granite countertops, a large walk-in pantry, custom window coverings, and a center island.
The main-level bedroom offers tile flooring, a walk-in closet, and convenient access to a fully remodeled bathroom just steps away. Upstairs, you’ll find three generously sized guest bedrooms along with an impressive primary suite. The primary retreat features custom window coverings, a beautifully remodeled bathroom with dual sinks, a dedicated makeup area, a custom tile and glass-enclosed shower, a soaking tub, and an expansive walk-in closet with custom built-ins. Close to shopping & freeway access.
At $215 a square foot, this home is 13% below the ZIP 89014 median of $248. It is larger than 93% of the 167 homes for sale there.
Compared with the 167 homes for sale in ZIP 89014 today, from the MLS listings on this site.
Listed 56 days ago at $665,000. The price has come down once, $15,000 in all (2%).
As the listing names them. Schools are assigned by address and can change from year to year. Confirm with CCSD
Sellers take offers with a pre-approval more seriously. Jeremy Day at Five Star Mortgage can usually pre-approve you within a day.

Optional. You are free to use any lender.
Free, no obligation. VIPhomes.Vegas confirms by text.
Sellers take offers with a pre-approval more seriously. Jeremy Day at Five Star Mortgage can usually pre-approve you within a day.
Optional. You are free to use any lender.
In Emerald Valley #9-By Lewis Homes, Henderson. The prices on the map are 6 similar homes for sale nearby.
At the list price of $650,000 with 20 percent down, here is an estimate of the monthly payment, including taxes, insurance, and HOA dues. Change any number to fit your budget.
Illustrative only. Your lender, the county assessor, and your insurer set the real numbers. Not a loan offer from VIPhomes.Vegas.
Las Vegas Sotheby's Int'l
Redfin
Creative Real Estate Assoc
Prominent Realty Group LLC
LIFE Realty District
Coldwell Banker Premier