$3,500,0005 days on market
2 bedrooms2 bathrooms2,136 square feet
9303 W gomer Road, Las Vegas 89178
Vegas One Realty
IDX MLS 2823737
Listed by Donald Romero, Listing Haven, 702-551-4573
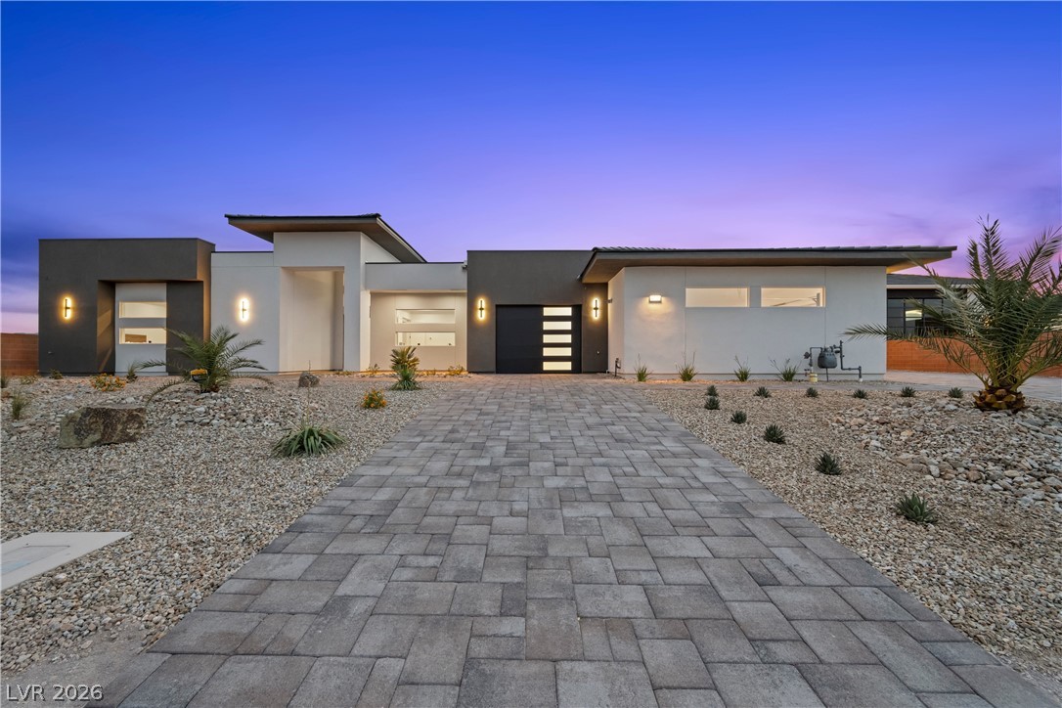
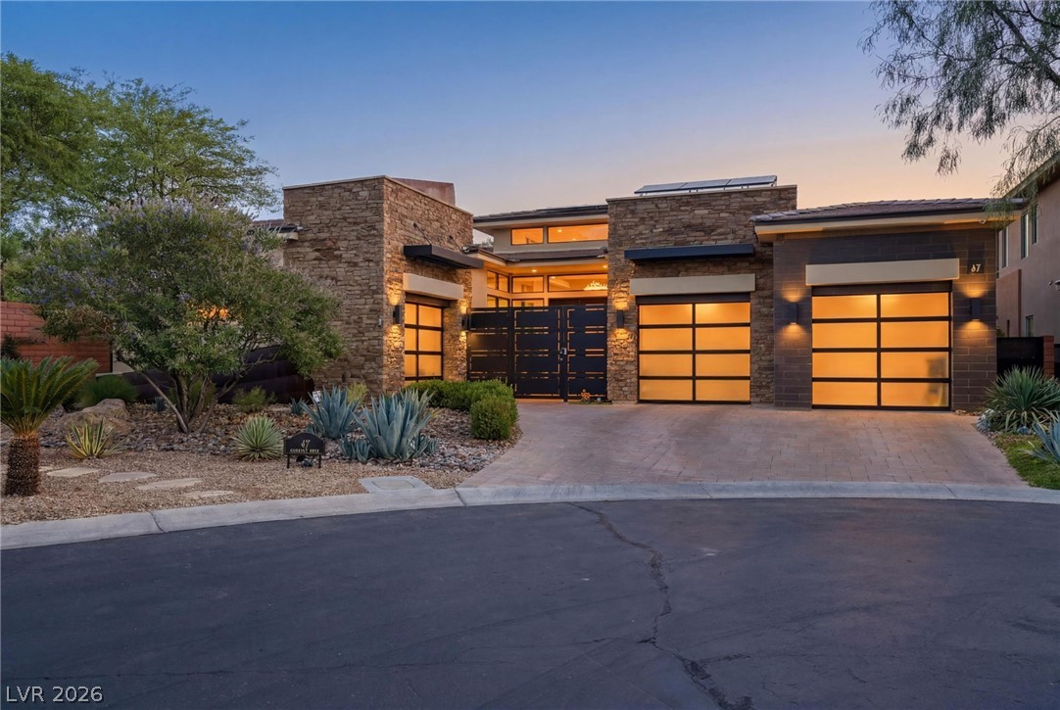
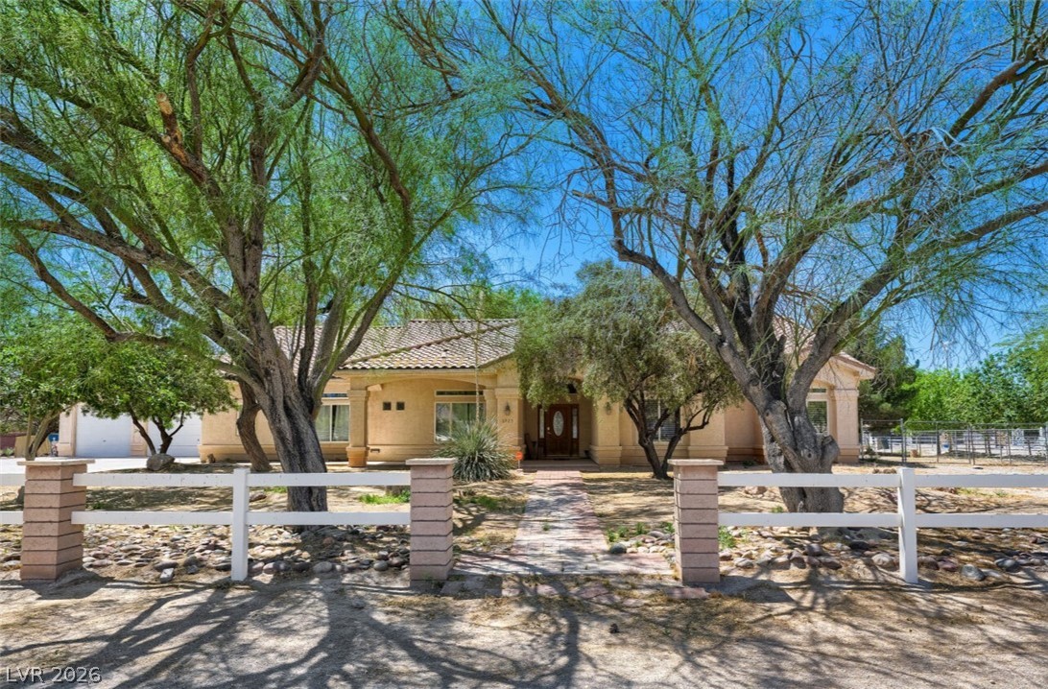
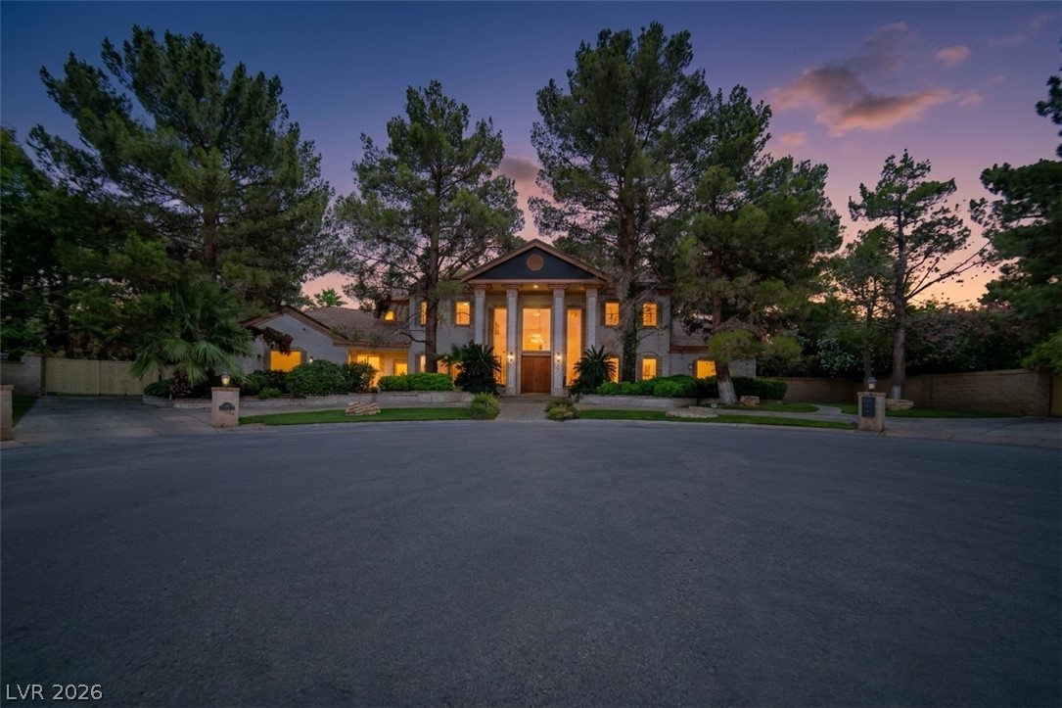
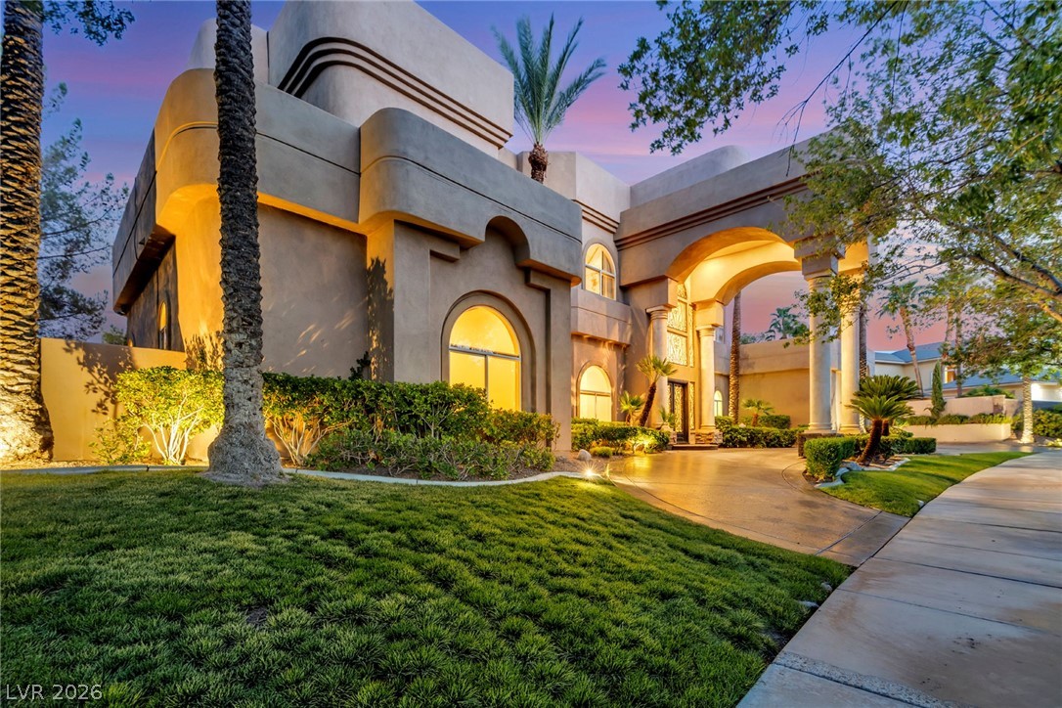
Guard Gated, Single Story Custom with Refined, Timeless Appeal. A stately arrival along tree lined streets reveals a majestic, Tuscan-inspired residence with contemporary charm. A distinguished 5,882 square-foot interior features 12-foot ceilings and an abundance of glass doors and sliders, supporting seamless indoor-outdoor living while framing the picturesque setting beyond. The gourmet kitchen is appointed with granite counters, custom ceiling-height cabinetry, and generous preparation space.
A temperature-controlled wine cellar complements the formal dining room. Outdoors, a lagoon-style pool, cascading waterfalls, and barbecue lounge establish an inviting setting for entertaining and relaxation. Positioned on a remarkable 16,988-square-foot homesite at the heart of Summerlin, the residence is located within guard-gated Willow Creek and behind the secondary gates of Willow Falls. A Magical Setting. A Home of Distinction. Welcome to 2990 Traverse Creek Lane. Welcome Home.
At $595 a square foot, this home is 55% above the ZIP 89135 median of $384. It is larger than 95% of the 305 homes for sale there.
Compared with the 305 homes for sale in ZIP 89135 today, from the MLS listings on this site.
As the listing names them. Schools are assigned by address and can change from year to year. Confirm with CCSD
Sellers take offers with a pre-approval more seriously. Jeremy Day at Five Star Mortgage can usually pre-approve you within a day.

Optional. You are free to use any lender.
Free, no obligation. VIPhomes.Vegas confirms by text.
Sellers take offers with a pre-approval more seriously. Jeremy Day at Five Star Mortgage can usually pre-approve you within a day.
Optional. You are free to use any lender.
In The Willows, Las Vegas. The prices on the map are 6 similar homes for sale nearby.
At the list price of $3,500,000 with 20 percent down, here is an estimate of the monthly payment, including taxes, insurance, and HOA dues. Change any number to fit your budget.
Illustrative only. Your lender, the county assessor, and your insurer set the real numbers. Not a loan offer from VIPhomes.Vegas.
Vegas One Realty
Las Vegas Sotheby's Int'l
The Agency Las Vegas
Realty ONE Group, Inc
Nevada Asset Preservation & Ma
Vertex Realty & Property Manag