$1,099,90023 days on market
4 bedrooms4 bathrooms3,751 square feet
1891 Fairfield Terrace, Henderson 89074
RE/MAX Advantage
Hillsboro Heights AmdIDX MLS 2818768
Listed by Robert W. Morganti, LIFE Realty District, 702-475-3200
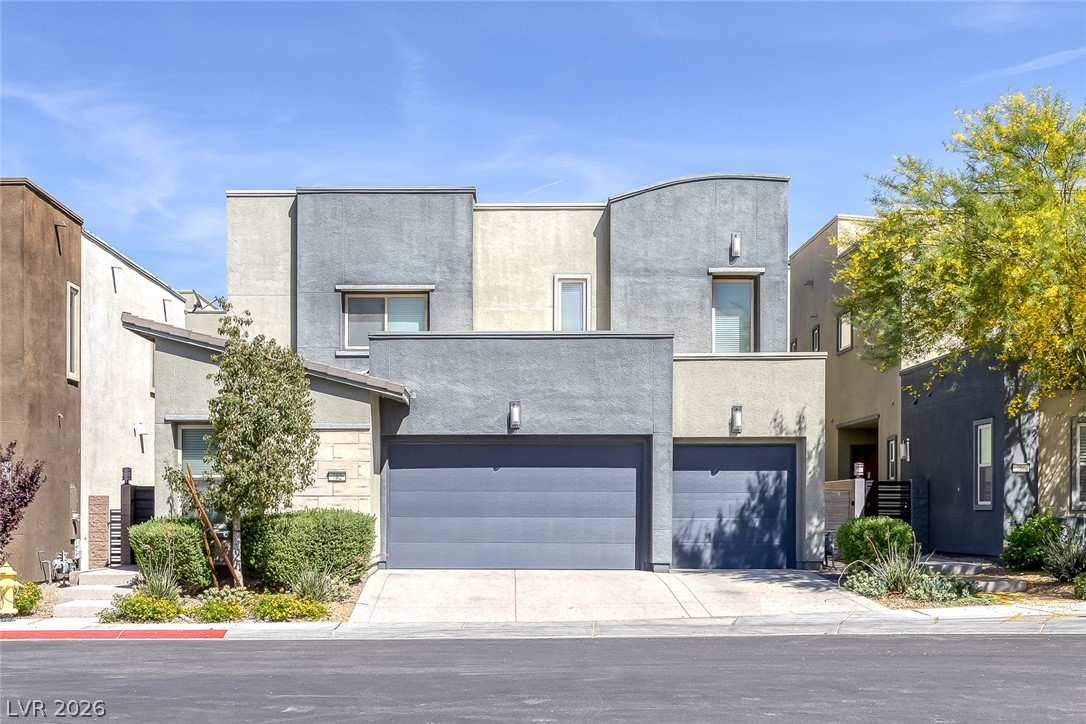
Designer-Inspired Single-Story Estate In The Heart Of Henderson, Where Elevated Living Meets Timeless Luxury. The Reimagined Kitchen Showcases Modern Finishes And Refined Details, Complemented By Fresh, Sophisticated Paint Tones Throughout. Set On Over A Quarter Acre And Spanning Nearly 3,000 Square Feet, This Residence Offers 3 Expansive Bedrooms, 2.5 Baths, And Soaring 10-Foot Ceilings That Create An Open, Airy Ambiance.
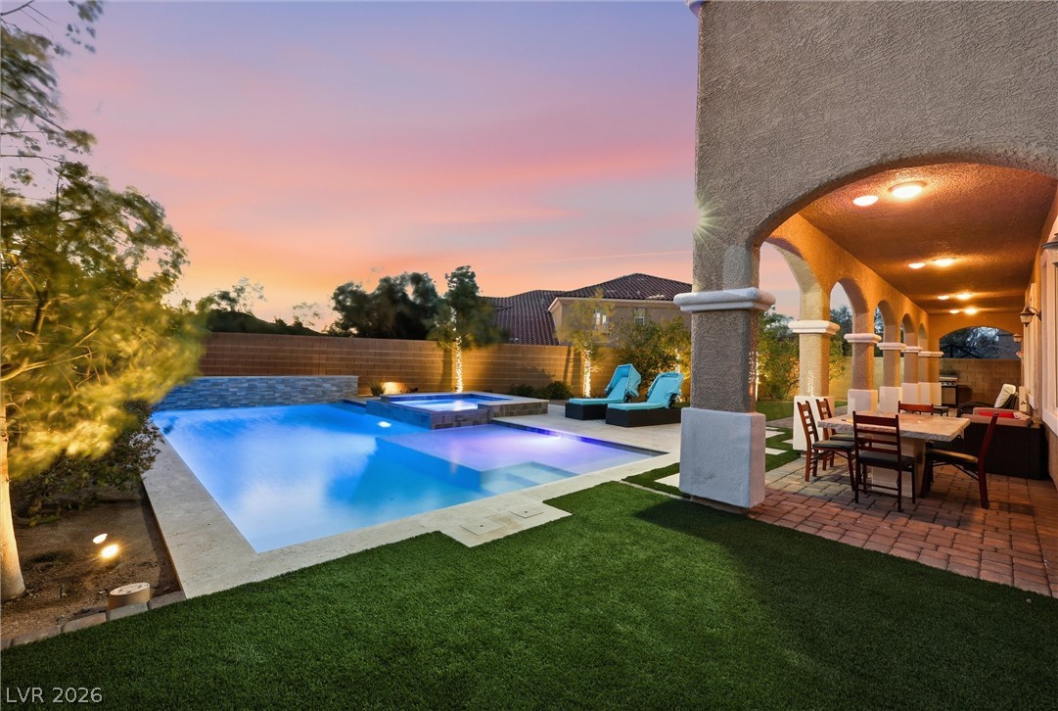
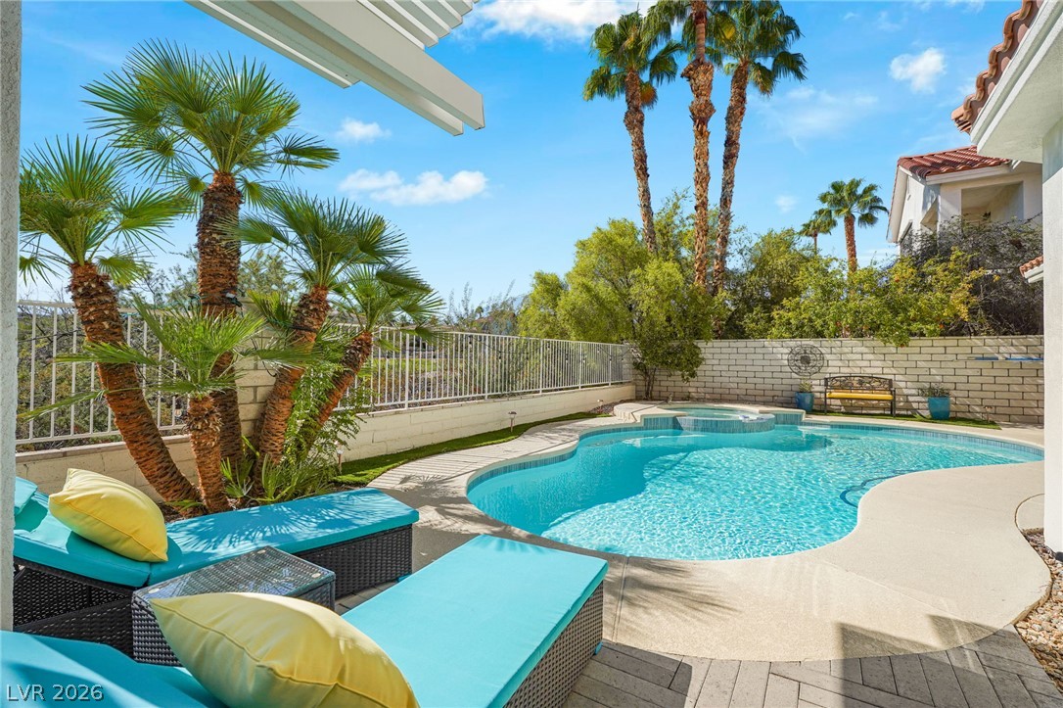
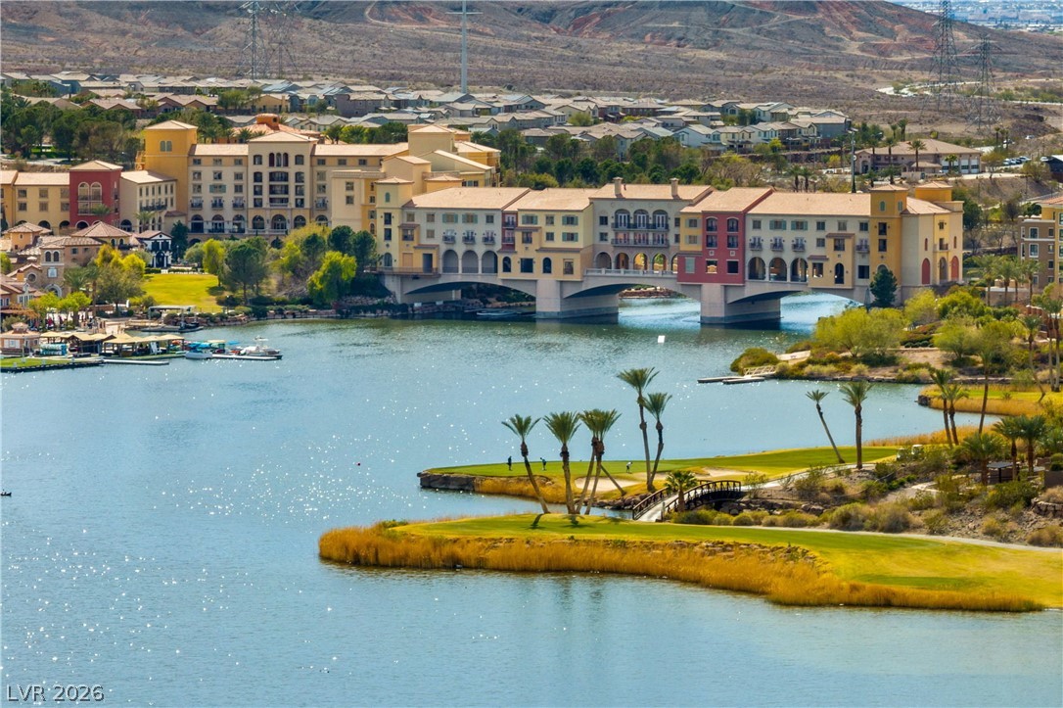
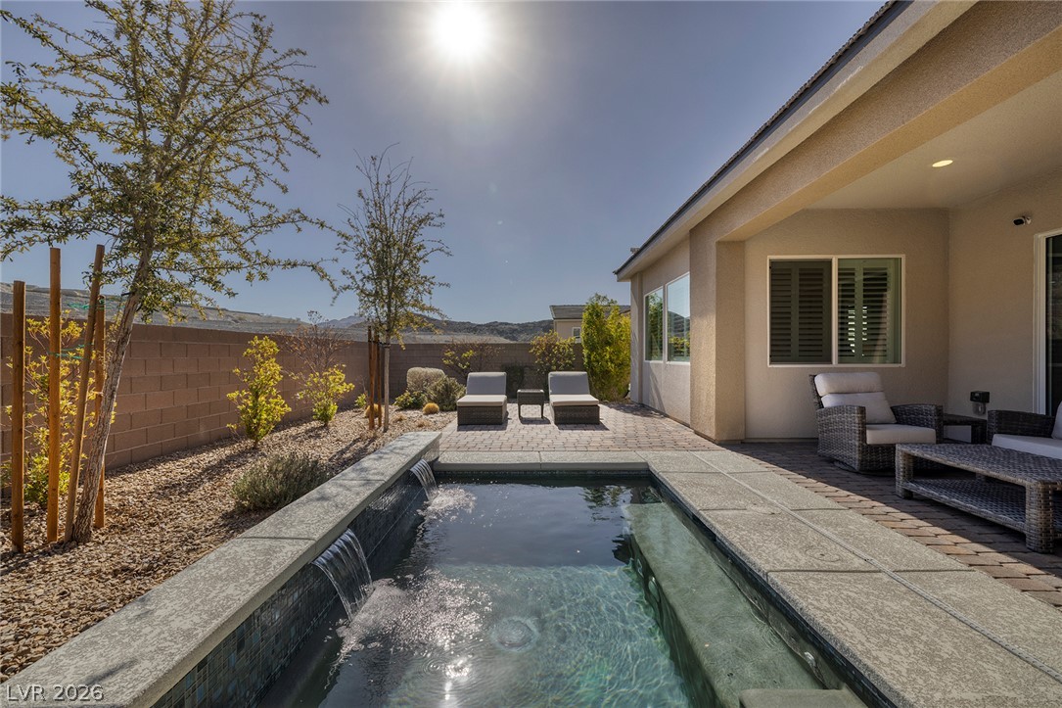
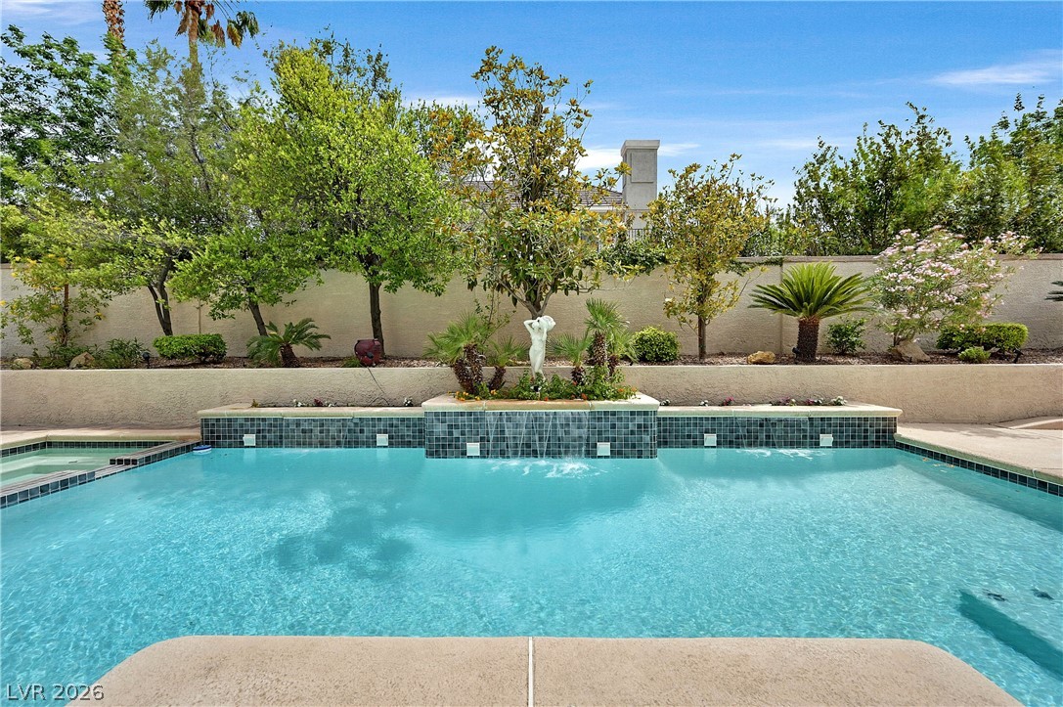
Step Outside To Your Private Resort-Style Sanctuary Featuring A Rare, Grandfathered Oversized Pool And Spa, Surrounded By Lush Grounds And Mature Fruit Trees. Unparalleled Strip, Mountain, And Valley Views Provide A Stunning Backdrop To Breathtaking Sunsets From The Elevated Patio. A Gated Side Courtyard Adds Charm And Flexibility, While The Absence Of An HOA Offers True Freedom. With Ample Space For RV Parking, Boat Storage, And All Your Toys, This Property Blends Luxury With Function.Moments From Lake Las Vegas And The Iconic Las Vegas Strip.
At $387 a square foot, this home is 57% above the ZIP 89015 median of $247. It is larger than 86% of the 264 homes for sale there.
Compared with the 264 homes for sale in ZIP 89015 today, from the MLS listings on this site.
As the listing names them. Schools are assigned by address and can change from year to year. Confirm with CCSD
Sellers take offers with a pre-approval more seriously. Jeremy Day at Five Star Mortgage can usually pre-approve you within a day.

Optional. You are free to use any lender.
Free, no obligation. VIPhomes.Vegas confirms by text.
Sellers take offers with a pre-approval more seriously. Jeremy Day at Five Star Mortgage can usually pre-approve you within a day.
Optional. You are free to use any lender.
In Windriver Estate, Henderson. The prices on the map are 6 similar homes for sale nearby.
At the list price of $1,099,900 with 20 percent down, here is an estimate of the monthly payment, including taxes, insurance, and HOA dues. Change any number to fit your budget.
Illustrative only. Your lender, the county assessor, and your insurer set the real numbers. Not a loan offer from VIPhomes.Vegas.
RE/MAX Advantage
BHHS Nevada Properties
Kim's Realty Solutions
Realty of America LLC
Las Vegas Sotheby's Int'l
Serhant