$499,9903 days on market
3 bedrooms3 bathrooms2,383 square feet
6480 Sunnyhill Street, Las Vegas 89148
Century 21 1st Priority Realty
Sunset & Fort Apache IiIDX MLS 2820352
Reduced from $509,000
Listed by Laura V. Ramirez-Reyes, United Realty Group, 702-586-0032
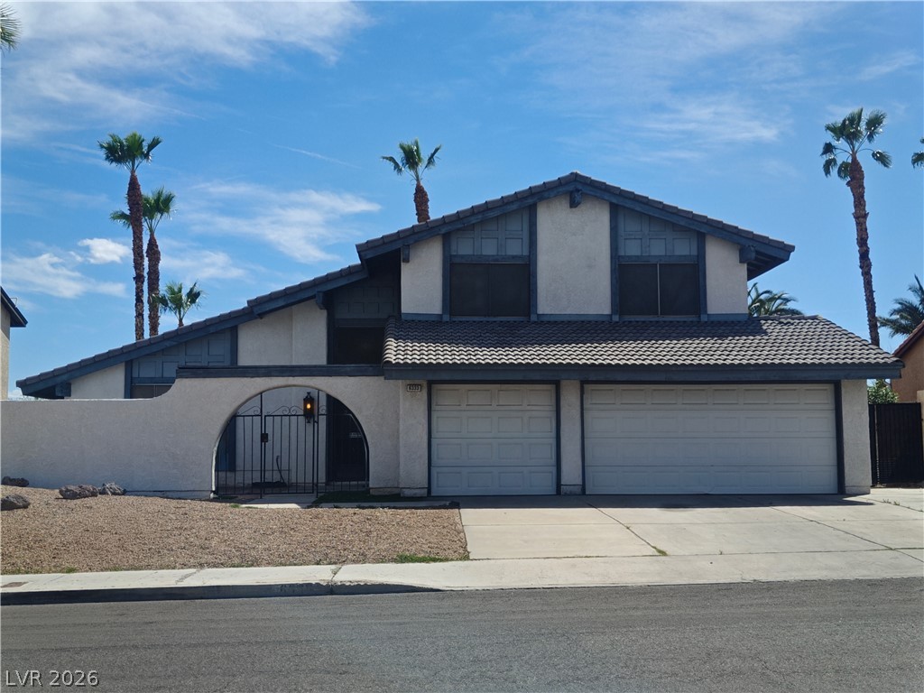
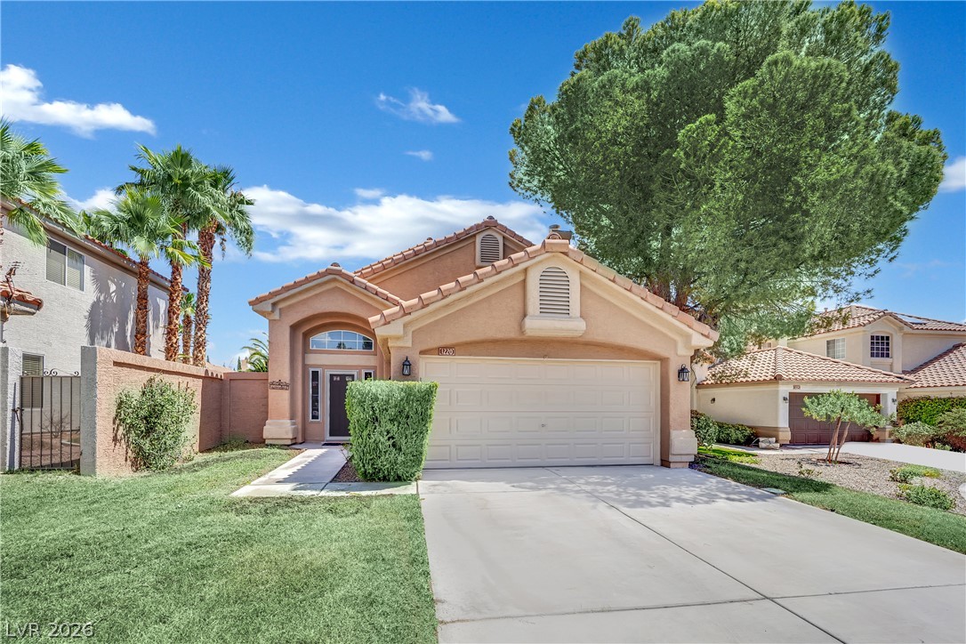
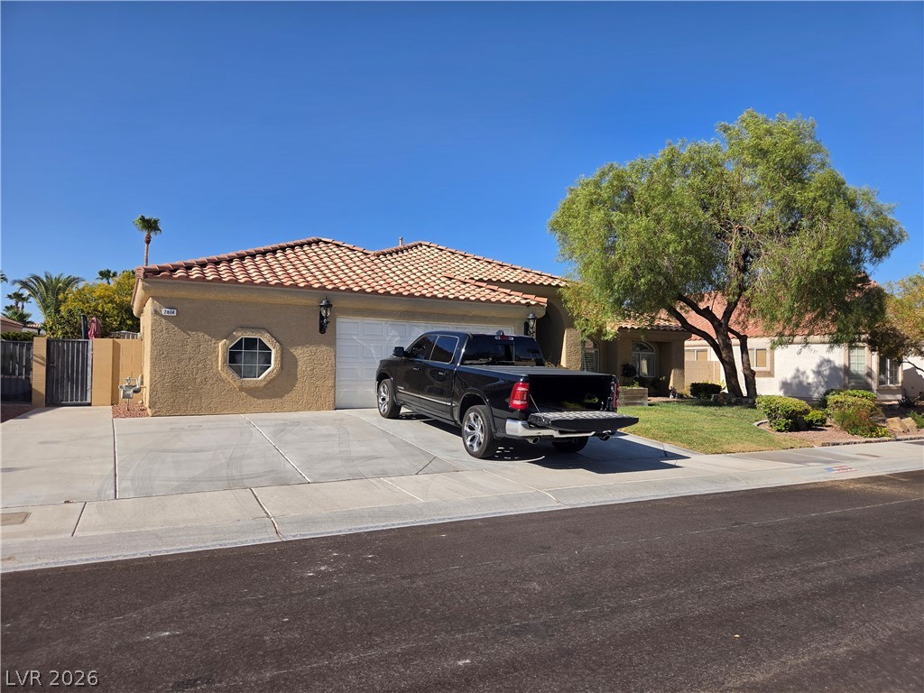
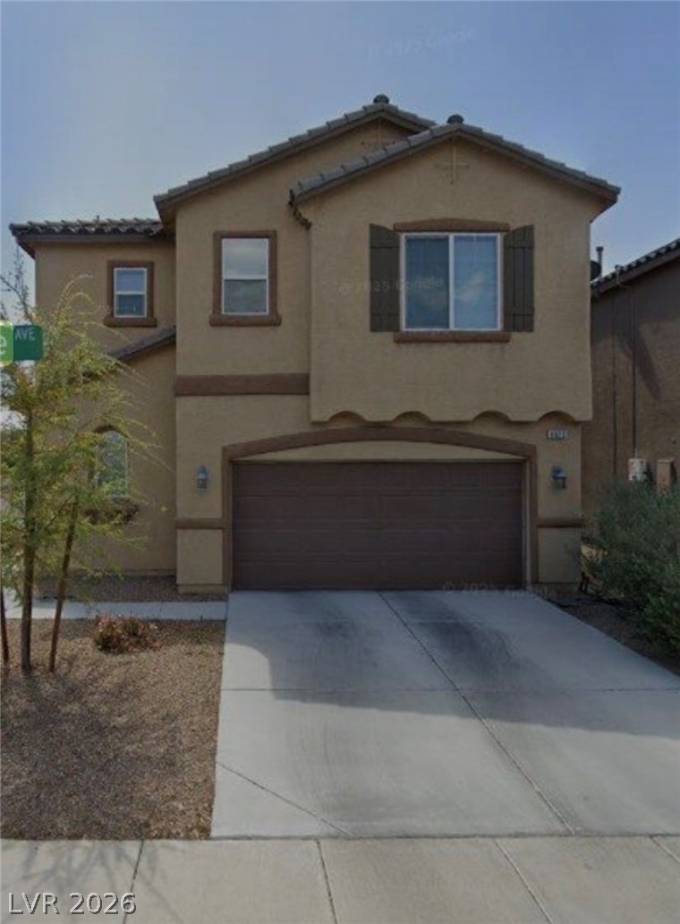
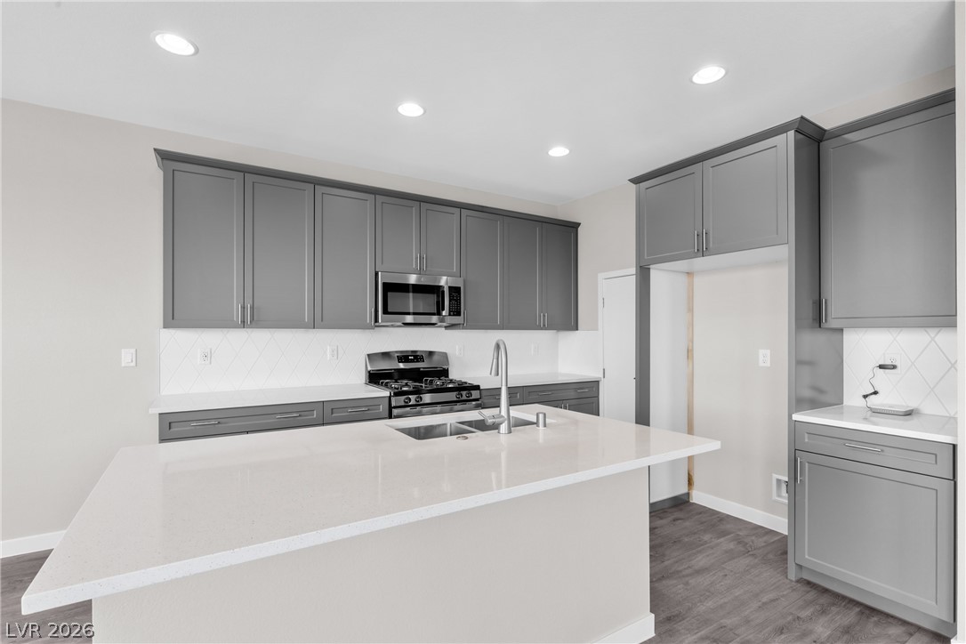
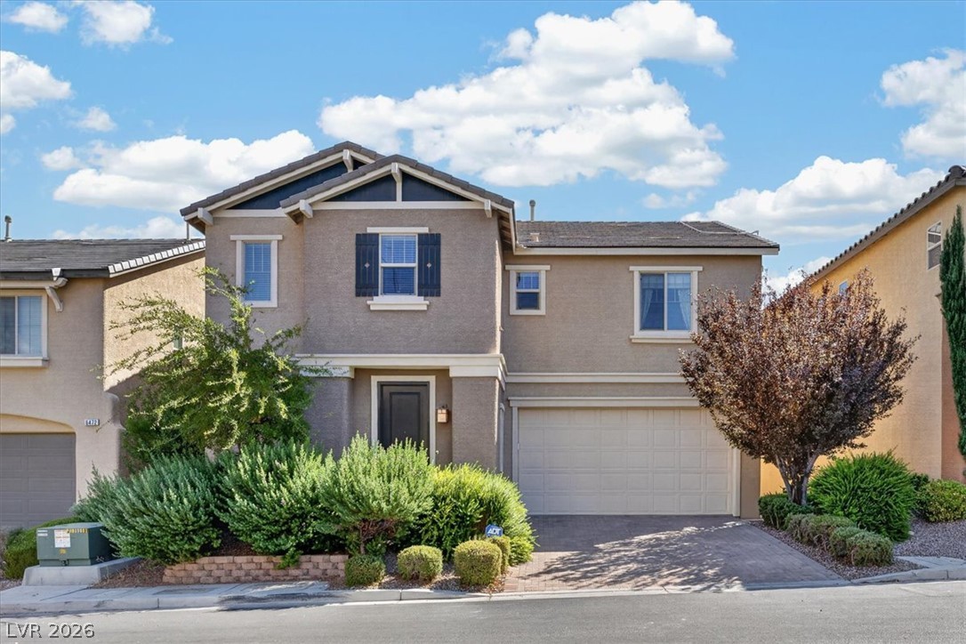
Discover an exceptional opportunity to own a charming, meticulously maintained residence, perfectly situated on one of the largest lots in its desirable community. This property offers seamless access to major highways, placing shopping centers, supermarkets, and schools just minutes away, ensuring a lifestyle of convenience and ease. With 2,290 square feet of living space, this home provides ample room for comfort and daily enjoyment.
It boasts four generously sized bedrooms and two full bathrooms, alongside a convenient half bathroom, catering to all lifestyle needs. Thoughtful interior features such as blinds, ceiling fan(s), pot shelves, and window coverings throughout enhance both comfort and aesthetic appeal. The exterior is equally inviting, featuring a private patio and a welcoming porch, perfect for relaxation or entertaining guests. This beautiful property is truly move-in ready, presenting an unparalleled opportunity to embrace a vibrant Las Vegas lifestyle.
At $218 a square foot, this home is 8% below the ZIP 89139 median of $237. It is larger than 49% of the 309 homes for sale there.
Compared with the 309 homes for sale in ZIP 89139 today, from the MLS listings on this site.
Listed 36 days ago at $509,000. The price has come down once, $9,010 in all (2%).
As the listing names them. Schools are assigned by address and can change from year to year. Confirm with CCSD
Sellers take offers with a pre-approval more seriously. Jeremy Day at Five Star Mortgage can usually pre-approve you within a day.

Optional. You are free to use any lender.
Free, no obligation. VIPhomes.Vegas confirms by text.
Sellers take offers with a pre-approval more seriously. Jeremy Day at Five Star Mortgage can usually pre-approve you within a day.
Optional. You are free to use any lender.
In Highlands Ranch, Las Vegas. The prices on the map are 6 similar homes for sale nearby.
At the list price of $499,990 with 20 percent down, here is an estimate of the monthly payment, including taxes, insurance, and HOA dues. Change any number to fit your budget.
Illustrative only. Your lender, the county assessor, and your insurer set the real numbers. Not a loan offer from VIPhomes.Vegas.
Century 21 1st Priority Realty
Raintree Real Estate
JMG Real Estate
United Realty Group
Elite Realty
Coldwell Banker Premier
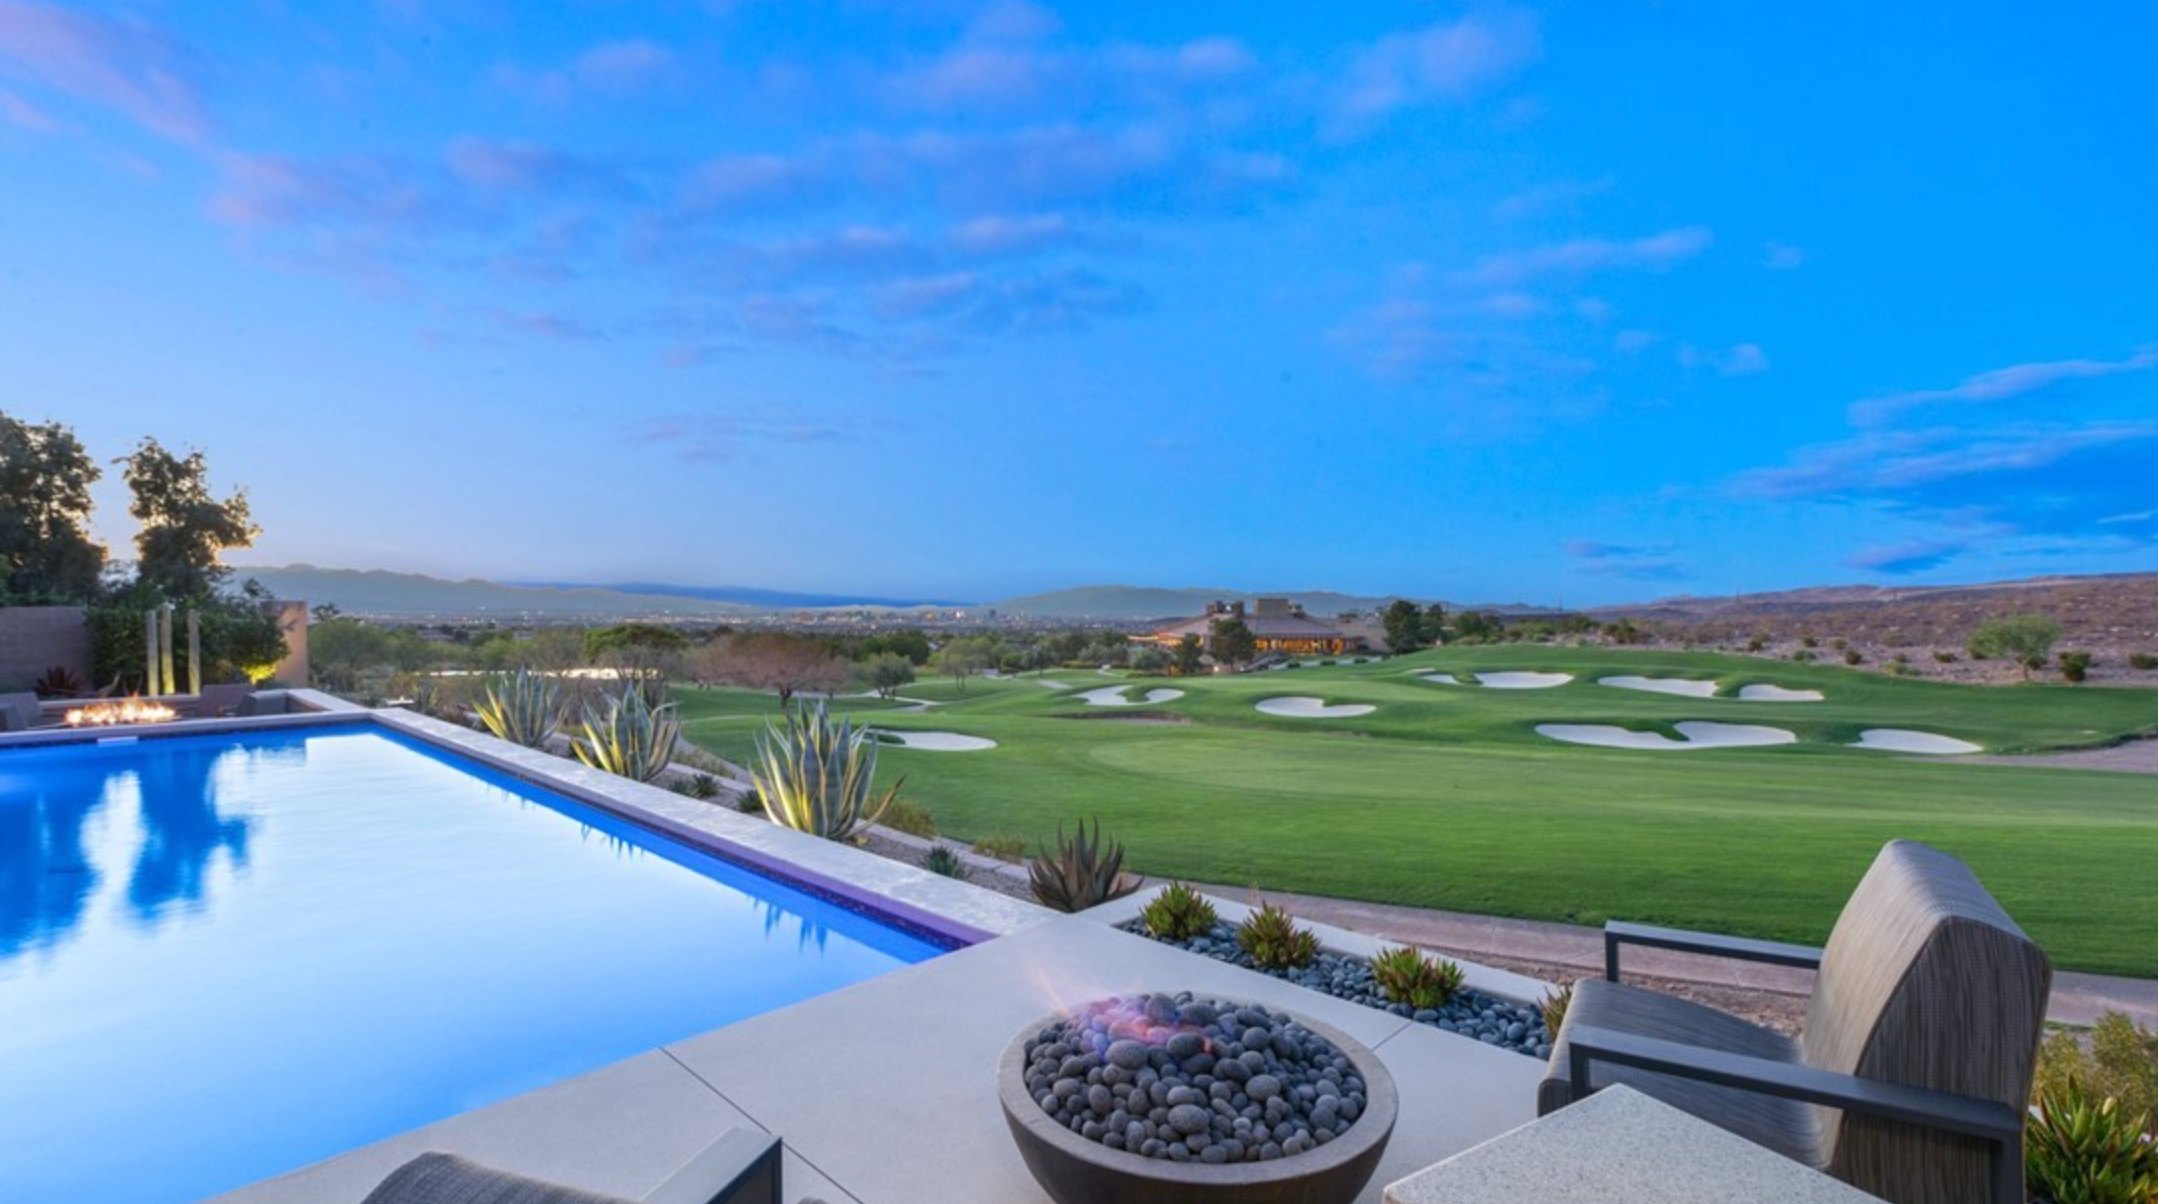
Las Vegas has 1,668 luxury homes, 392 golf course homes, and 1,447 guard gated homes for sale today.